5140-5212 NE 12th Ave - Industrial For Rent
Oakland Park, FL 33334 | 1,200-2,000 SF
561-485-8660

5140-5212 NE 12th Ave
Oakland Park, FL 33334
HIGHLIGHTS
- 3 industrial suites available for lease. Lease rate of $17.00 MG. Flexible lease terms from 1 to 10 years.
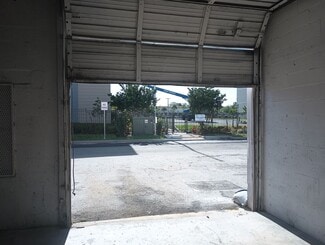
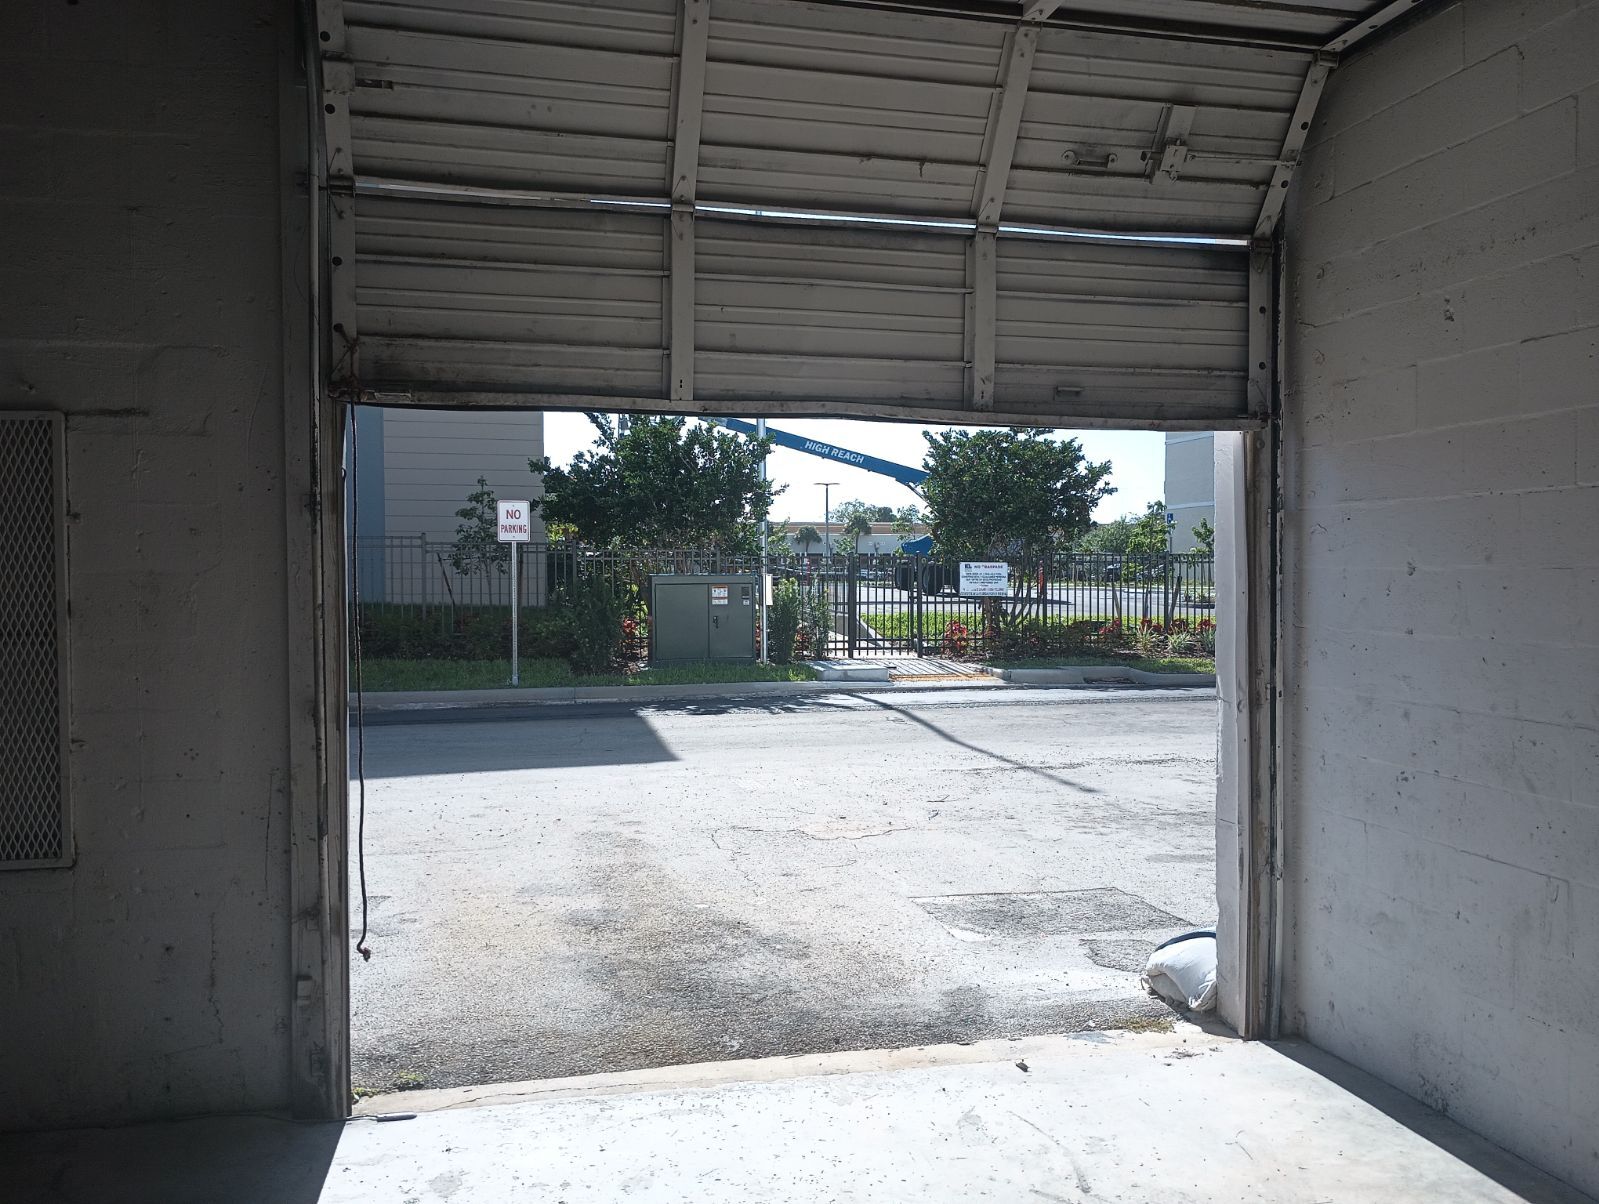
- 10' x 10' roll-up doors for warehouse access.
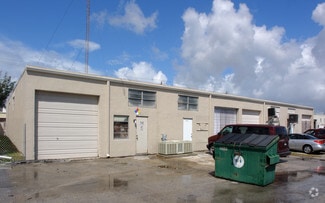
- Ample on-site parking with front and rear parking areas.

- Functional warehouse layouts suitable for a variety of industrial users.
- Immediate occupancy available in vacant suites.
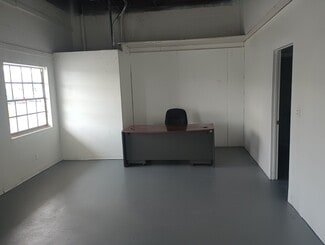
- Combination warehouse and office configurations available.
OVERVIEW
5140–5212 NE 12th Avenue offers multiple warehouse and industrial suites available for lease in Oakland Park. The property provides flexible occupancy options for a variety of industrial, storage, distribution, service, trade, and light manufacturing users seeking functional space in a centrally located Broward County market.
The available suites feature practical warehouse layouts designed to support efficient operations. The property includes convenient grade-level access through 10' x 10' roll-up doors, facilitating loading and unloading activities. Select spaces include dedicated office areas, including a 12' x 10' office within the 2,000-square-foot suite, providing a combination of warehouse and administrative functionality.
Tenants benefit from ample on-site parking, with four parking spaces located at the front of the building and an additional four spaces located at the rear. The property's flexible lease terms ranging from one to ten years accommodate both short-term and long-term occupancy requirements.
Located within Oakland Park's industrial corridor, the property offers businesses a practical and cost-effective warehouse solution with convenient access to surrounding Broward County markets and transportation routes.
RENTAL DETAILS
SPACE AVAILABLE
1,200-2,000 SF
# OF SPACES
3
RENT RATE (MO)
$1.42 USD /SF/mo
RENT RATE (YR)
$17.00 USD /SF/yr
LEASE TYPE
Modified Gross, Full Service Gross
LEASE LENGTH
1-10 Years
AVAILABLE
Now
BUILDING DETAILS
PROPERTY TYPE
Industrial
PROPERTY SUBTYPE
Warehouse
TOTAL BUILDING SIZE
5,000 SF
YEAR BUILT
1972
UTILITIES
Lighting, Gas, Water, Sewer, Heating
CLEAR CEILING HT
18 Ft
DOCKS
-
DRIVE INS
4
PARKING SPACES
8
LAND DETAILS
LAND ACRES
0.31 AC
LAND SF
13,503.6 SF
ZONING
B-3
ASK ABOUT THIS PROPERTY
Please correct the highlighted field(s).

561-485-8660
By clicking the button, you agree to Showcase's Terms of Use and Privacy Notice.
Please correct the highlighted field(s).
561-485-8660
By clicking the button, you agree to Showcase's Terms of Use and Privacy Notice.