$2,950,000 USD

616-403-6131

510 E 16th St
Holland, MI 49423
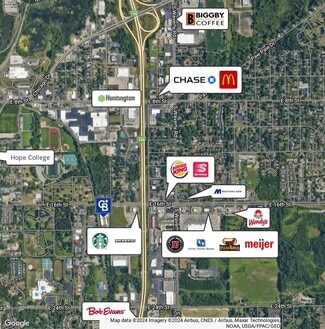
Downtown Holland
OVERVIEW
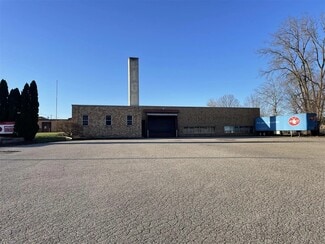
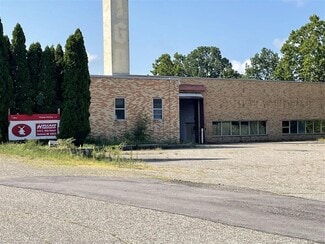
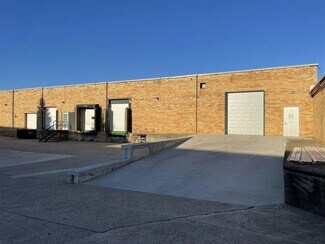
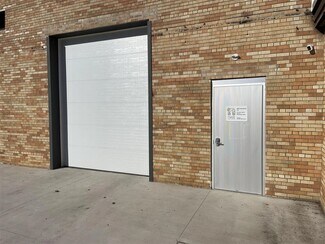
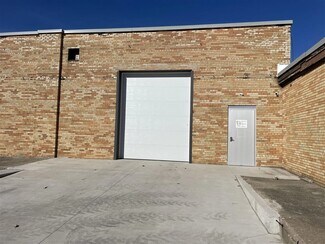
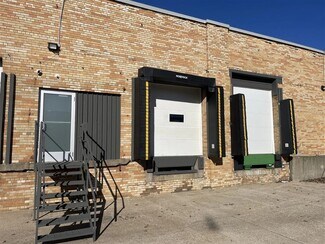
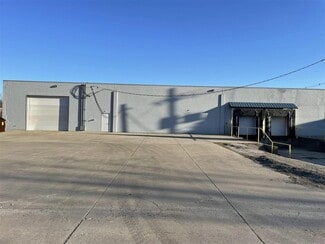
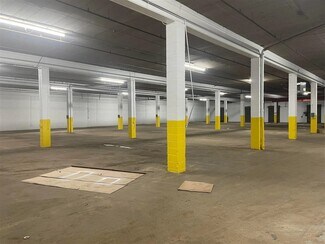
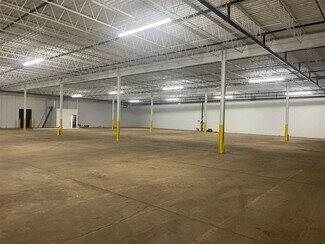
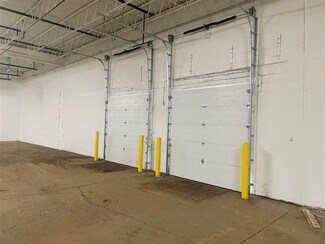
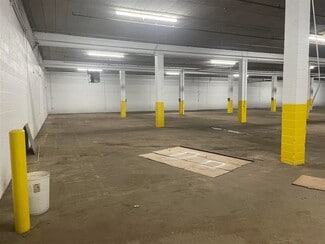
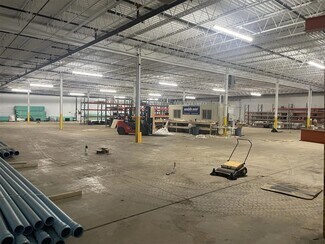
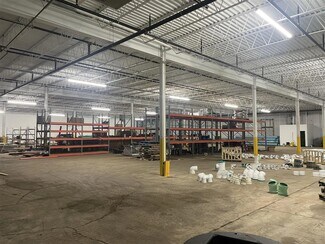
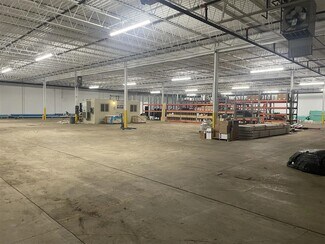
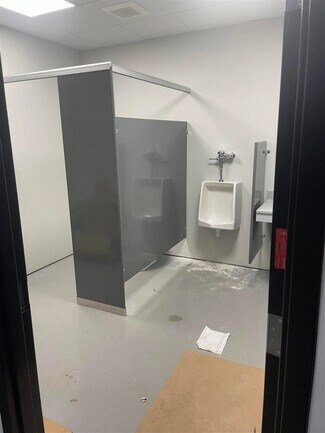
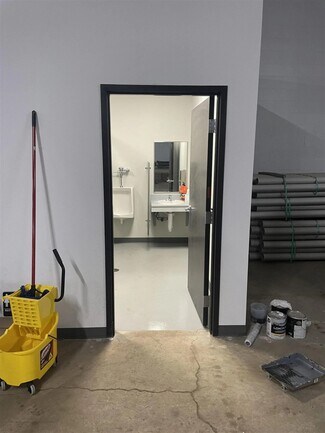
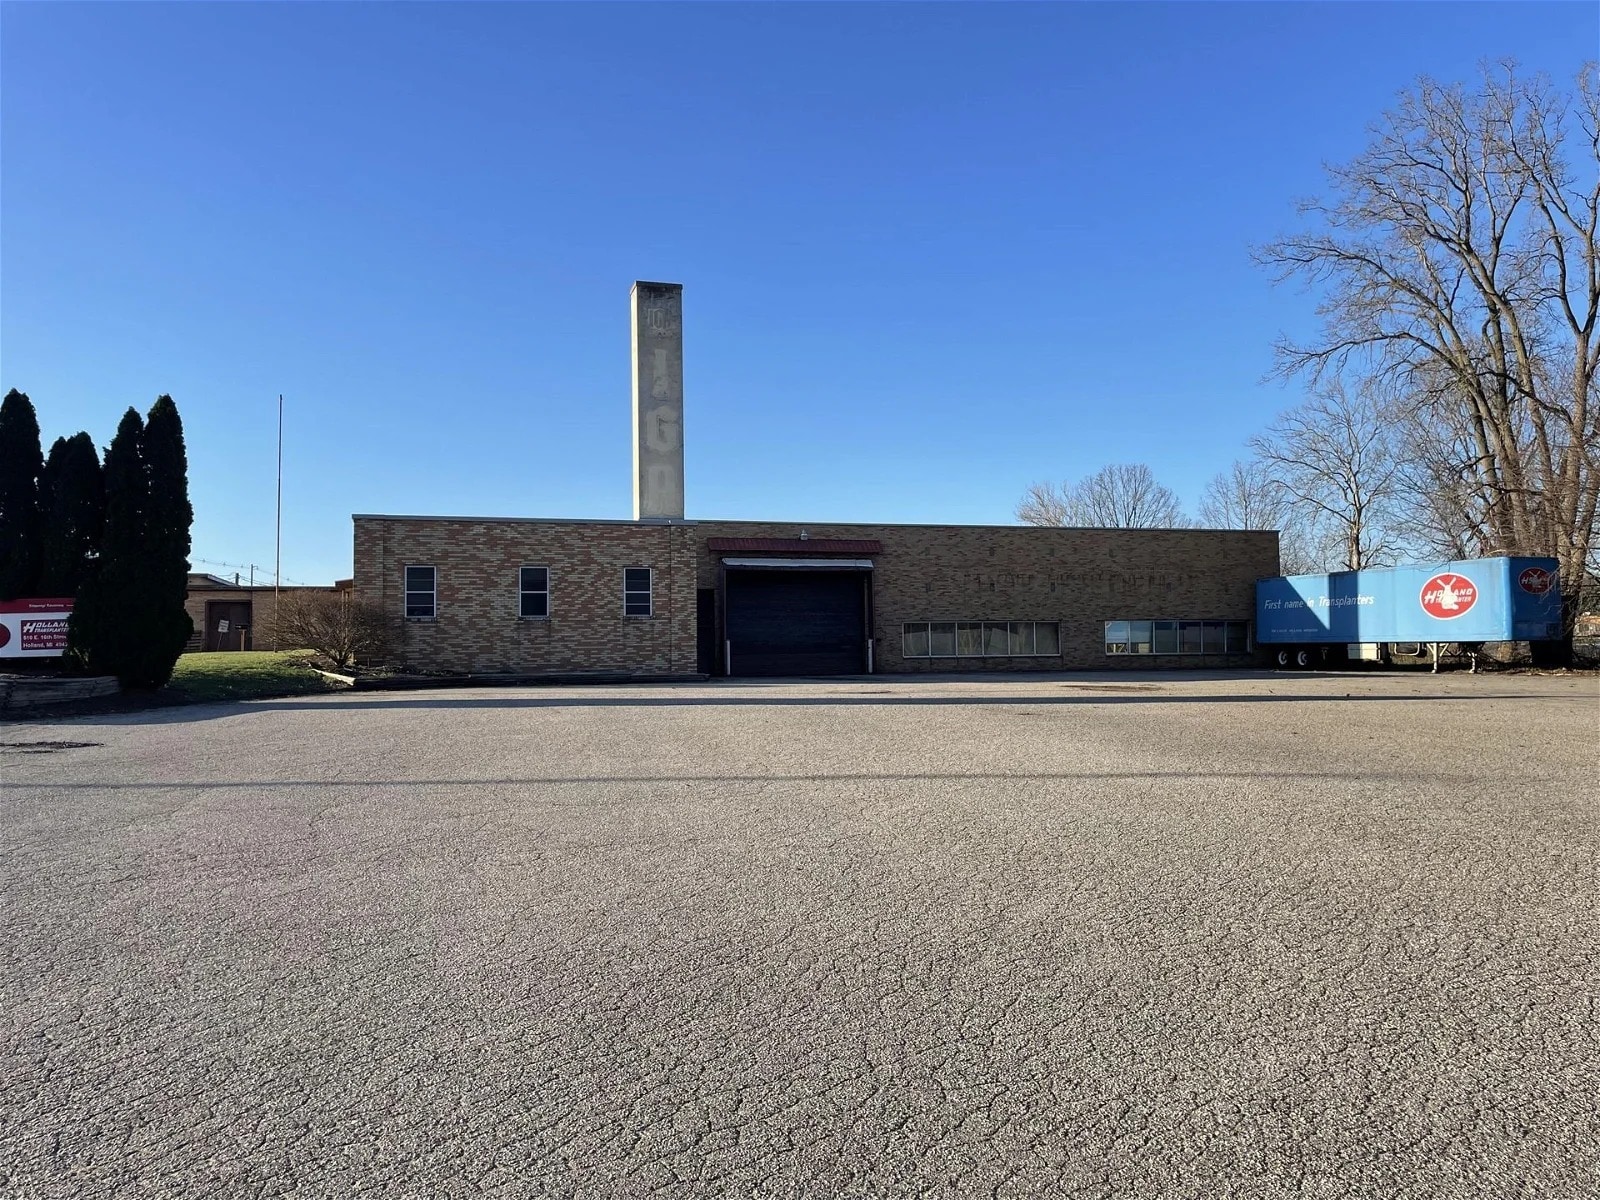
Three unit, older industrial property in the City of Holland. Present rail spur is not activated. There are completely new roof and insulation on the entire building, as well as new LED lighting throughout, and separate gas and electric metering. This is a great owner occupant opportunity with the balance of the building leased out. Front approximately ½ of the building (Section A) is approximately 50,000 SF of concrete block and brick building with wood deck, 440 power, 14' ceilings, two loading docks, new lighting, approximately 2,000 SF of office space, and good power distribution. It will be leased until early summer 2024. Section B is 20,812 SF of Concrete Block and brick with concrete roof deck, 4 dock height doors, and a large drive through door, heavy power, sprinkling, new LED lighting, new ADA bathrooms, new heating, new paint, 16' ceilings, and 21'x30' bay spacing. It is presently leased as storage through 2/28/26, for $3.86 per SF plus utilities with 3% annual COLA. Section C is 23,335 SF of concrete block and brick section with steel bar joist and decking, 17' ceilings, new fire protection, LED lighting, HVAC, heavy power, new ADA bathrooms, new paint, two docks, one large drive through door, and 30'x43' bay spacing. It's presently leased as storage through 2/28/27, for $3.50 per SF + NNN with 3% COLA.
FOR SALE DETAILS
PRICE
$2,950,000 USD
PRICE/SF
$30 USD /SF
CAP RATE
Request Cap Rate
% LEASED
-
TENANCY
Multiple
SALE TYPE
Investment Or Owner User
BUILDING DETAILS
PROPERTY NAME
Holland Transplanter/ Integrated Fabric Resou
PROPERTY TYPE
Industrial
PROPERTY SUBTYPE
Manufacturing
TOTAL BUILDING SIZE
-
STORIES
1
YEAR BUILT
1948
UTILITIES
-
CLEAR CEILING HT
-
DOCKS
6
DRIVE INS
1
PARKING SPACES
34
LAND DETAILS
LAND ACRES
7.3
LAND SF
317,988
ZONING
I-1
APN/PARCEL ID
70-16-33-200-012
ASK ABOUT THIS PROPERTY
Please correct the highlighted field(s).

616-403-6131
By clicking the button, you agree to Showcase's Terms of Use and Privacy Notice.
Please correct the highlighted field(s).
616-403-6131
By clicking the button, you agree to Showcase's Terms of Use and Privacy Notice.