51 Runway Dr - Industrial For Rent
Levittown, PA 19057 | 14,758 SF

215-245-2600
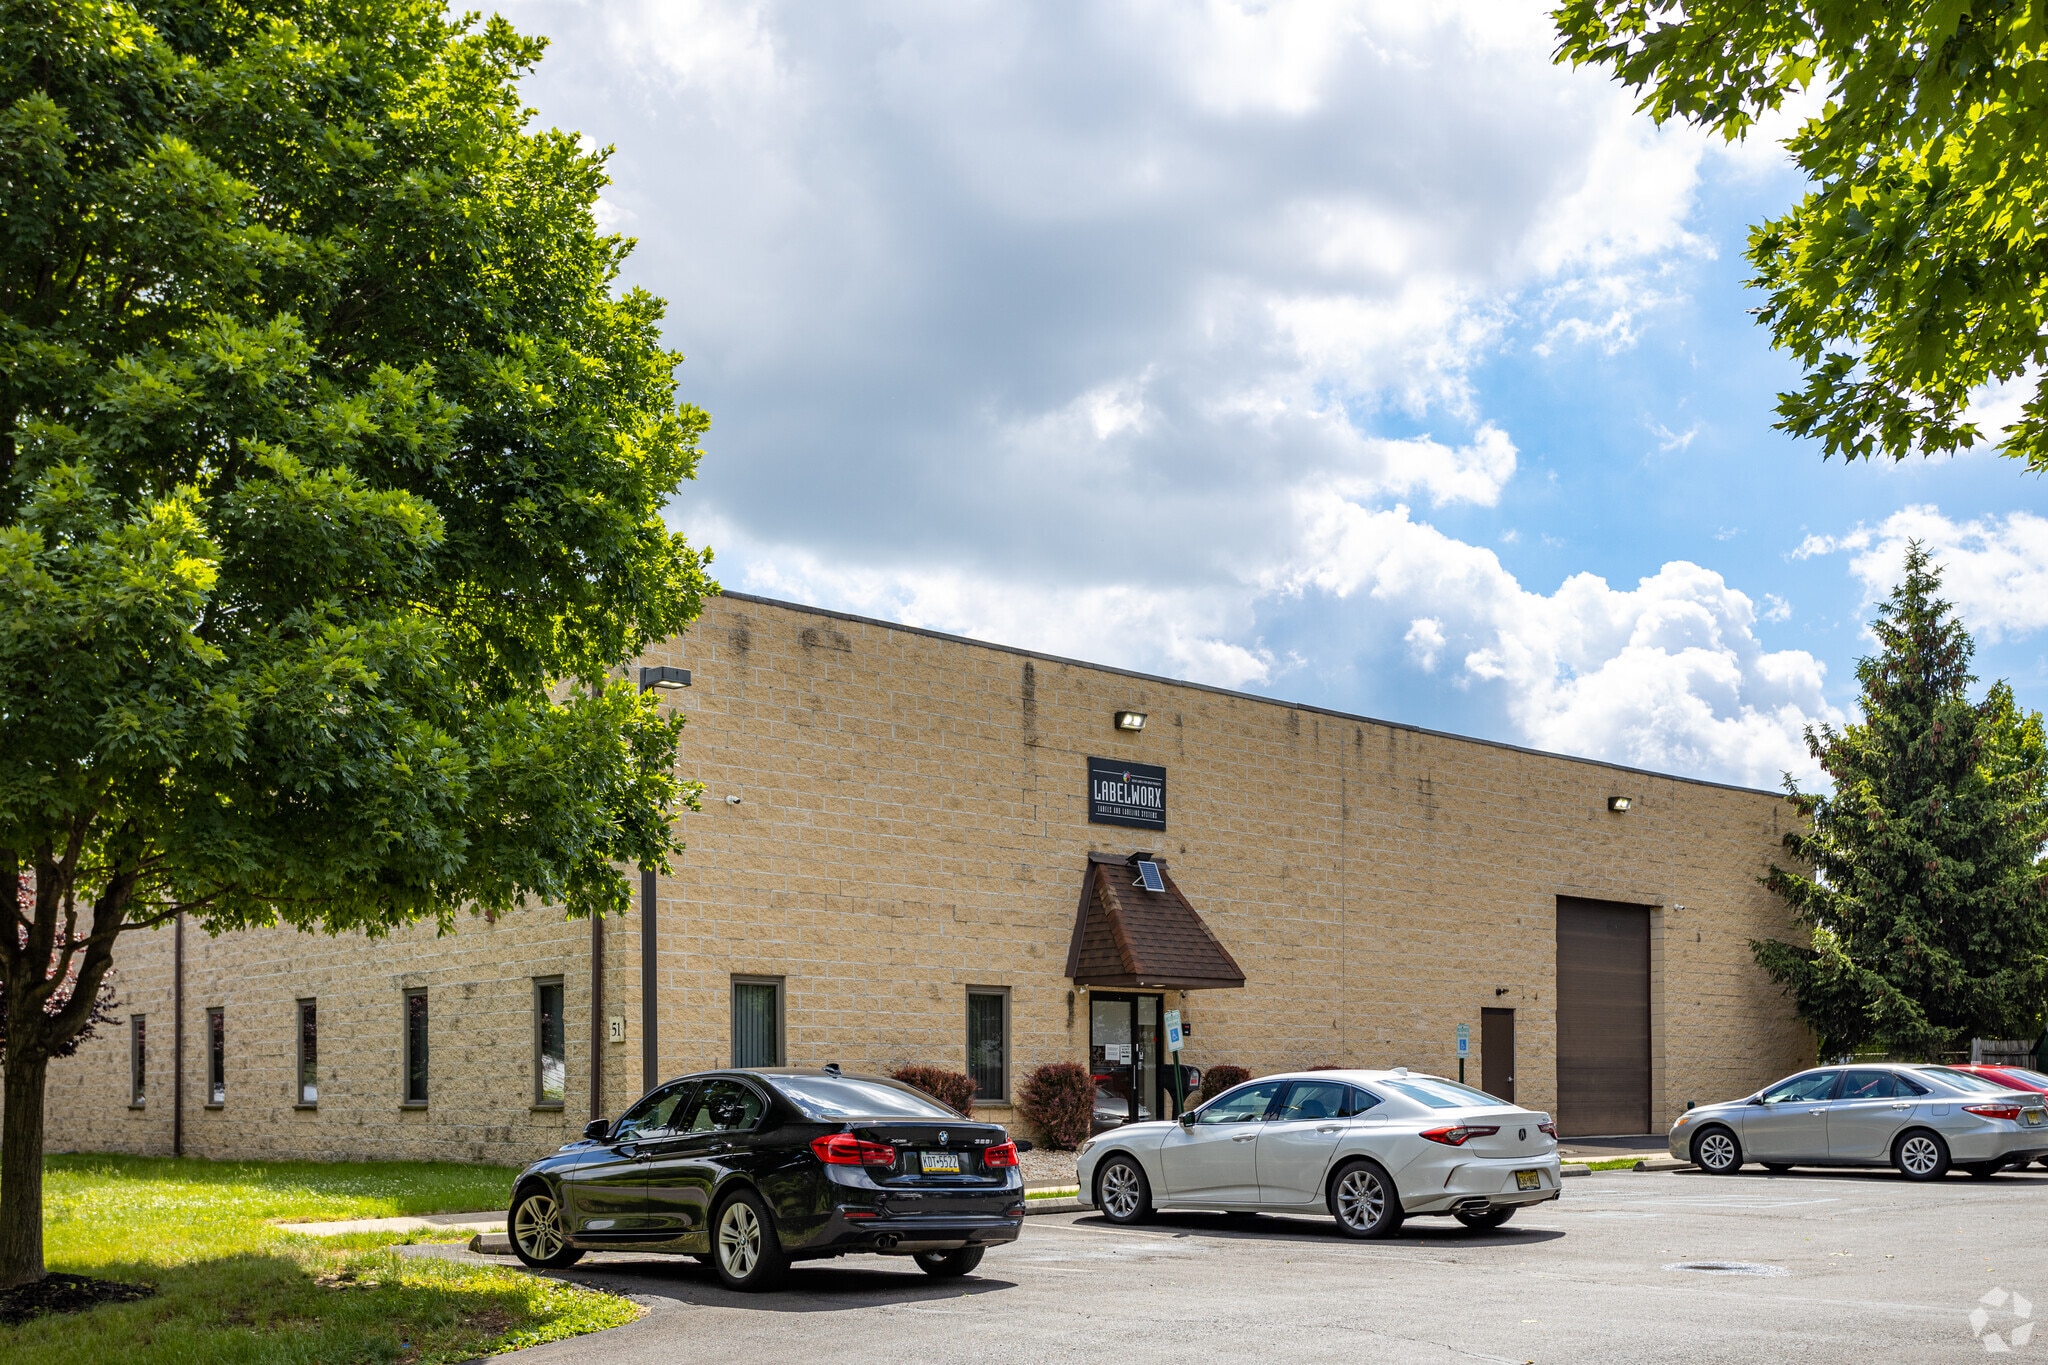

51 Runway Dr
Levittown, PA 19057
HIGHLIGHTS
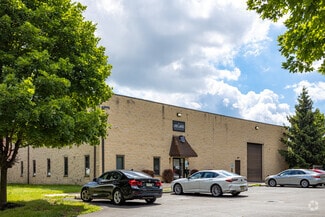
- Functional Class B industrial building with flexible warehouse and office layouts.
- 19-foot clear ceiling height allowing efficient storage and production capabilities.
- Equipped with two tailgate docks and one grade-level drive-in for efficient loading and unloading.
- Immediate access to key transportation routes: Route 13, Route 413, I-95, Route 1, and the PA Turnpike.
- Air-conditioned building supported by heavy electrical service suitable for diverse industrial uses.
- Positioned in Bucks County with proximity to SEPTA rail stations and major metro markets.
OVERVIEW
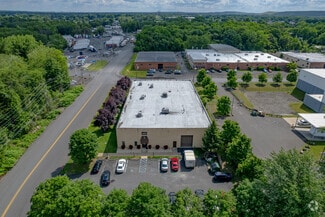
51 Runway Road offers a flexible and functional industrial opportunity suited to a wide range of users. The building features approximately 19’ clear ceiling heights, two tailgate loading docks, and one grade-level drive-in door, providing efficient loading for distribution, light manufacturing, or service-oriented operations. The space is fully air-conditioned and is supported by heavy-duty electrical service, accommodating a variety of operational needs.
The current layout includes a mix of warehouse, office, and finished production areas. The floor plan can be modified to suit a variety of uses, offering users the ability to tailor the space to their specific operational requirements.
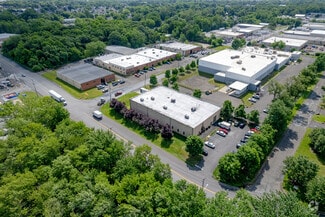
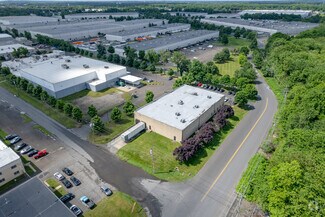
Strategically located with immediate access to Route 13 (Bristol Pike) and Route 413, the property provides convenient connectivity to I-95, the Pennsylvania Turnpike (I-276), and Route 1, allowing for efficient access throughout Bucks County, the greater Philadelphia region, Central New Jersey, and New York. The location offers strong regional accessibility while maintaining proximity to a dense labor pool and established industrial corridors.
RENTAL DETAILS
SPACE AVAILABLE
14,758 SF
# OF SPACES
1
RENT RATE (MO)
Request Info for Rent
RENT RATE (YR)
Request Info for Rent
LEASE TYPE
Triple Net
LEASE LENGTH
Negotiable
AVAILABLE
Now
BUILDING DETAILS
PROPERTY TYPE
Industrial
PROPERTY SUBTYPE
Warehouse
TOTAL BUILDING SIZE
14,758 SF
YEAR BUILT
2003
UTILITIES
Lighting, Gas, Water, Sewer, Heating
CLEAR CEILING HT
19 Ft
DOCKS
2
DRIVE INS
1
PARKING SPACES
20
LAND DETAILS
LAND ACRES
1.042 AC
LAND SF
45,389.52 SF
ZONING
M1 - Light Industrial
ASK ABOUT THIS PROPERTY
Please correct the highlighted field(s).

215-245-2600
By clicking the button, you agree to Showcase's Terms of Use and Privacy Notice.
Please correct the highlighted field(s).
215-245-2600
By clicking the button, you agree to Showcase's Terms of Use and Privacy Notice.