517-321-2800

5025 N Grand River Ave
Lansing, MI 48906
Northwestside
OVERVIEW
End-Cap Retail Opportunity near Capital Region International Airport
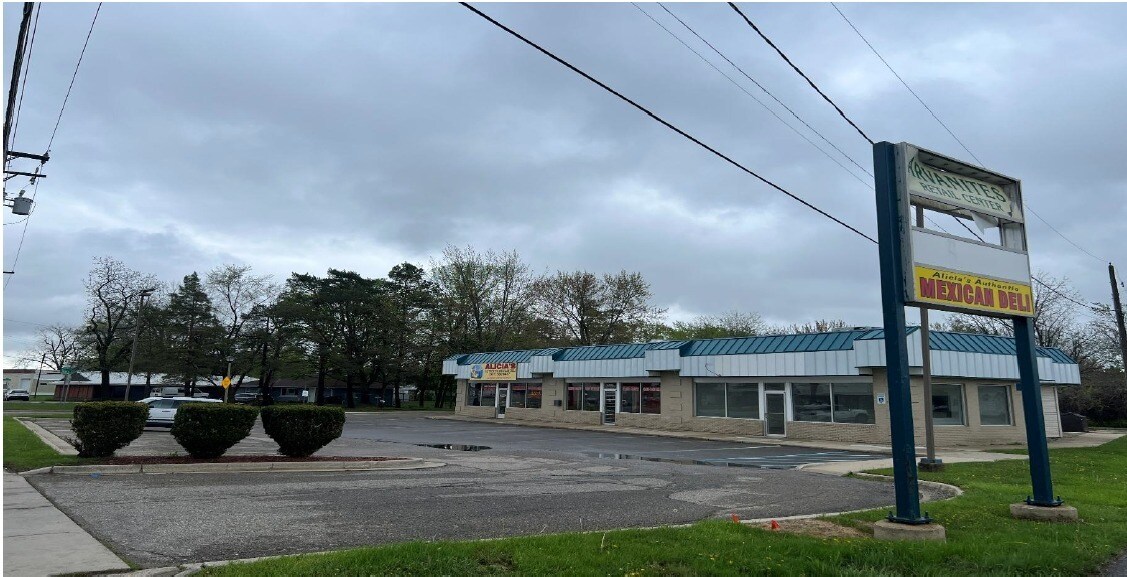
Position your business for success at 5025 N Grand River Avenue in Northwest Lansing. This highly visible 1,208 sq. ft. end-cap retail suite offers exceptional exposure in a clean, two-unit strip center. Conveniently situated along a main commercial corridor near the Capital Region International Airport, the location benefits from steady daily traffic and easy access for both local and commuter customer bases.
Formerly operating as a Subway franchise, the suite is turnkey-ready for a variety of food service, cafe, deli, or specialty retail uses. Bright, natural sunlight floods the space through expansive windows lining both the North and West sides of the building, creating an inviting atmosphere for patrons. Key infrastructure is already in place, including a 3-compartment sink, a large commercial-grade water heater, and two private restrooms. Ample, convenient parking is available directly in front of the suite as well as in the rear lot for staff or overflow parking. Whether you are looking to expand an existing concept or launch a new venture, this high-visibility space provides the ideal foundation.
Highlights
1,208 Sq. Ft. Retail Suite: Efficient footprint ideal for quick-service food concepts, specialty retail, or service-based businesses.
Prime End-Cap Location: Situated on the corner end-cap of a modern two-unit strip center for maximum signage and road visibility.
Capital Airport Corridor: Positioned on North Grand River Avenue in Northwest Lansing, offering quick access to the airport, I-96, and major thoroughfares.
Abundant Natural Light: Large exterior display windows along the North and West sides flood the space with natural light.
Former Restaurant Setup: Previously built out as a Subway—saving significant time and capital expenditure on initial plumbing and utilities.
Utility-Ready Infrastructure: Equipped with a 3-compartment sink, high-capacity water heater, and 2 ADA-compliant private restrooms.
Convenient Parking Options: On-site parking directly in front of the building for customers, plus additional staff/overflow parking in the rear.
RENTAL DETAILS
SPACE AVAILABLE
1,028 SF
# OF SPACES
1
RENT/MONTH
$942 USD /mo
RENT RATE (MO)
$0.92 USD /SF/mo
RENT RATE (YR)
$11.00 USD /SF/yr
LEASE TYPE
Triple Net
LEASE LENGTH
Negotiable
AVAILABLE
Now
BUILDING DETAILS
PROPERTY TYPE
Retail
PROPERTY SUBTYPE
Freestanding
TOTAL BUILDING SIZE
3,900 SF
YEAR BUILT
1995
PARKING SPACES
25
LAND DETAILS
LAND ACRES
0.56 AC
LAND SF
24,393.6 SF
ZONING
S-C
ASK ABOUT THIS PROPERTY
Please correct the highlighted field(s).

517-321-2800
By clicking the button, you agree to Showcase's Terms of Use and Privacy Notice.
Please correct the highlighted field(s).
517-321-2800
By clicking the button, you agree to Showcase's Terms of Use and Privacy Notice.