417-409-2583

501 N Main Ave
Springfield, MO 65806
West Central
HIGHLIGHTS
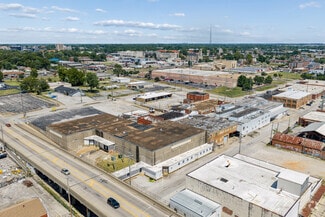
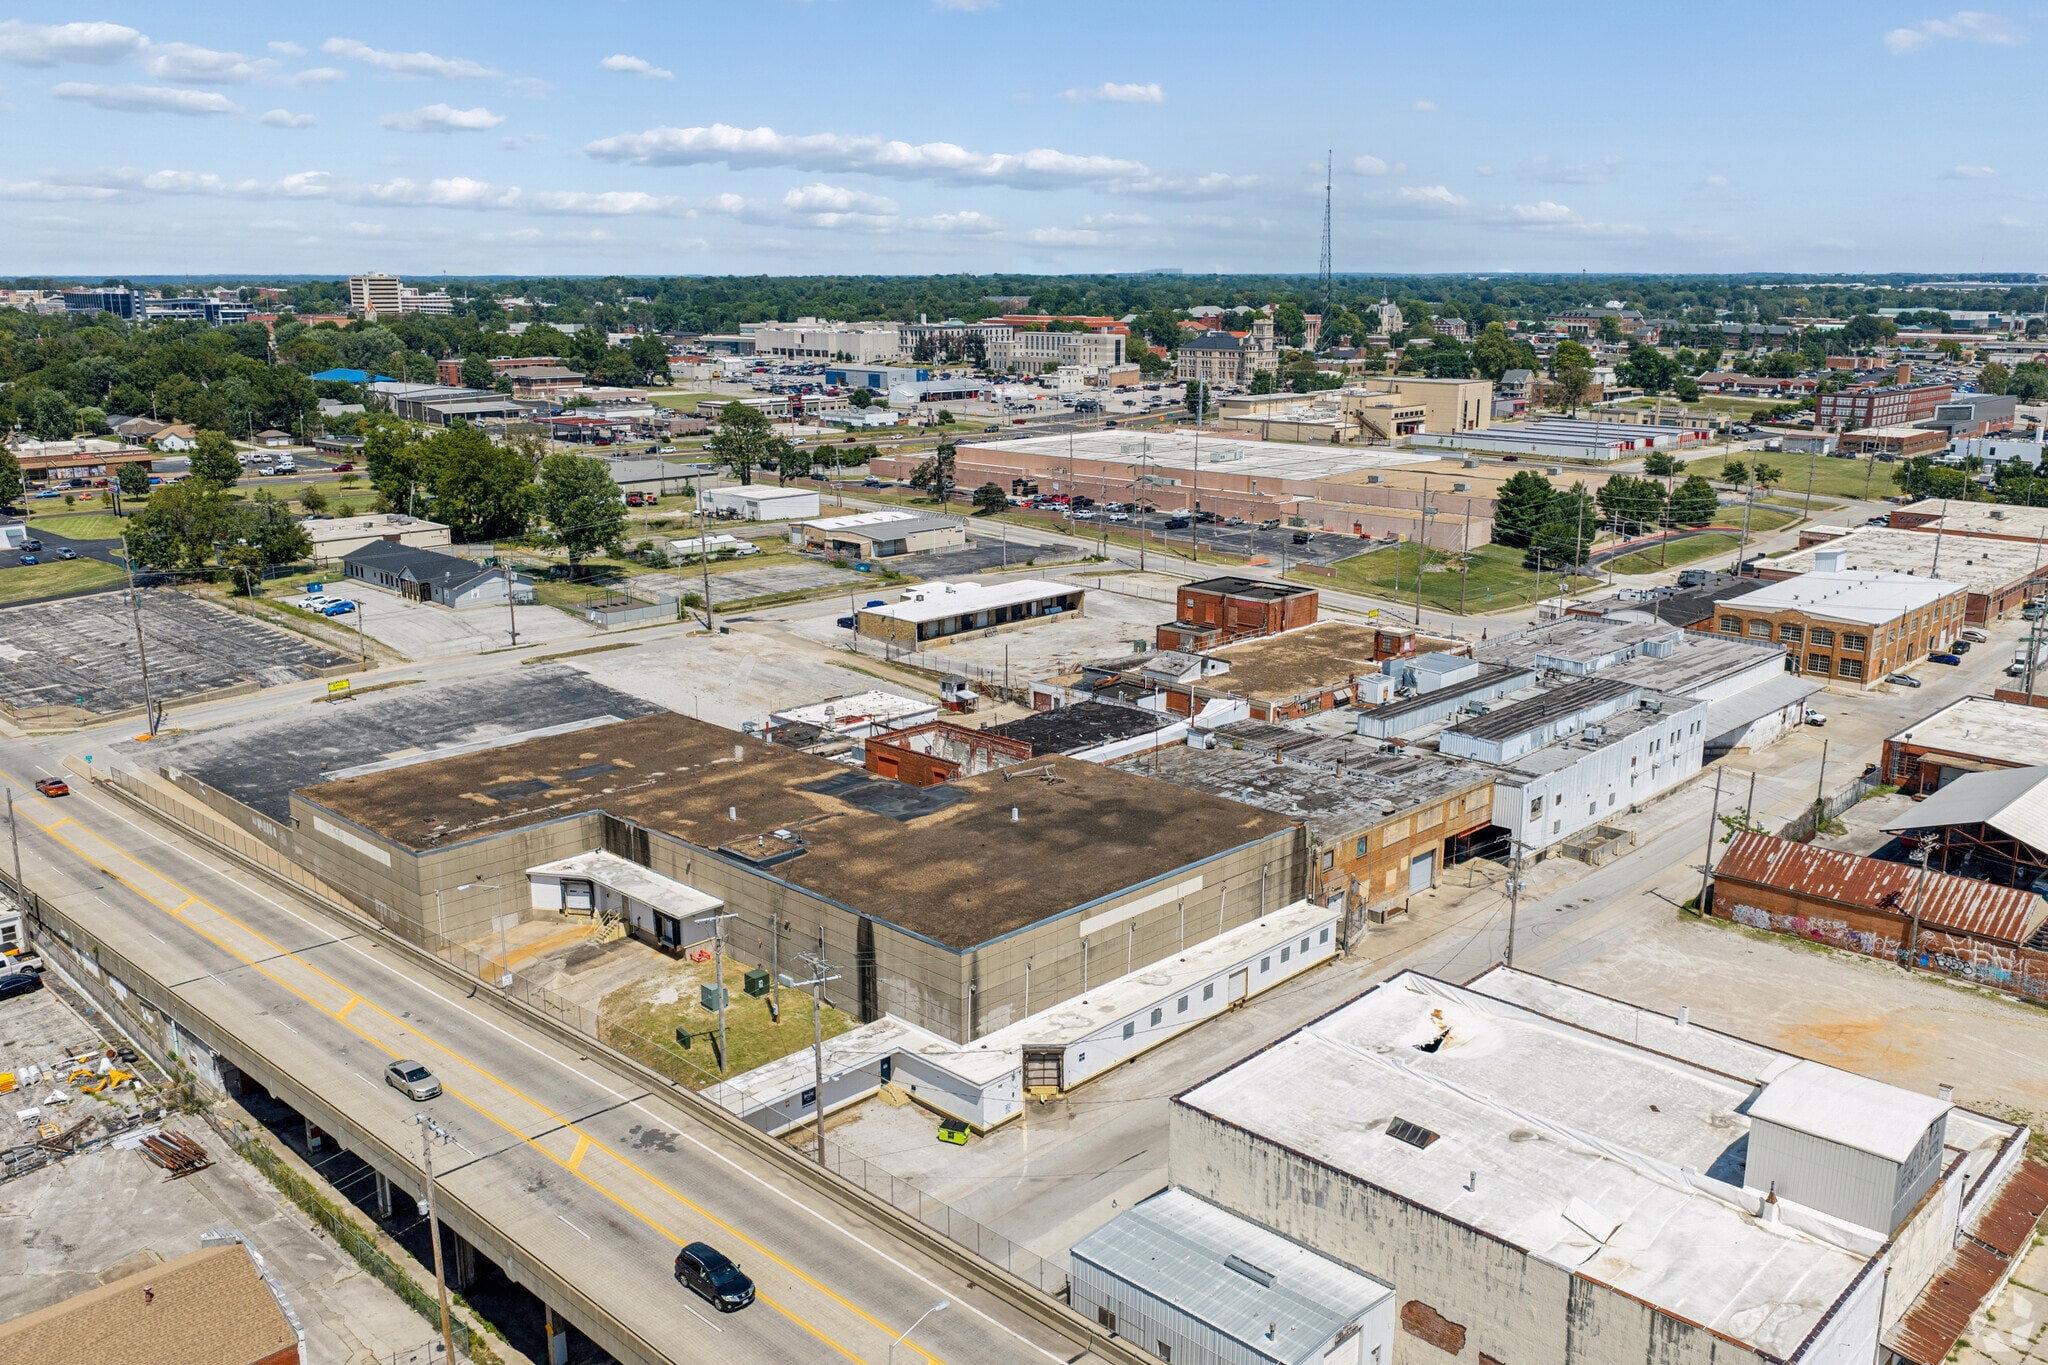
- Subject site consists of three warehouses: Building 9 (16,108 square feet), Building 10 (29,492 square feet), and Building 22 (29,686 square feet).
- Located within walking distance of Downtown Springfield, which offers beloved local establishments such as restaurants, cafes, and entertainment.
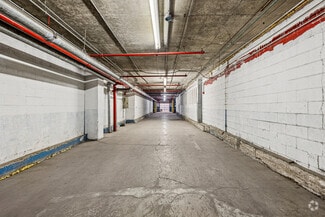
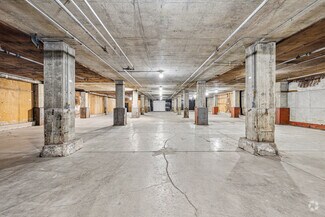
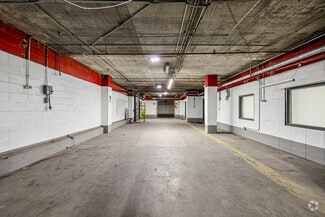
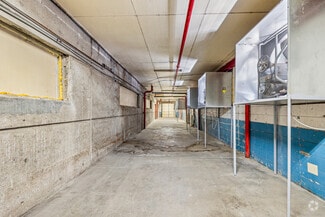
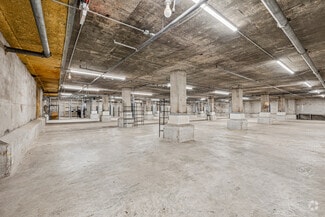
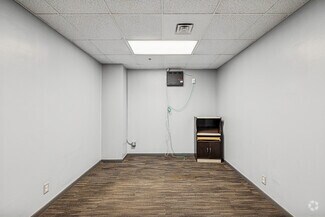
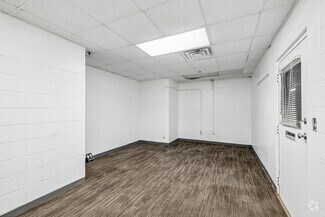
- Ideal for distribution and storage uses with expansive interior industrial space, with flexible layout accommodations and secured storage space.
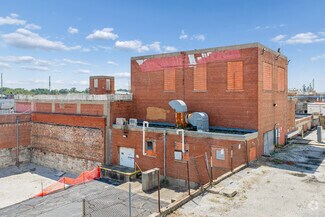
- Equipped with LED lighting and plenty of surface parking on-site for each building, and open-plan layouts with exposed brick walls.
OVERVIEW
This former manufacturing facility is over 200,000 square feet of industrial property that sits on 6 acres in Springfield, Missouri.
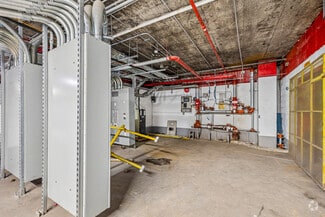
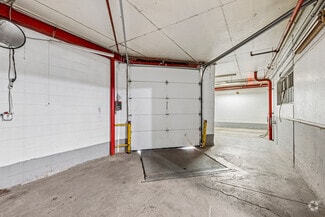
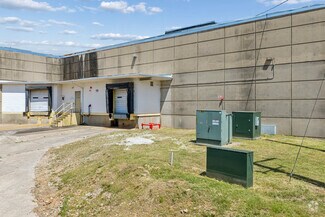
The three-building industrial site at 501 N Main Avenue, 651 W Phelps Street, and 680 W Tampa Street offers dock-high and overhead loading doors, with several temperature-controlled spaces. Heavy 3-phase power is on the property; column spacing varies, but several are 19 feet center-to-center.
There was a former Data Center on the property that now serves as an excellent, secure storage space, and some of the nearby buildings are also used for distribution and storage. The top floor has four loading docks, and the second and bottom floors are also dock-high, supporting various on-site loading capabilities. The property has multiple parking lots with 376 parking spaces. The buildings are part of the Central Business District, across the street from the US Post Office and near City Hall, the Courthouse, and many other destinations. Conveniently located near City Utilities bus service, the Transit Hub provides an easy commute to and from the buildings.
The site’s 10-mile demographics indicate a growing population of 271,699 residents with an average household income just shy of $80,000. Trade transportation and utilities, manufacturing, and construction collectively employ nearly 60,000 daytime warehouse employees, aligning with the subject sites’ layouts and capabilities.
Inquire today for more information about leasing and the available properties.
RENTAL DETAILS
SPACE AVAILABLE
16,108-29,686 SF
# OF SPACES
3
RENT RATE (MO)
$0.58-$0.67 USD /SF/mo
RENT RATE (YR)
$7.00-$8.00 USD /SF/yr
LEASE TYPE
Modified Gross, Industrial Gross
LEASE LENGTH
Negotiable
AVAILABLE
-
BUILDING DETAILS
PROPERTY TYPE
Industrial
PROPERTY SUBTYPE
Warehouse
TOTAL BUILDING SIZE
201,446 SF
YEAR BUILT
1939
UTILITIES
Lighting, Gas, Water, Sewer, Heating
CLEAR CEILING HT
11 Ft
DOCKS
7
DRIVE INS
-
PARKING SPACES
376
LAND DETAILS
LAND ACRES
5.25 AC
LAND SF
228,690 SF
ZONING
HM
ASK ABOUT THIS PROPERTY
Please correct the highlighted field(s).

417-409-2583
By clicking the button, you agree to Showcase's Terms of Use and Privacy Notice.
Please correct the highlighted field(s).
417-409-2583
By clicking the button, you agree to Showcase's Terms of Use and Privacy Notice.