500 S 500 W - Industrial For Rent
Lindon, UT 84042 | 64,500 SF

801-610-1300

500 S 500 W
Lindon, UT 84042
OVERVIEW

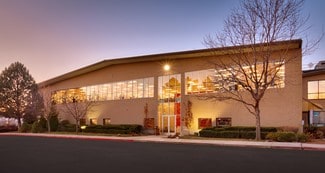
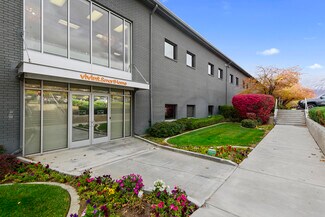
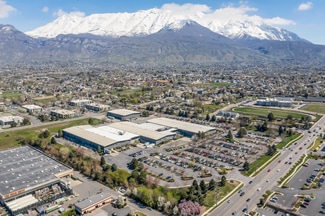
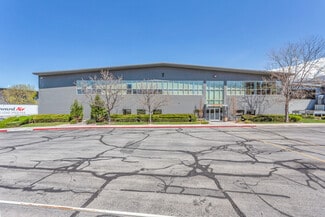
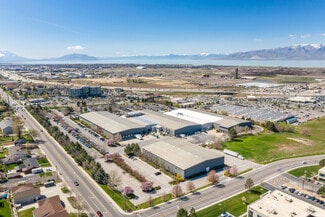
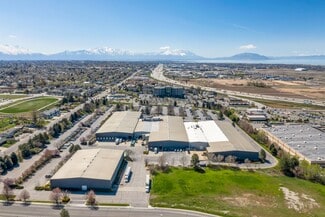
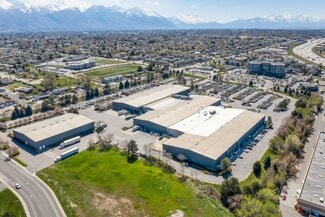
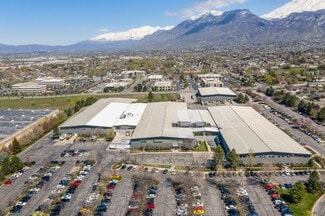
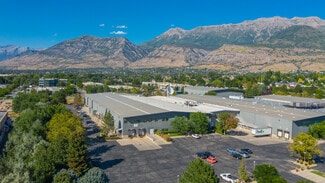
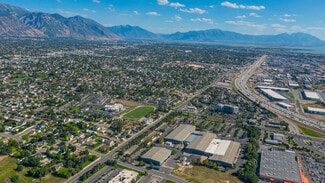
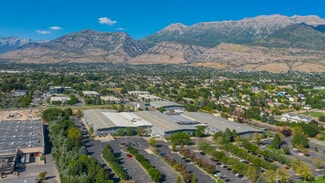
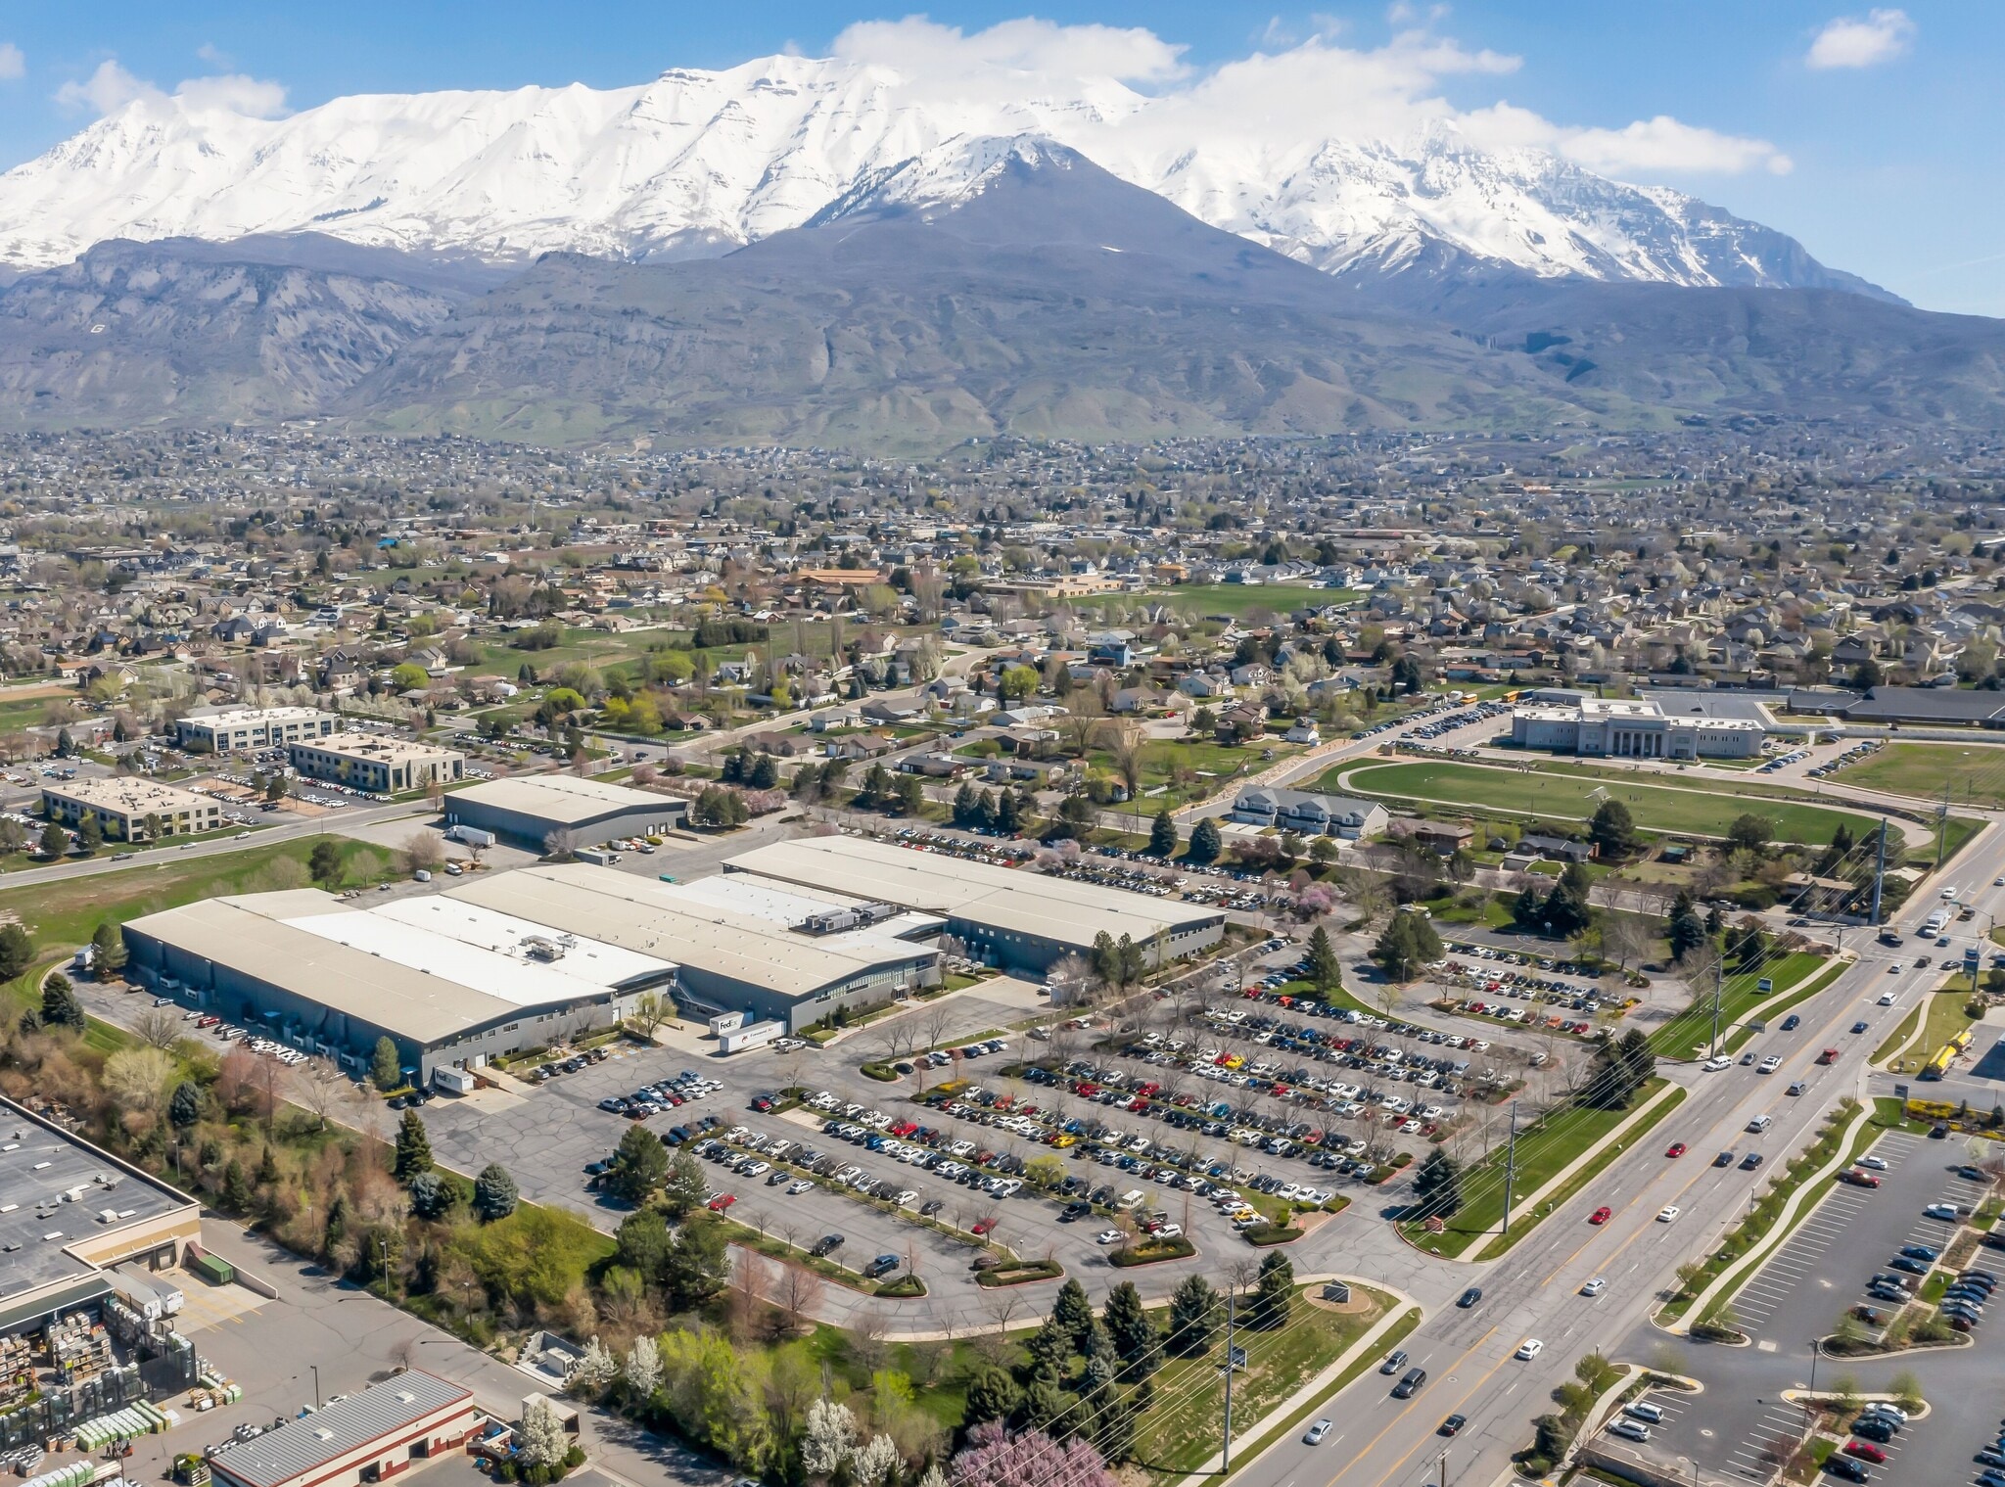
Located in Lindon, Utah, benefits from the long-term commitment of Vivint Smart Home, Inc., representing 54 percent of property occupancy. Gateway Industrial utilizes executive offices, call center operations, product assembly, and warehouse and shipping space, enjoying an atypical rental rate well below the market for similar operations.
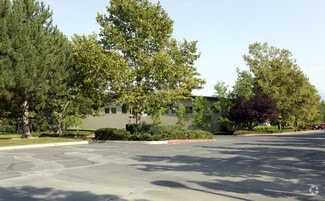
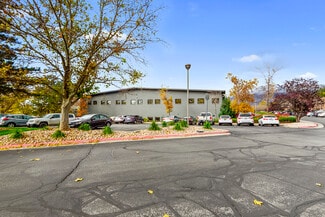
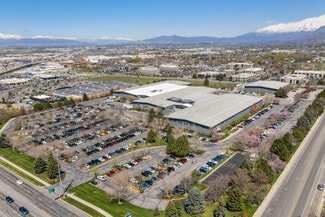
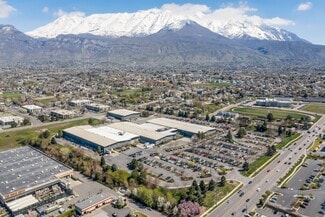
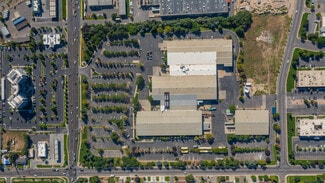
Ample parking serves the daytime employment, which exceeds 700, and employees enjoy numerous break-room and recreational amenities as well as a modern commissary that provides quality, healthy options from 7:00 am until 6:00 pm every day.
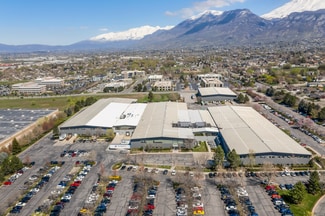
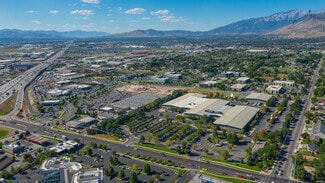
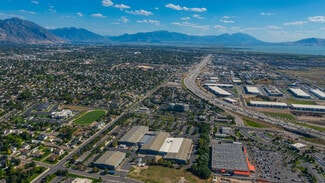
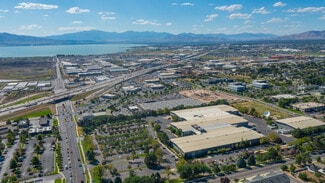
Gateway Industrial Complex is ideally located just minutes from more than 65,000 students who attend BYU and UVU, providing access to full- and part-time employment with significant benefits.
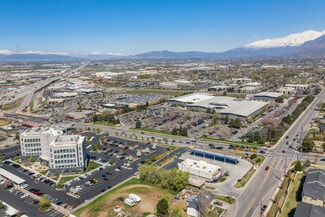
The additional campus buildings provide a mix of office and warehouse opportunities to meet the high demand for fulfillment and distribution requirements in the current market, which are now fully occupied.
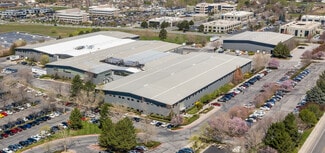
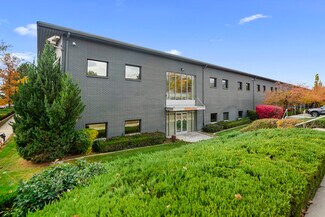
Utah County is the home of dozens of multi-level and direct sales marketers who frequently require such irregular occupancy to fulfill both receiving and shipping demands. The Vivint campus features high-bay and low-bay building segments with dock-high and ground-level doors and elements suitable for dead storage as well as heated and air-conditioned storage and processing.
Located on 1600 North with direct access to I-15, employees, visitors, and shippers all benefit from the property’s convenience.
RENTAL DETAILS
SPACE AVAILABLE
64,500 SF
# OF SPACES
1
RENT/MONTH
$58,050 USD /mo
RENT RATE (MO)
$0.90 USD /SF/mo
RENT RATE (YR)
$10.80 USD /SF/yr
LEASE TYPE
Triple Net
LEASE LENGTH
Negotiable
AVAILABLE
Now
BUILDING DETAILS
PROPERTY TYPE
Industrial
PROPERTY SUBTYPE
Warehouse
TOTAL BUILDING SIZE
347,451 SF
YEAR BUILT
1991
UTILITIES
Lighting, Gas, Water, Sewer, Heating
CLEAR CEILING HT
28 Ft
DOCKS
28
DRIVE INS
6
PARKING SPACES
961
LAND DETAILS
LAND ACRES
16.77 AC
LAND SF
730,501.2 SF
ZONING
R&B
ASK ABOUT THIS PROPERTY
Please correct the highlighted field(s).

801-610-1300
By clicking the button, you agree to Showcase's Terms of Use and Privacy Notice.
Please correct the highlighted field(s).
801-610-1300
By clicking the button, you agree to Showcase's Terms of Use and Privacy Notice.