500 Park Pl - Medical FOR SALE
Mustang, OK 73064 |

405-414-5089

500 Park Pl
Mustang, OK 73064
OVERVIEW
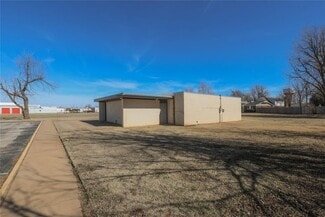
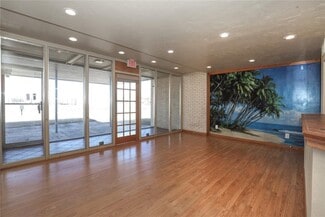
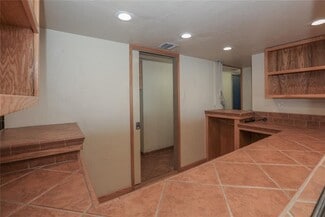
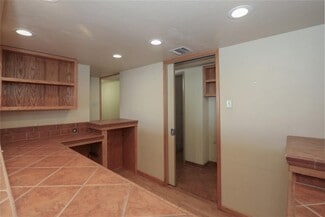
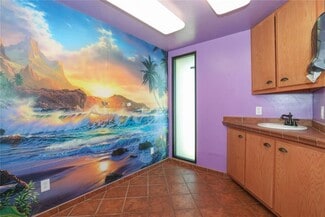
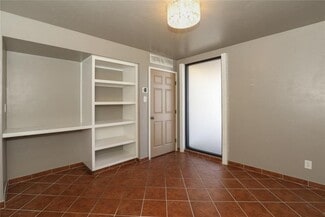
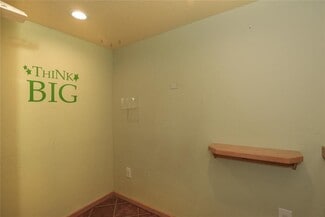
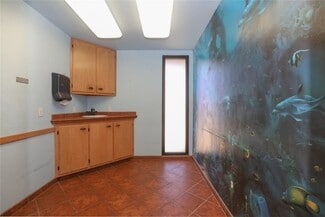
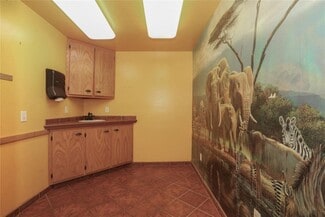
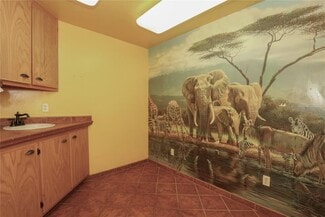
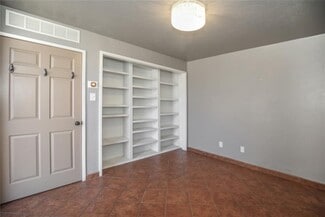
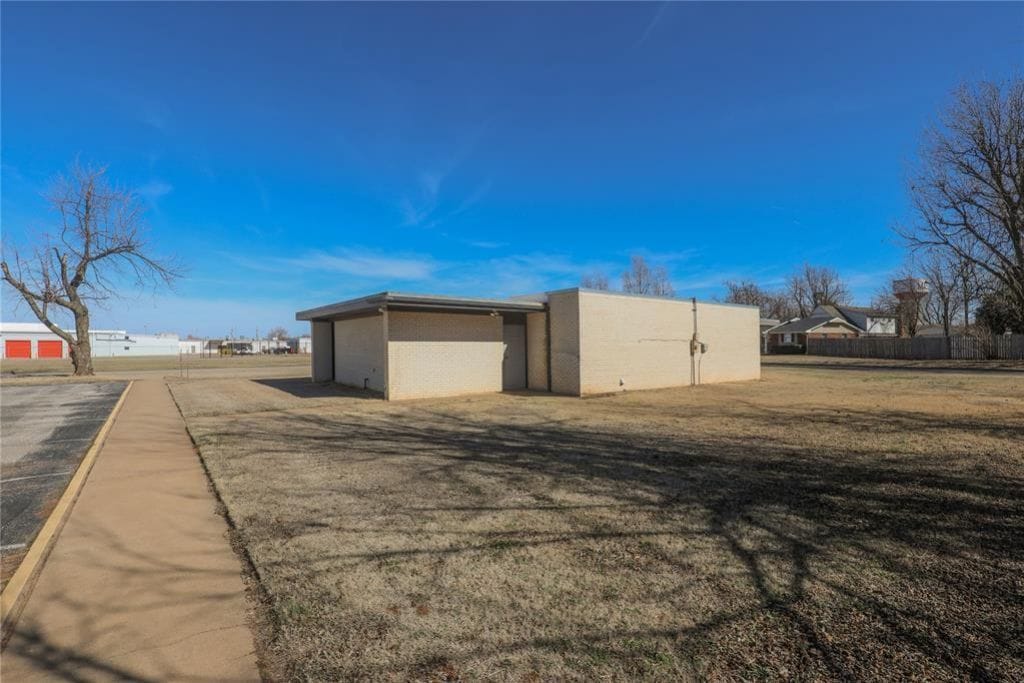
This quality built pediatric office is currently situated for (2) doctors, with each side hosting (3) patient rooms, private restroom and a spacious office with built-ins for each physician. Along the back, you will find a huge, full kitchen with an exceptional amount of cabinet storage and space as well as connections for a washer/dryer. Across the hall, another storage area resembling todays home pantry, with shelving and a small counter space. On down the hall from the kitchen is a private staff restroom, a huge room (currently solid wood 1' x 1' squares file room) with a corner sink that could be an additional breakroom or conference room. Across the hall, you'll find what you might consider a triage room (small intake space to weigh and measure patients). The reception area is extra large, easily accommodating 2 separate businesses, with a wonderfully sized waiting room and an atrium prior to the entry. So many ideas for this space with simple conversion or updates! (Verify with zoning/ordinance) From classrooms to office space; sober living, counseling, adult/child care, photography studio, multi-tenant commercial space and more. Use your imagination and the ease of access to this corner business with great parking and create the business of your dreams!
FOR SALE DETAILS
PRICE
Request Info for Price
CAP RATE
Request Cap Rate
% LEASED
-
TENANCY
Single
SALE TYPE
Investment Or Owner User
BUILDING DETAILS
PROPERTY TYPE
Office
PROPERTY SUBTYPE
Medical
TOTAL BUILDING SIZE
-
STORIES
1
BUILDING CLASS
B
YEAR BUILT
1970
SPRINKLERS
-
PARKING SPACES
-
LAND DETAILS
LAND ACRES
0.56 AC
LAND SF
24,407 SF
ZONING
-
APN/PARCEL ID
090008365
ASK ABOUT THIS PROPERTY
Please correct the highlighted field(s).

405-414-5089
By clicking the button, you agree to Showcase's Terms of Use and Privacy Notice.
Please correct the highlighted field(s).
405-414-5089
By clicking the button, you agree to Showcase's Terms of Use and Privacy Notice.