4853 Crenshaw Blvd - Storefront Retail/Residential FOR SALE
Los Angeles, CA 90043- Park Mesa Heights |
$1,350,000 USD

818-292-3175
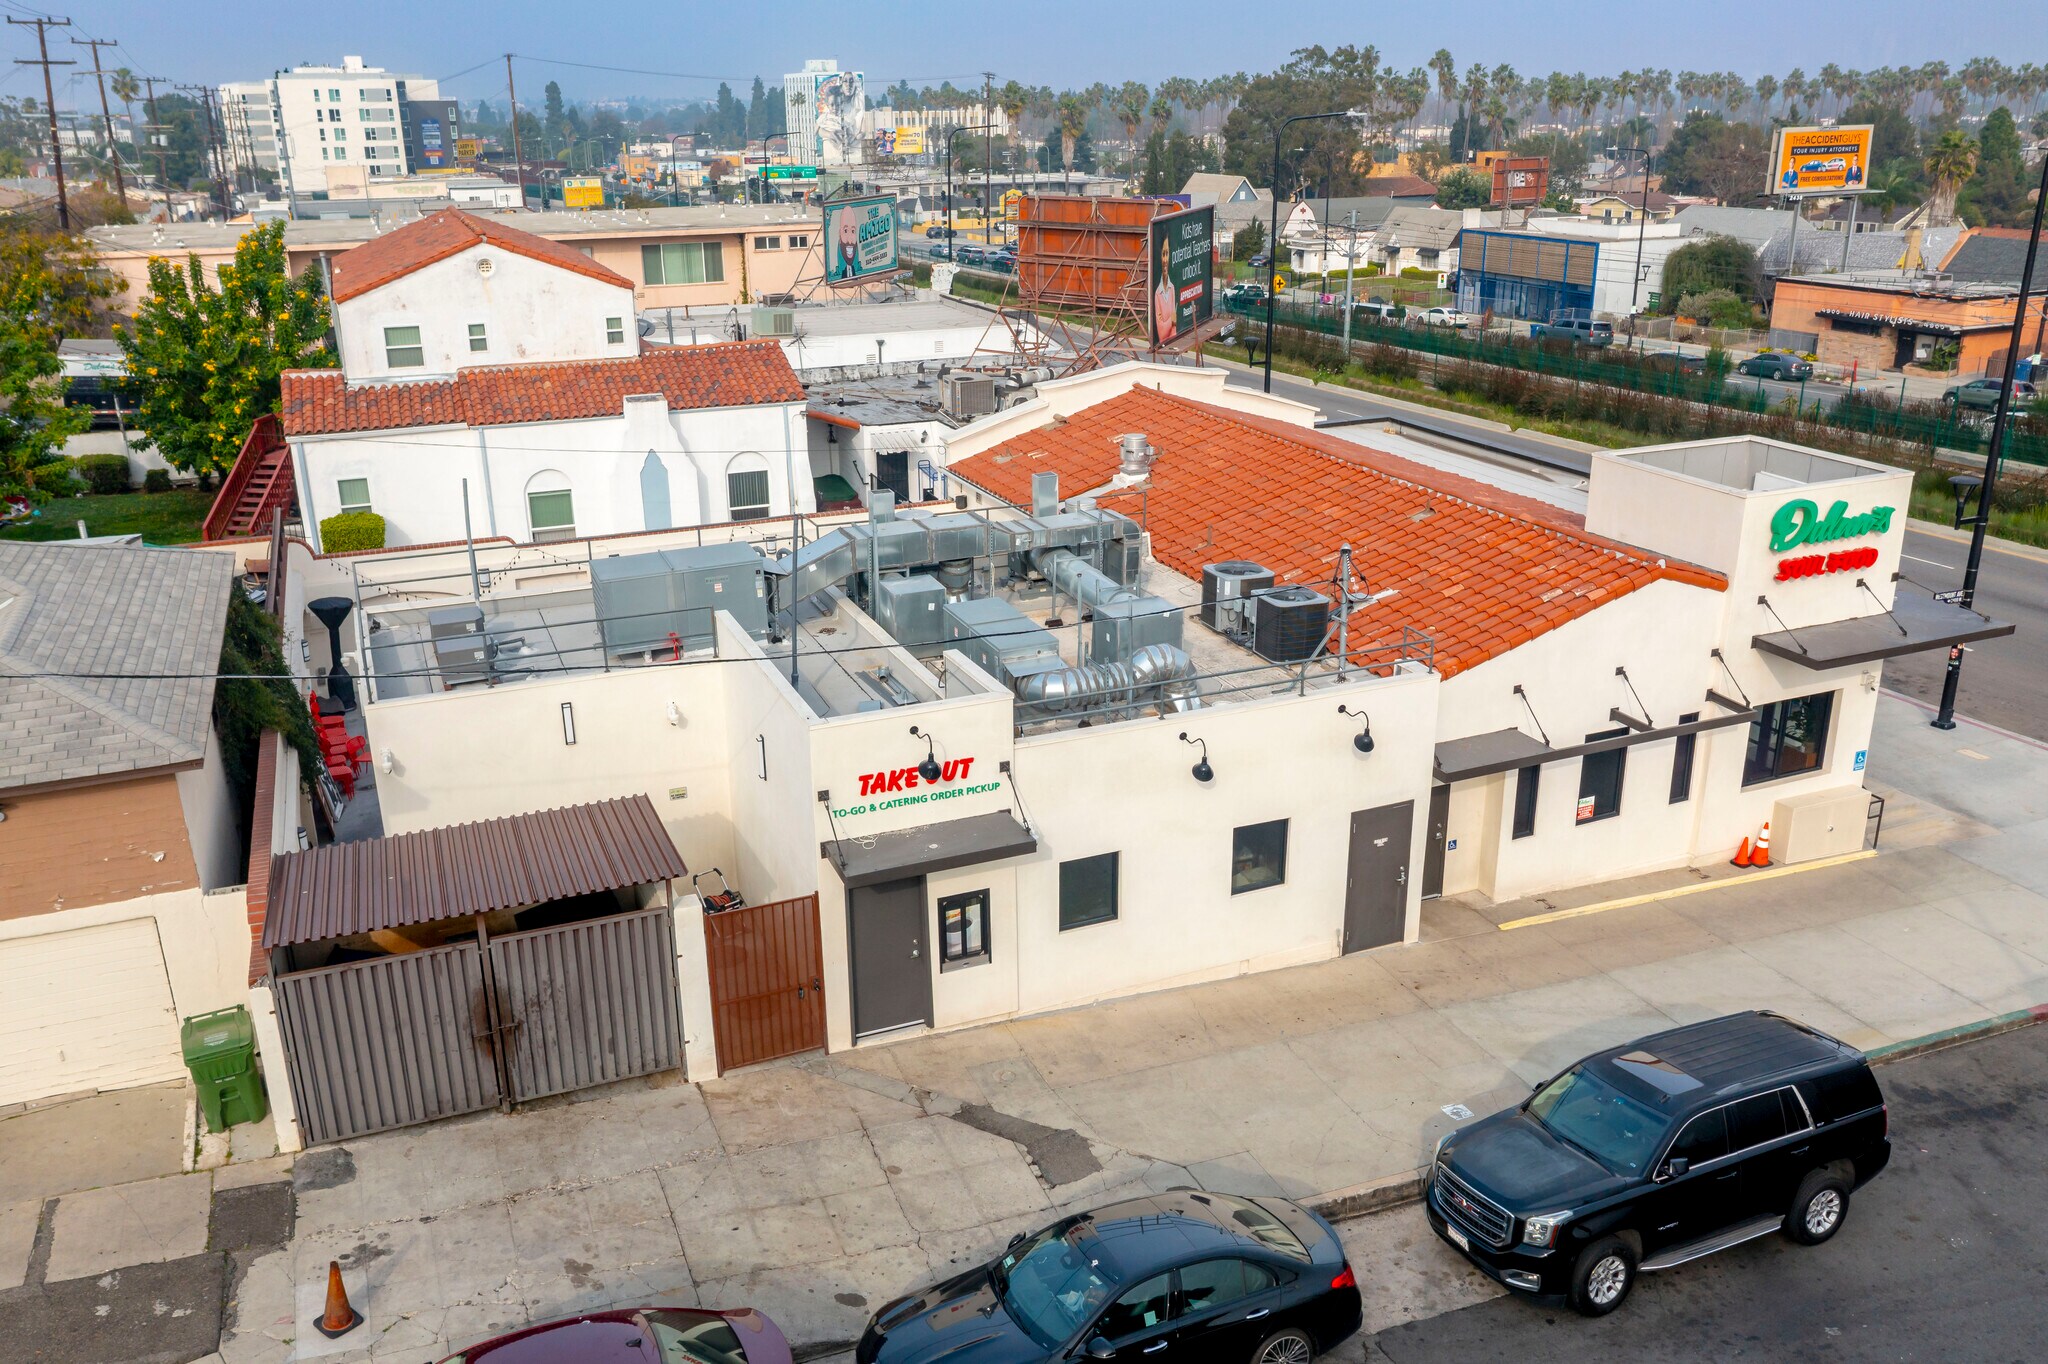

4853 Crenshaw Blvd
Los Angeles, CA 90043
Park Mesa Heights
OVERVIEW
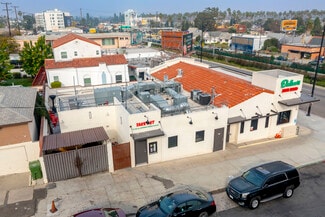
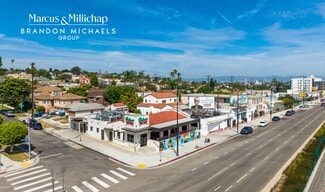
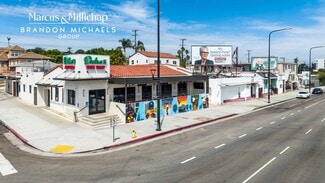
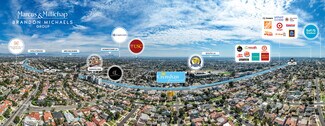
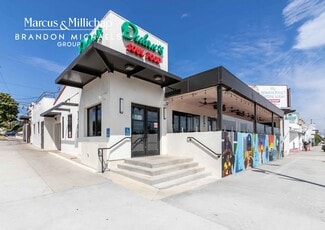
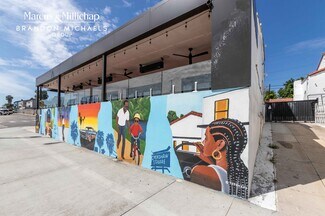
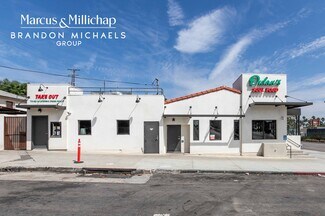
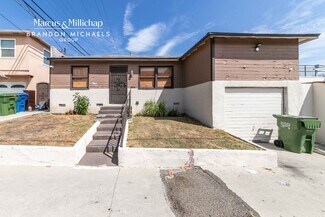
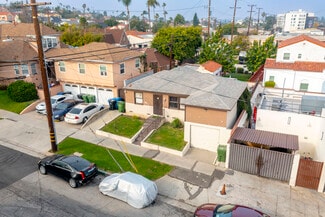
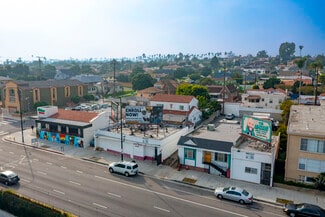
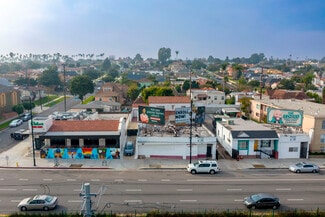
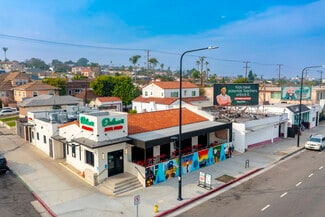
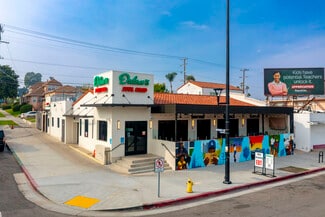
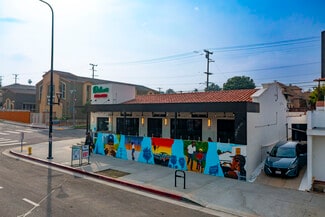
The Brandon Michaels Group of Marcus & Millichap, as Exclusive Advisor, is pleased to present 4853 Crenshaw Boulevard (the “Property”), a lender-owned mixed-use opportunity prominently situated at the signalized corner of Crenshaw Boulevard and Westmount Avenue in Los Angeles. The Property consists of a ±3,699-square-foot restaurant building fronting Crenshaw Boulevard and a separate ±1,136-square-foot, two-bedroom/one-bath residence at the rear, situated on a ±7,800-square-foot lot. Can be Delivered 100% vacant with clean title and full possession, the offering provides new ownership immediate control of both buildings and the flexibility to occupy, lease, reposition, or redevelop the Property.
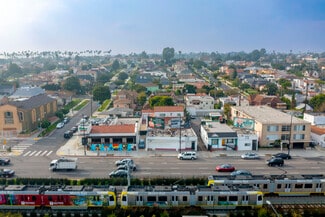
The improvements comprise a fully built-out, ±3,699-square-foot restaurant addressed 4853 Crenshaw Boulevard and a separate ±1,136-square-foot, two-bedroom/one-bath residential unit positioned at the rear. The prominent corner site ibenefits from exposure to approximately 44,745 vehicles per day.
4853 Crenshaw Boulvard can be Delivered 100% vacant, providing immediate flexibility for an investor or owner-user. At projected rents of $2.25 per square foot NNN for the restaurant and $2,500 per month gross for the residential unit, the Property is projected to generate $113,915 in net operating income, equating to an 8.44% pro forma capitalization rate at the $1,350,000 offering price. After accounting for a fully loaded lease-up budget of $177,518, the projected return on total cost is 7.46%. The projected restaurant rent is below both the approximately $2.68 per square foot NNN currently being asked one mile north along Crenshaw Boulevard and the approximately $2.76 per square foot Los Angeles County retail average, supporting an achievable path to stabilization.
The offering is further distinguished by its compelling basis. At approximately $173 per square foot of land—effectively in line with the comparable land-sale average of approximately $174 per square foot—a buyer acquires ±4,835 square feet of existing improvements, a fully built-out restaurant, a separate residential unit, and prominent corner frontage at virtually no premium to underlying land value. For an owner-user, the restaurant represents approximately 76% of the total building area, exceeding the 51% occupancy threshold generally required for SBA financing, while the residential unit can generate supplemental income to offset ownership costs.
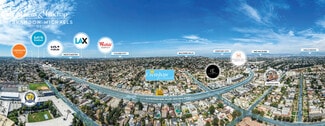
The Property also offers meaningful long-term optionality through its C2-2D-SP zoning, TOC Tier 3 and MIIP TOIA T-2 designations, and location approximately one-quarter mile from the Metro K Line’s Leimert Park Station. As a transit-adjacent site, it may also benefit from the elimination of residential parking minimums under AB 2097.
FOR SALE DETAILS
PRICE
$1,350,000 USD
PRICE/SF
$309 USD /SF
CAP RATE
Request Cap Rate
% LEASED
-
TENANCY
Single
SALE TYPE
Investment
BUILDING DETAILS
PROPERTY TYPE
Retail
PROPERTY SUBTYPE
Storefront Retail/Residential
TOTAL BUILDING SIZE
-
STORIES
1
YEAR BUILT
1947
SPRINKLERS
-
PARKING SPACES
-
LAND DETAILS
LAND ACRES
0.18 AC
LAND SF
7,800 SF
ZONING
LAC1
APN/PARCEL ID
5013-016-010
ASK ABOUT THIS PROPERTY
Please correct the highlighted field(s).

818-292-3175
By clicking the button, you agree to Showcase's Terms of Use and Privacy Notice.
Please correct the highlighted field(s).
818-292-3175
By clicking the button, you agree to Showcase's Terms of Use and Privacy Notice.