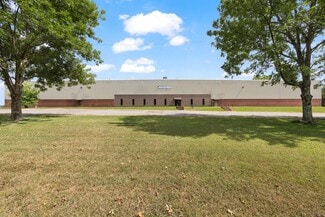
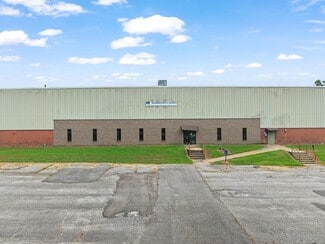
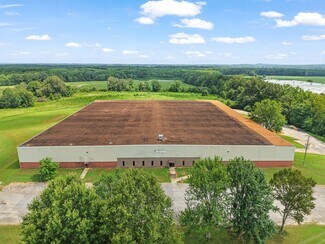
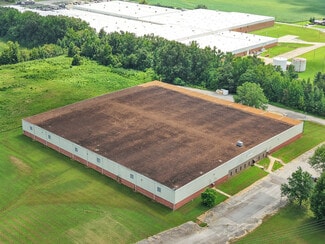
479 Swanson Dr - Industrial For Rent
Dresden, TN 38225 | 110,000 SF

731-571-4300
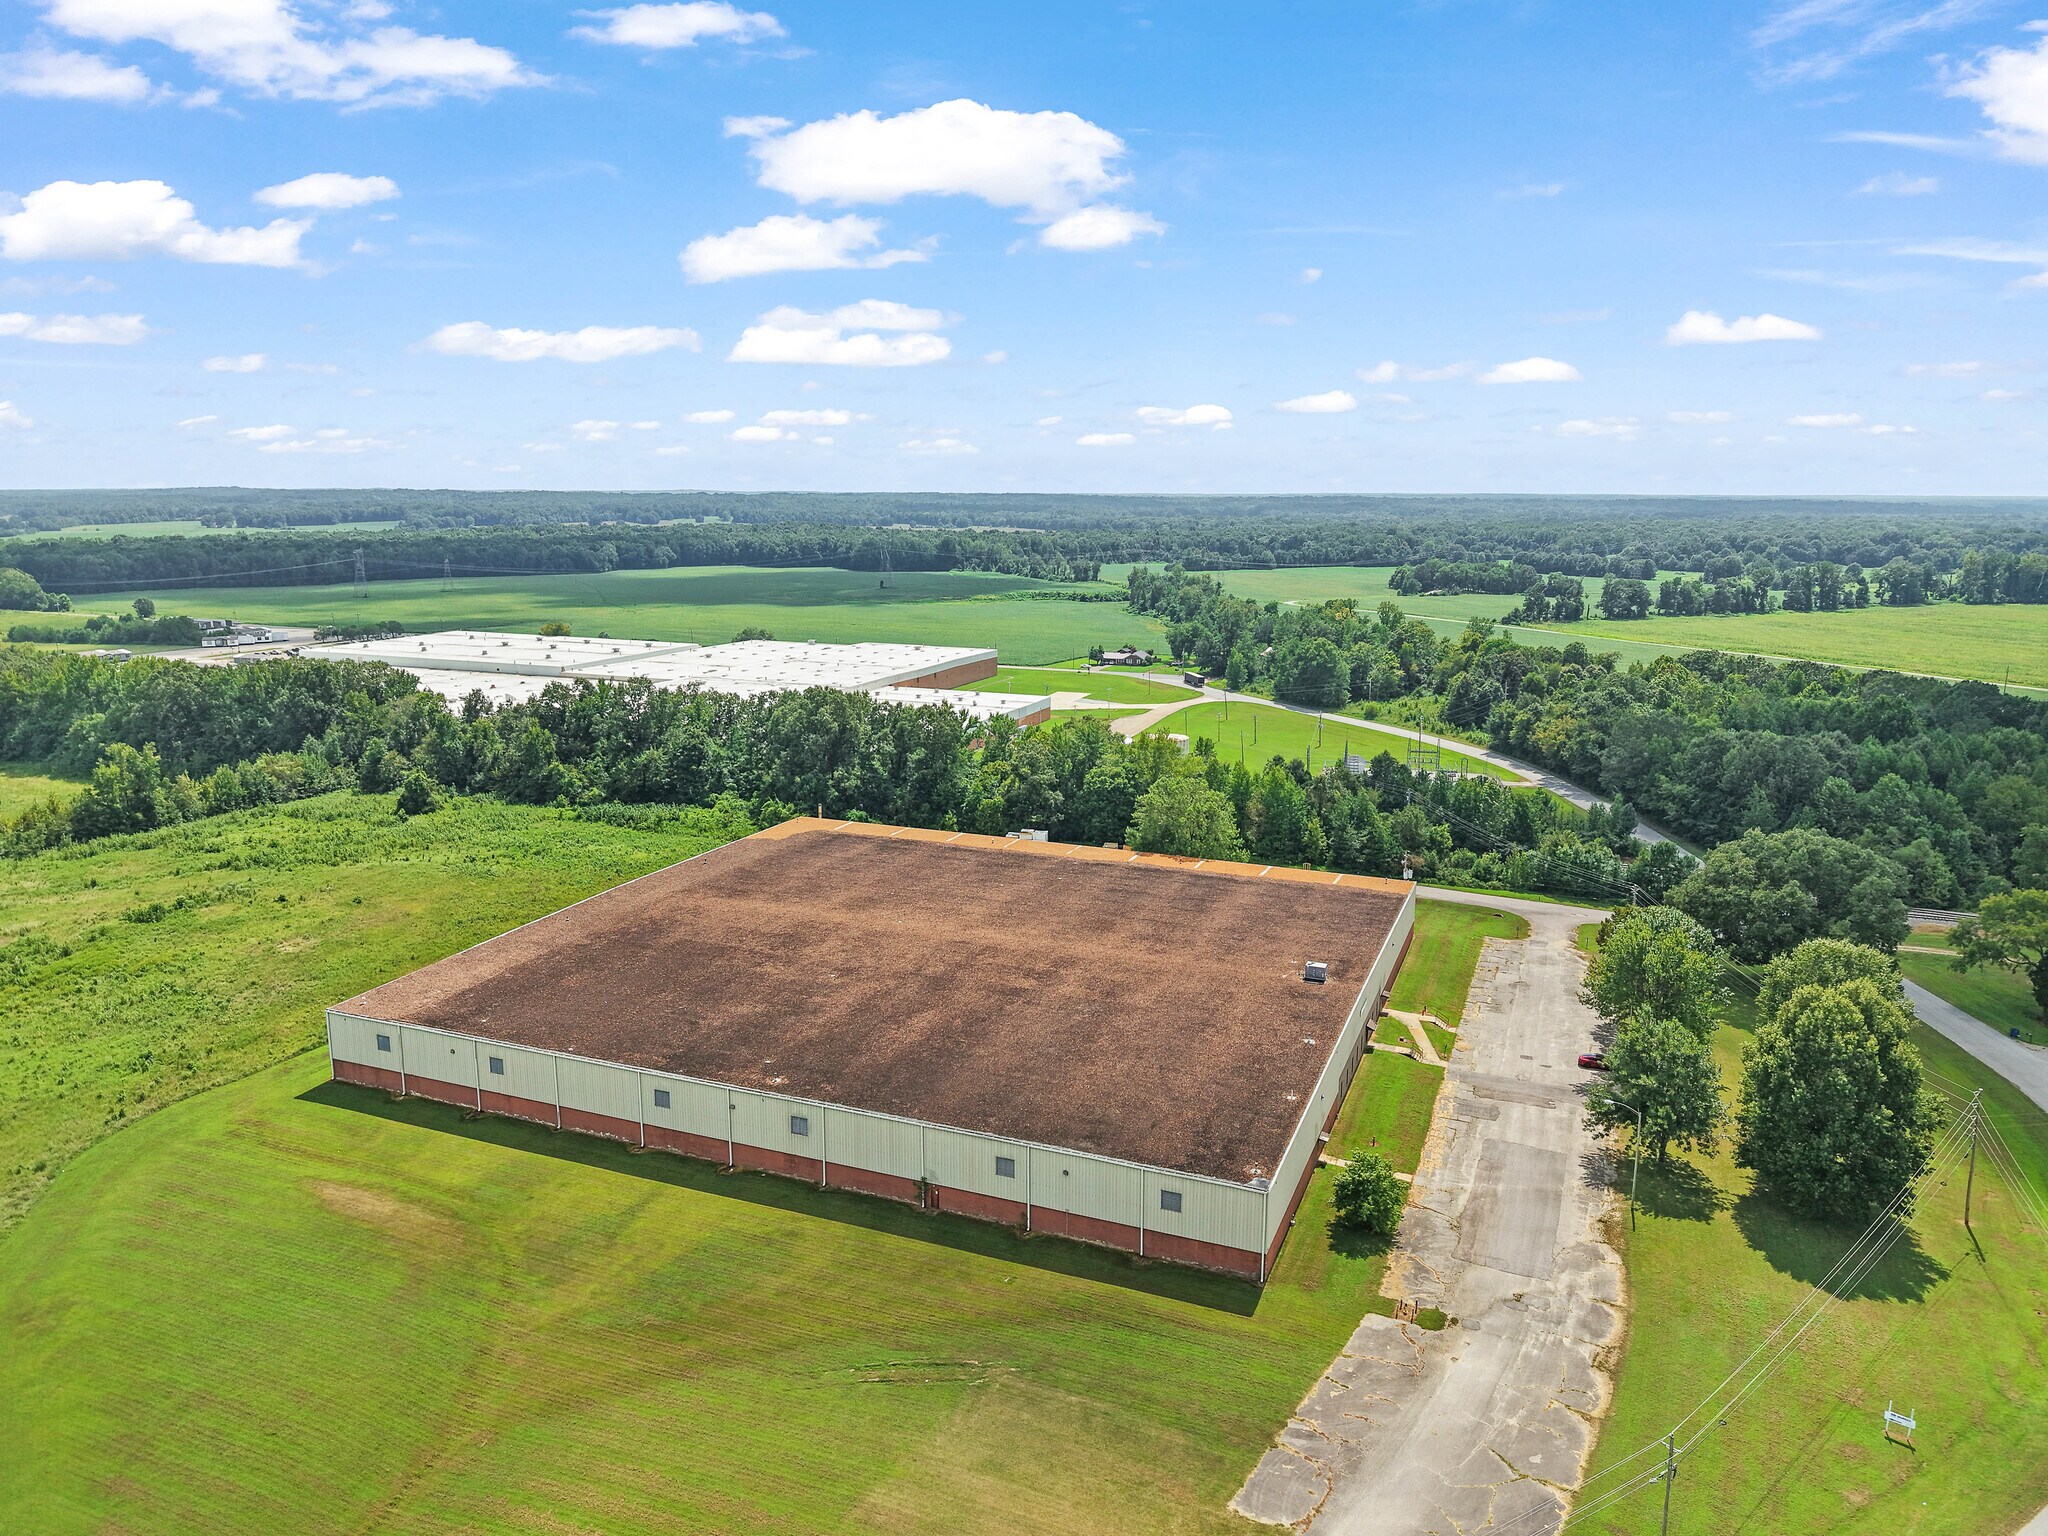

479 Swanson Dr
Dresden, TN 38225
HIGHLIGHTS
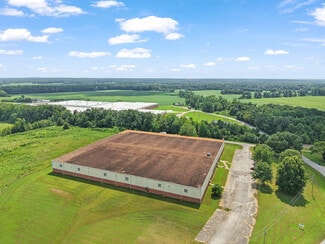
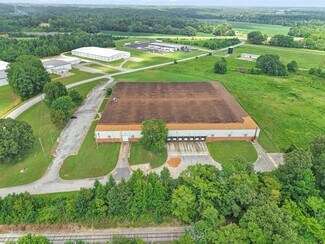
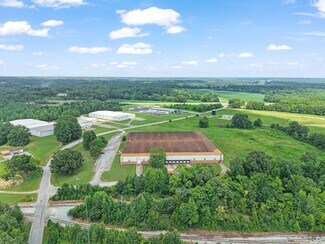
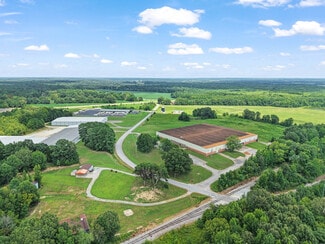
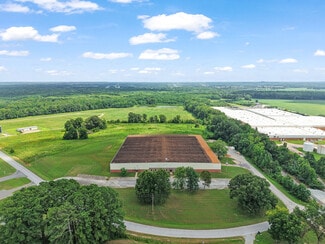
- Industrial warehouse and manufacturing facility situated on a large site with expansion potential for future operations.
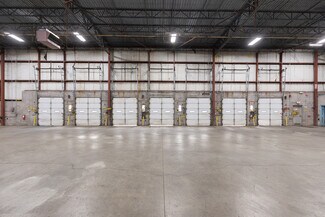
- Seven dock-high loading doors with dock levelers support efficient distribution and shipping workflows.
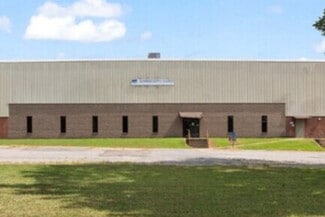
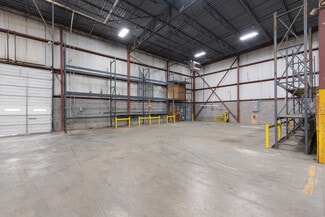
- Reinforced concrete floors and insulated-metal construction provide durability for industrial users.
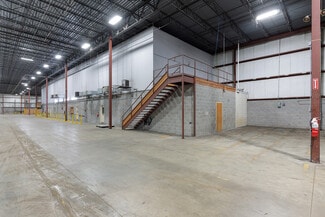
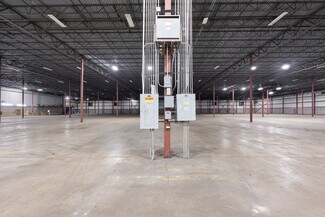
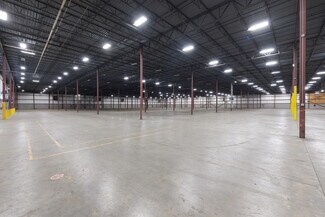
- Motion-controlled LED lighting and substantial electrical capacity support a range of manufacturing and warehouse requirements.
- Flexible industrial layout accommodates manufacturing, warehousing, logistics, and distribution operations.
- Utility infrastructure includes electric, natural gas, and municipal water service for operational reliability.
OVERVIEW
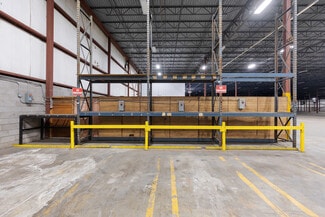
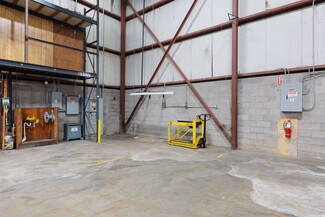
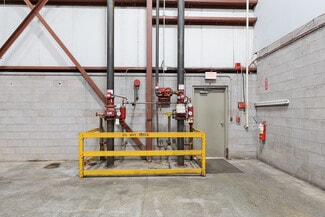
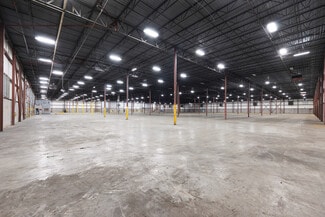
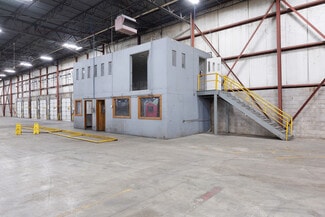
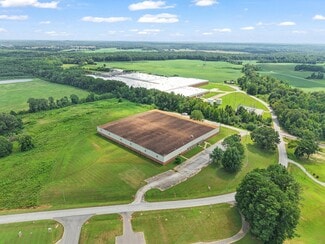
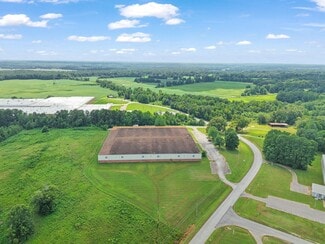
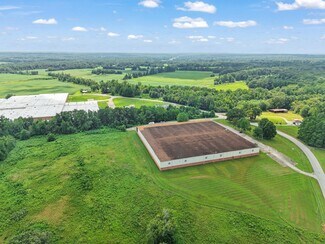
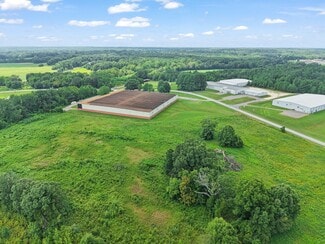
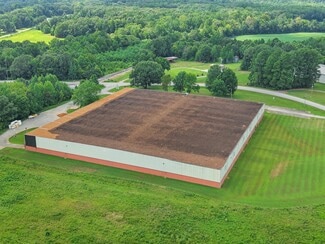
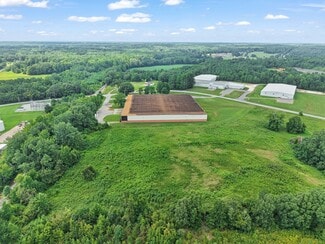
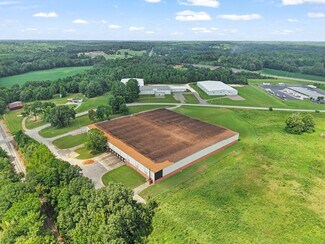
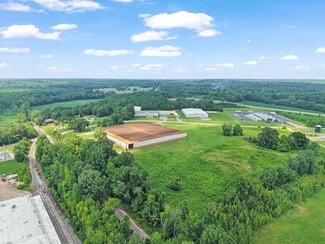
110,000-square-foot industrial property for sale at 479 Swanson Drive in Dresden, Tennessee. Situated on approximately 20 acres with expansion potential, this West Tennessee warehouse and manufacturing facility features insulated-metal construction, 4-inch reinforced concrete floors, approximately 40' × 34' column spacing, and ceiling heights ranging from approximately 26'2" at the edges to 27'7" at the peak. Seven 9' × 8' dock-high loading doors with dock levelers support efficient shipping and receiving operations. Additional highlights include motion-controlled LED lighting and 600-amp electrical service with 120V, 277V, and 480V power. The property is served by Weakley County Municipal Electric, West Tennessee Public Utility District natural gas, and City of Dresden water. Well suited for an owner-user, manufacturing plant, warehouse, distribution center, logistics operation, or industrial investor seeking a large commercial facility with room for future expansion in the greater West Tennessee market.
RENTAL DETAILS
SPACE AVAILABLE
110,000 SF
# OF SPACES
1
RENT/MONTH
$27,500 USD /mo
RENT RATE (MO)
$0.25 USD /SF/mo
RENT RATE (YR)
$3.00 USD /SF/yr
LEASE TYPE
Triple Net
LEASE LENGTH
Negotiable
AVAILABLE
Now
BUILDING DETAILS
PROPERTY TYPE
Industrial
PROPERTY SUBTYPE
Manufacturing
TOTAL BUILDING SIZE
110,000 SF
YEAR BUILT
1983
UTILITIES
-
CLEAR CEILING HT
27 Ft
DOCKS
7
DRIVE INS
-
PARKING SPACES
-
LAND DETAILS
LAND ACRES
21.17436 AC
LAND SF
922,355.252 SF
ZONING
Industrial
ASK ABOUT THIS PROPERTY
Please correct the highlighted field(s).

731-571-4300
By clicking the button, you agree to Showcase's Terms of Use and Privacy Notice.
Please correct the highlighted field(s).
731-571-4300
By clicking the button, you agree to Showcase's Terms of Use and Privacy Notice.