4775 Village Square Dr - Industrial For Rent
Paducah, KY 42001 | 2,000-6,000 SF
618-638-3656

Apr '27
4775 Village Square Dr
Paducah, KY 42001
HIGHLIGHTS
- 9000+ Vehicle per day exposure new construction flex space
- Suites can be combined at reduced rent rates
- Fully heated and cooled throughout the office and warehouse/shop space
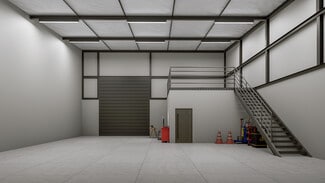
- 14x14 overhead door per suite
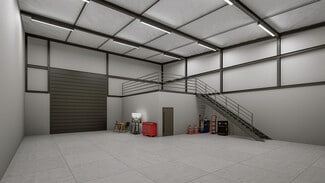
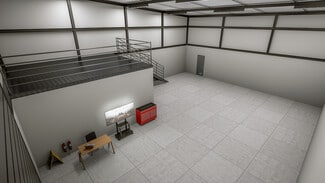
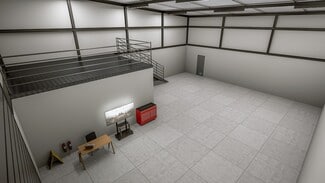
- Fully usable 325 sq ft mezzanine space at no additional base rent
- Built to suit option during appropriate construction window
OVERVIEW
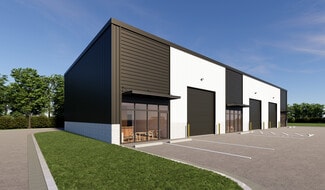
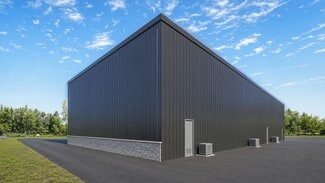
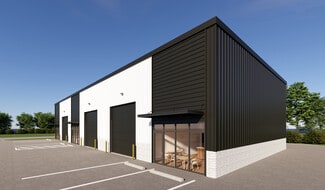
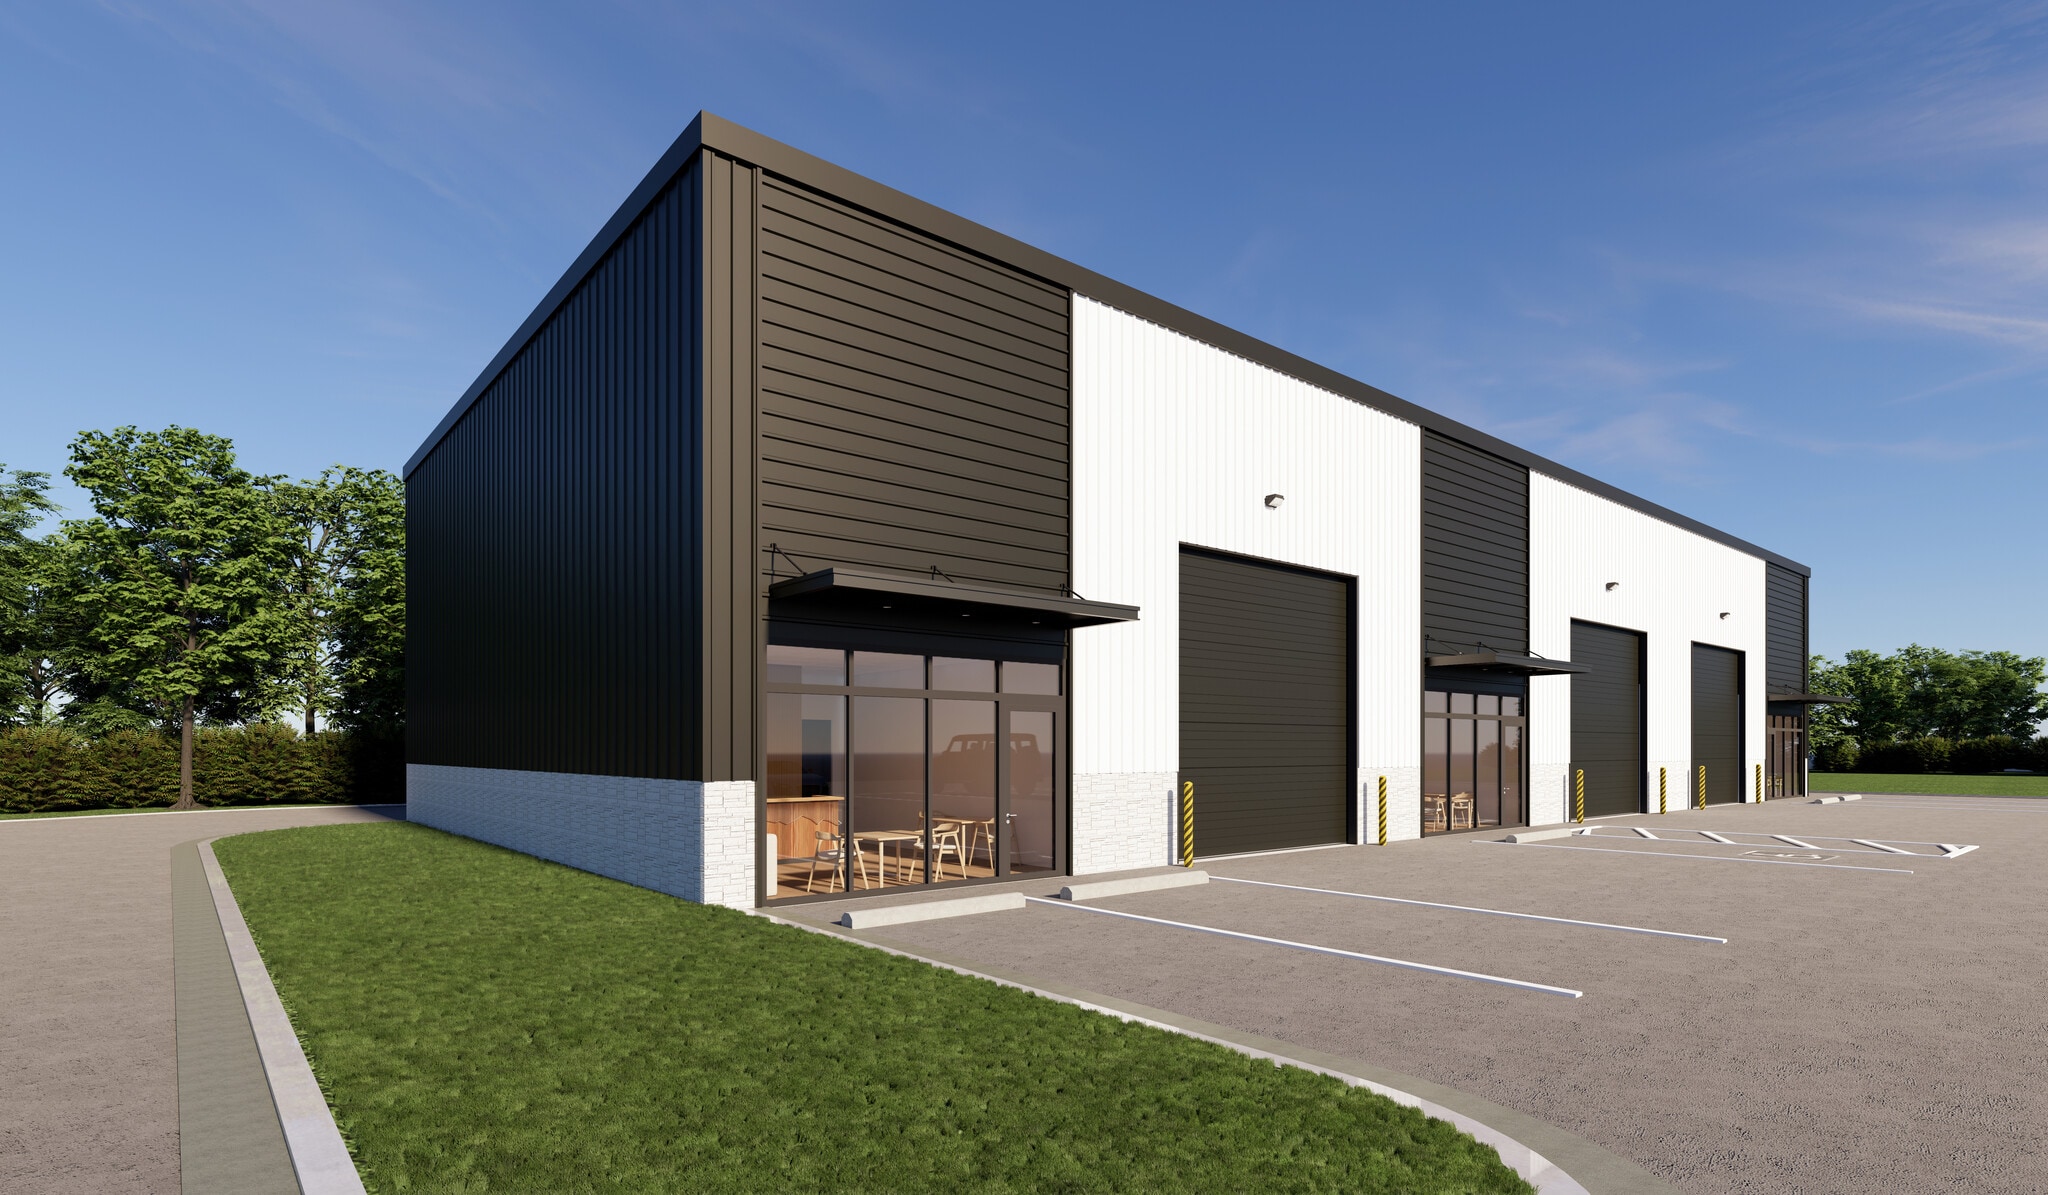
Strawberry Hill Business Park offers new-construction flex space in a high-visibility Village Square Drive location in Paducah, Kentucky. The property combines professional storefront presentation with fully heated and cooled office and operations space—ideal for service businesses, contractors, specialty distributors, light assembly, showrooms, and office/warehouse users.
PROPERTY HIGHLIGHTS
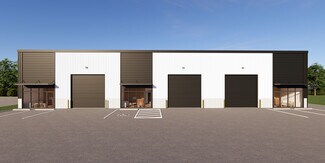
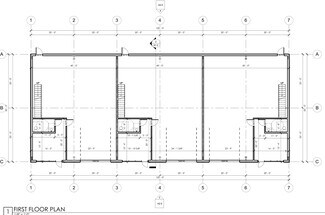
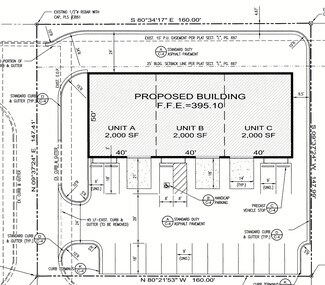
• Three 2,000 SF suites available
• Suites may be combined for up to 6,000 SF
• $17.50/SF/YR NNN
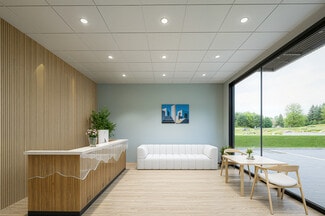
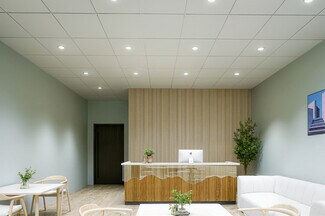
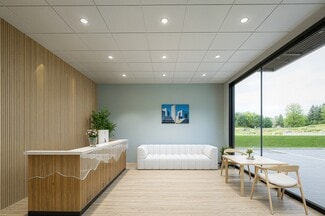
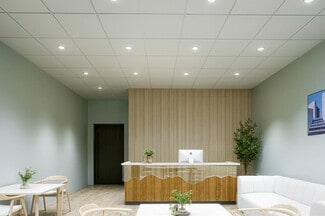
• Approximately 325 SF of finished office/storefront space per suite
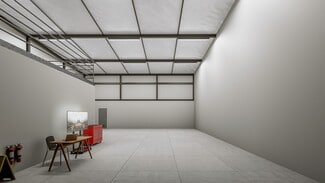
• Approximately 1,675 SF of open operations or warehouse space per suite
• Additional 325 SF usable mezzanine included with each suite at no additional base rent
• Approximately 20-foot clear interior height
• One 14' × 14' drive-in overhead door per suite
• Private restroom in each suite
• Fully heated and cooled throughout
• Professional glass storefront entrances
• Prominent approximately 24-foot-tall front façade with signage potential
• Fiber availability
• Three-phase power available upon request
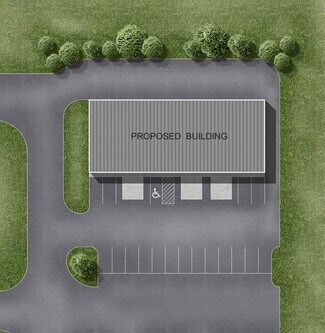
• Direct paved access and customer parking
Qualified tenants may combine adjacent suites or request layout modifications during the appropriate construction window, subject to landlord approval, construction timing, code requirements, and final lease terms.
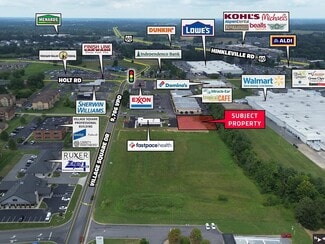
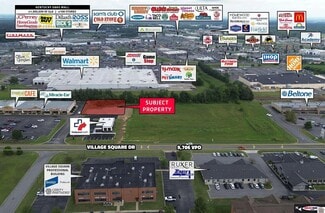
Located along Village Square Drive with approximately 9,708 vehicles per day, the property is surrounded by professional, medical, service, restaurant, employment, and major retail uses. The location provides the uncommon combination of commercial visibility, customer-facing frontage, and functional warehouse or operations space.
Anticipated delivery: Early 2027.
Broker cooperation welcomed. A commission is available to the procuring licensed tenant-representation broker. Contact leasing for terms.
Learn more at strawberryhillbusinesspark.com.
RENTAL DETAILS
SPACE AVAILABLE
2,000-6,000 SF
MAX CONTIG. (BLDG)
6,000 SF
# OF SPACES
1
RENT/MONTH
$2,917+ USD /mo
RENT RATE (MO)
$1.46 USD /SF/mo
RENT RATE (YR)
$17.50 USD /SF/yr
LEASE TYPE
Triple Net
LEASE LENGTH
Negotiable
AVAILABLE
Apr 01, 2027
BUILDING DETAILS
STATUS
Proposed
PROPERTY TYPE
Industrial
PROPERTY SUBTYPE
Warehouse
TOTAL BUILDING SIZE
6,000 SF
YEAR BUILT
2027
UTILITIES
-
CLEAR CEILING HT
20 Ft
DOCKS
-
DRIVE INS
3
PARKING SPACES
-
LAND DETAILS
LAND ACRES
0.54777 AC
LAND SF
23,860.992 SF
ZONING
B-3
ASK ABOUT THIS PROPERTY
Please correct the highlighted field(s).

618-638-3656
By clicking the button, you agree to Showcase's Terms of Use and Privacy Notice.
Please correct the highlighted field(s).
618-638-3656
By clicking the button, you agree to Showcase's Terms of Use and Privacy Notice.