423-322-3669

4737 Adams Rd
Hixson, TN 37343
Northgate-Big Ridge
HIGHLIGHTS
- Limited supply of industrial sites in Hixson trade area servicing "North of the River" market. Suitable for owner-users or expanding businesses.
- Convenient access to Highway 153 and I-75 for regional connectivity
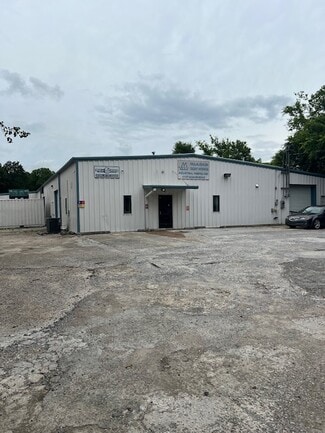
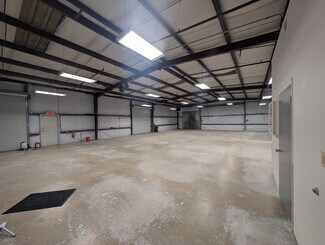
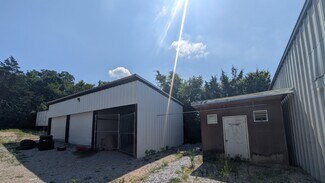
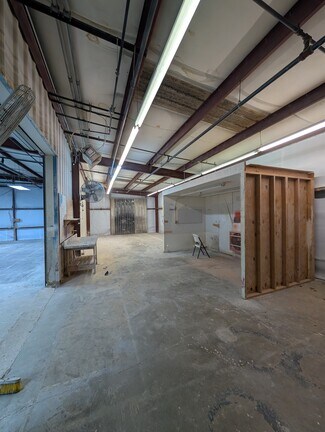
- Free standing "Flex" building, industrial space, multiple roil up doors, outside storage, office, heavy power, paint booths
- Hixson has experienced strong residential and commercial demographic growth.
- Excellent access to major employment, retail, and service centers throughout Hamilton County.
- Positioned in a high-demand market benefiting from Chattanooga's ongoing economic expansion to the north.
OVERVIEW
Position your business for success at 4737 Adams Rd in Hixson, Tennessee, a strategically located industrial property in the thriving Hixson / " North of the River" Chattanooga MSA. This versatile opportunity offers excellent accessibility and convenient access to major transportation corridors, making it ideal for a variety of commercial, industrial, flex, service, or owner-user applications. Situated in the growing Hixson submarket, the property benefits from a strong local workforce, expanding residential growth, and proximity to major retail, business, and industrial centers throughout Hamilton County.
The property's location provides easy connectivity to Downtown Chattanooga, Highway 153, and Interstate 75, creating a desirable environment for businesses seeking efficient logistics, customer accessibility, and long-term growth potential. Whether you're an investor looking to expand your portfolio or a business owner searching for a strategic operational location, 4737 Adams Rd offers a compelling opportunity in one of the Chattanooga area's most sought-after commercial corridors.
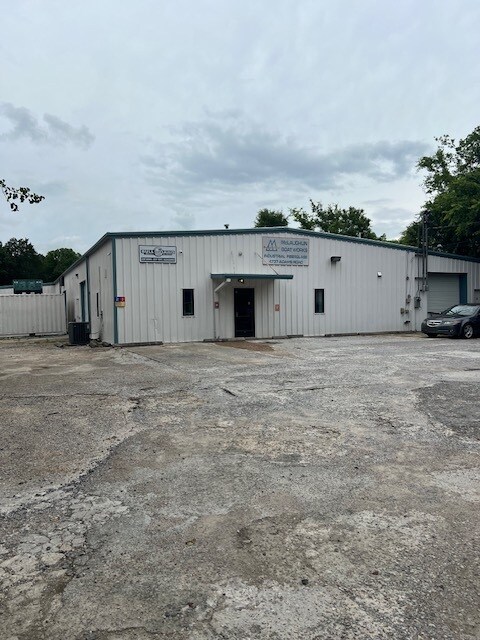
Free-standing flex building in Hixson.
Office: 1,500± SF
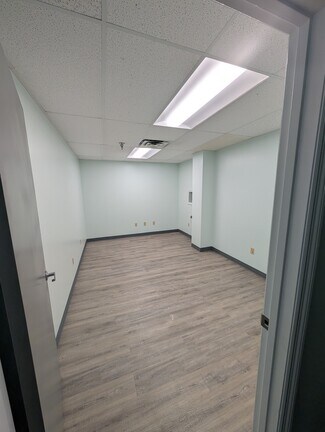
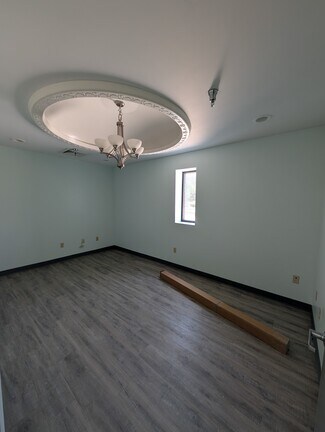
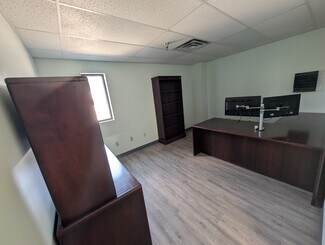
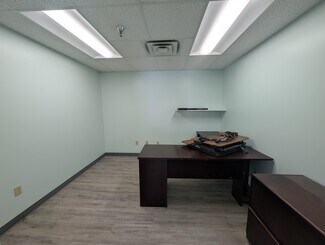
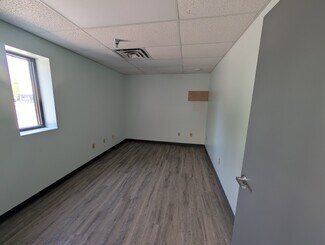
4 Private Offices
Conference Room
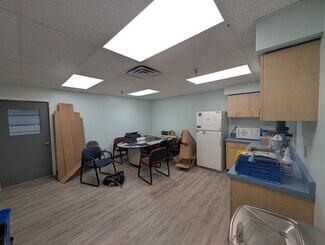
Breakroom
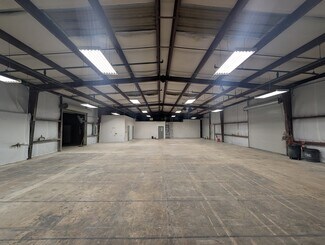
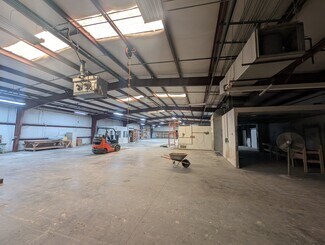
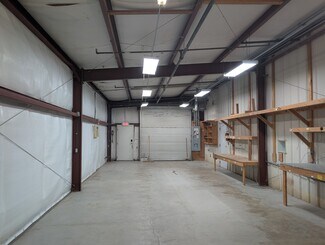
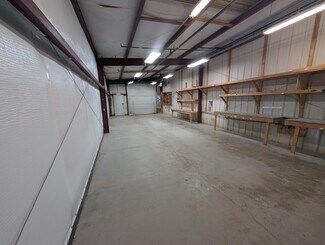
Warehouse: 15,700± SF
Ceiling Height: 14’ at Peak 12’ at Eaves
LED Lights in Warehouse
Sky Lights in Warehouse
Gas Heat in Warehouse
3 Phase Power
2 Paint Booths
1 Pole Barn
Air Compressor Lines run throughout Warehouse Wet Sprinkler
4 Roll Up Drive in Doors (10’ x 10’)
* Tenant to verify accuracy of the square footage
RENTAL DETAILS
SPACE AVAILABLE
7,200-17,200 SF
# OF SPACES
1
RENT/MONTH
$5,100+ USD /mo
RENT RATE (MO)
$0.71 USD /SF/mo
RENT RATE (YR)
$8.50 USD /SF/yr
LEASE TYPE
Triple Net
LEASE LENGTH
Negotiable
AVAILABLE
Now
BUILDING DETAILS
PROPERTY TYPE
Flex
PROPERTY SUBTYPE
Light Manufacturing
TOTAL BUILDING SIZE
18,716 SF
YEAR BUILT
1983
UTILITIES
-
CLEAR CEILING HT
14 Ft
DOCKS
-
DRIVE INS
6
PARKING SPACES
20
LAND DETAILS
LAND ACRES
0.97 AC
LAND SF
42,253.2 SF
ZONING
M2
ASK ABOUT THIS PROPERTY
Please correct the highlighted field(s).

423-322-3669
By clicking the button, you agree to Showcase's Terms of Use and Privacy Notice.
Please correct the highlighted field(s).
423-322-3669
By clicking the button, you agree to Showcase's Terms of Use and Privacy Notice.