$3,590,000 USD

704-780-3905

4729 Dwight Evans Rd
Charlotte, NC 28217
Clanton Park-Roseland
OVERVIEW
For Sale or Lease Flex/Warehouse!!
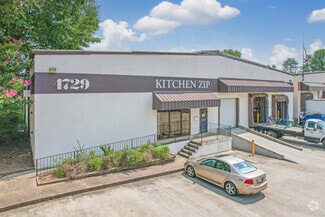
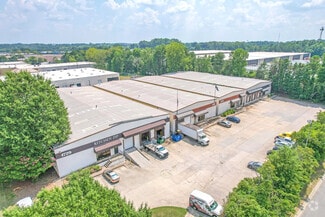
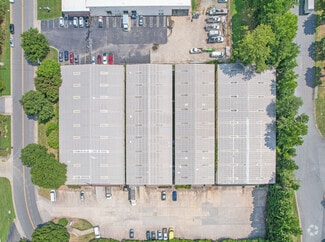
18,000 sq ft Total indoor Finished Space
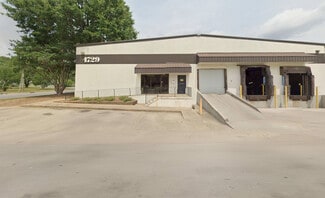
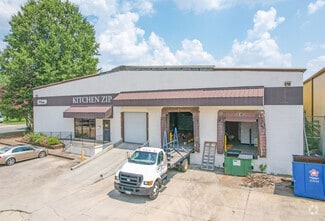
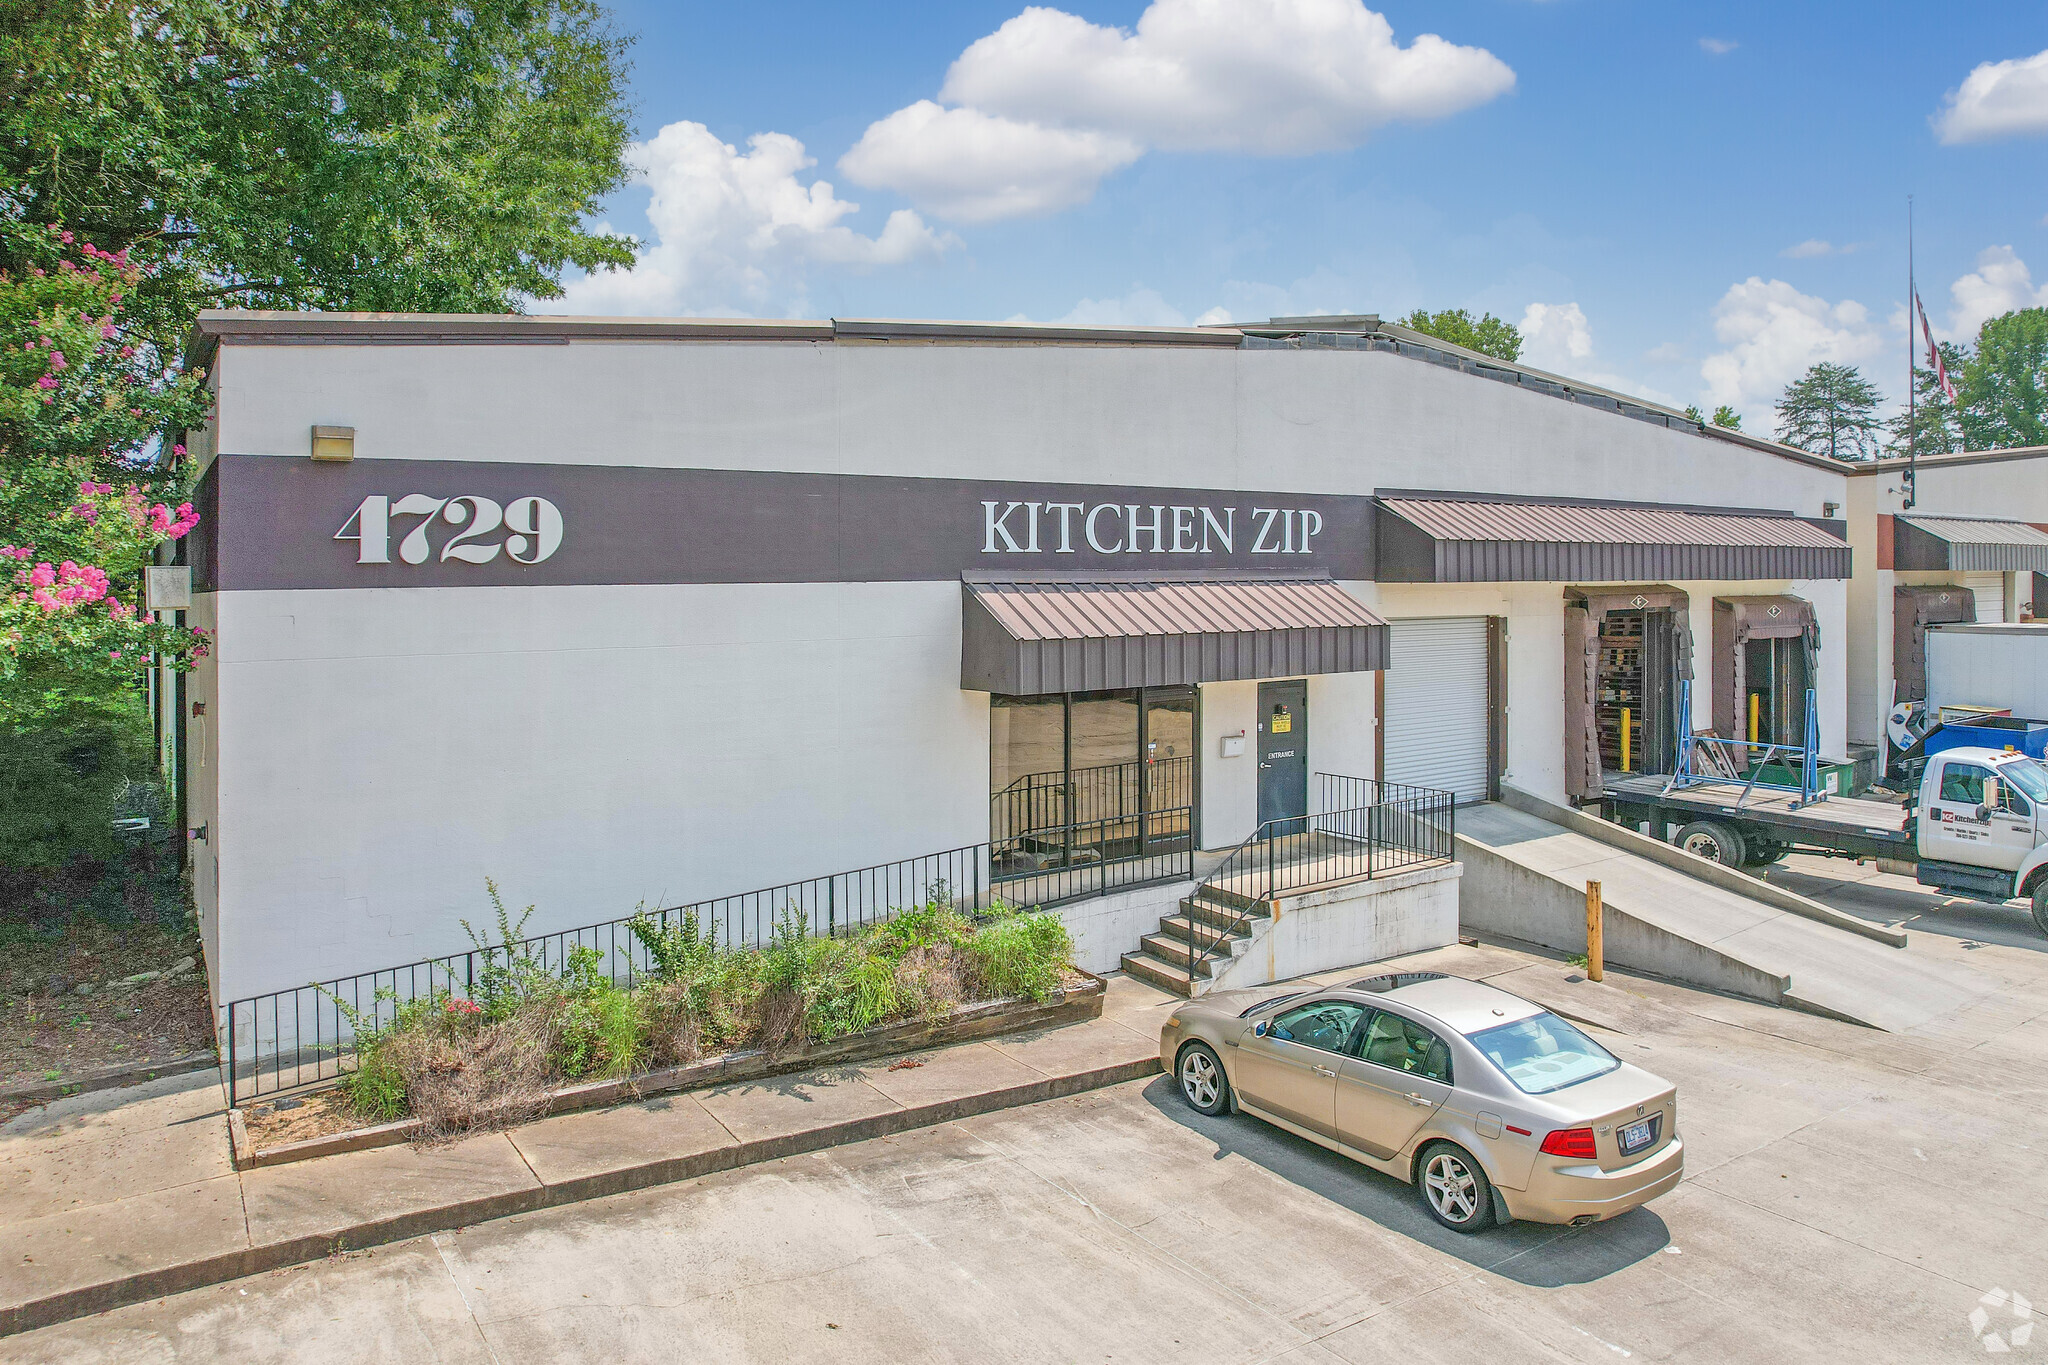
2 high docks
1 drive in door with concrete ramp. Can be converted back to a high dock.
VERY high Ceiling, Open Concept
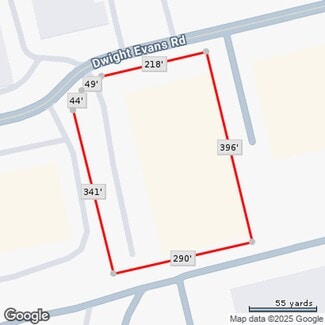
Dimensions 100 ft (wide) x 180 ft (depth)
Office portion is 1,200 sq ft, warehouse portion is 16,800 sq ft
Existing Lift rated 3 Tons
Finished Area
Year Built 1986
Style: Warehouse Condominium
Heat : Gas
Foundation SLAB
Face: Brick
No association fees , Landscaping fee 85/month
Zoning: ML-2
The ML-2 Manufacturing and Logistics Zoning District is intended to accommodate industrial uses, including those uses that may be hazardous or noxious.
Allowed uses (permitted by-right): (see Charlotte UDO, Article 15)
Auction Sales
Funeral Home
Greenhouse/Nursery – Wholesale
Heavy Rental and Service Establishment
Heavy Retail Establishment
Industrial Design
Research and Development (R&D)
Vehicle Auction Facility
Educational Facility – Vocational
Place of Worship
Warehouse and Distribution Center
Wholesale Goods Establishment
Allowed uses with certain conditions: (see Charlotte UDO, Article 15)
Adult Electronic Gaming Establishment
Adult Use
Animal Care Facility
Animal Shelter
Contractor Office with Outdoor Storage
Office
Research and Development (R&D) – With Light Industrial
Restaurant/Bar
Shooting Range, Indoor
Vehicle Repair Facility: Major
Vehicle Repair Facility: Minor
Industrial, General
Industrial, Light
The above information is a general snapshot of the allowed uses obtained from online resources and needs to be verified on a case by case basis. Please contact listing agent for more information.
FOR SALE DETAILS
PRICE
$3,590,000 USD
PRICE/SF
$199 USD /SF
CAP RATE
Request Cap Rate
% LEASED
-
TENANCY
Single
SALE TYPE
Owner User
BUILDING DETAILS
PROPERTY TYPE
Industrial
PROPERTY SUBTYPE
Warehouse
TOTAL BUILDING SIZE
-
STORIES
1
YEAR BUILT
1986
UTILITIES
-
CLEAR CEILING HT
18 Ft
DOCKS
-
DRIVE INS
3
PARKING SPACES
34
LAND DETAILS
LAND ACRES
2.59
LAND SF
112,820
ZONING
ML-2
APN/PARCEL ID
145-301-20
ASK ABOUT THIS PROPERTY
Please correct the highlighted field(s).

704-780-3905
By clicking the button, you agree to Showcase's Terms of Use and Privacy Notice.
Please correct the highlighted field(s).
704-780-3905
By clicking the button, you agree to Showcase's Terms of Use and Privacy Notice.