832-981-1343
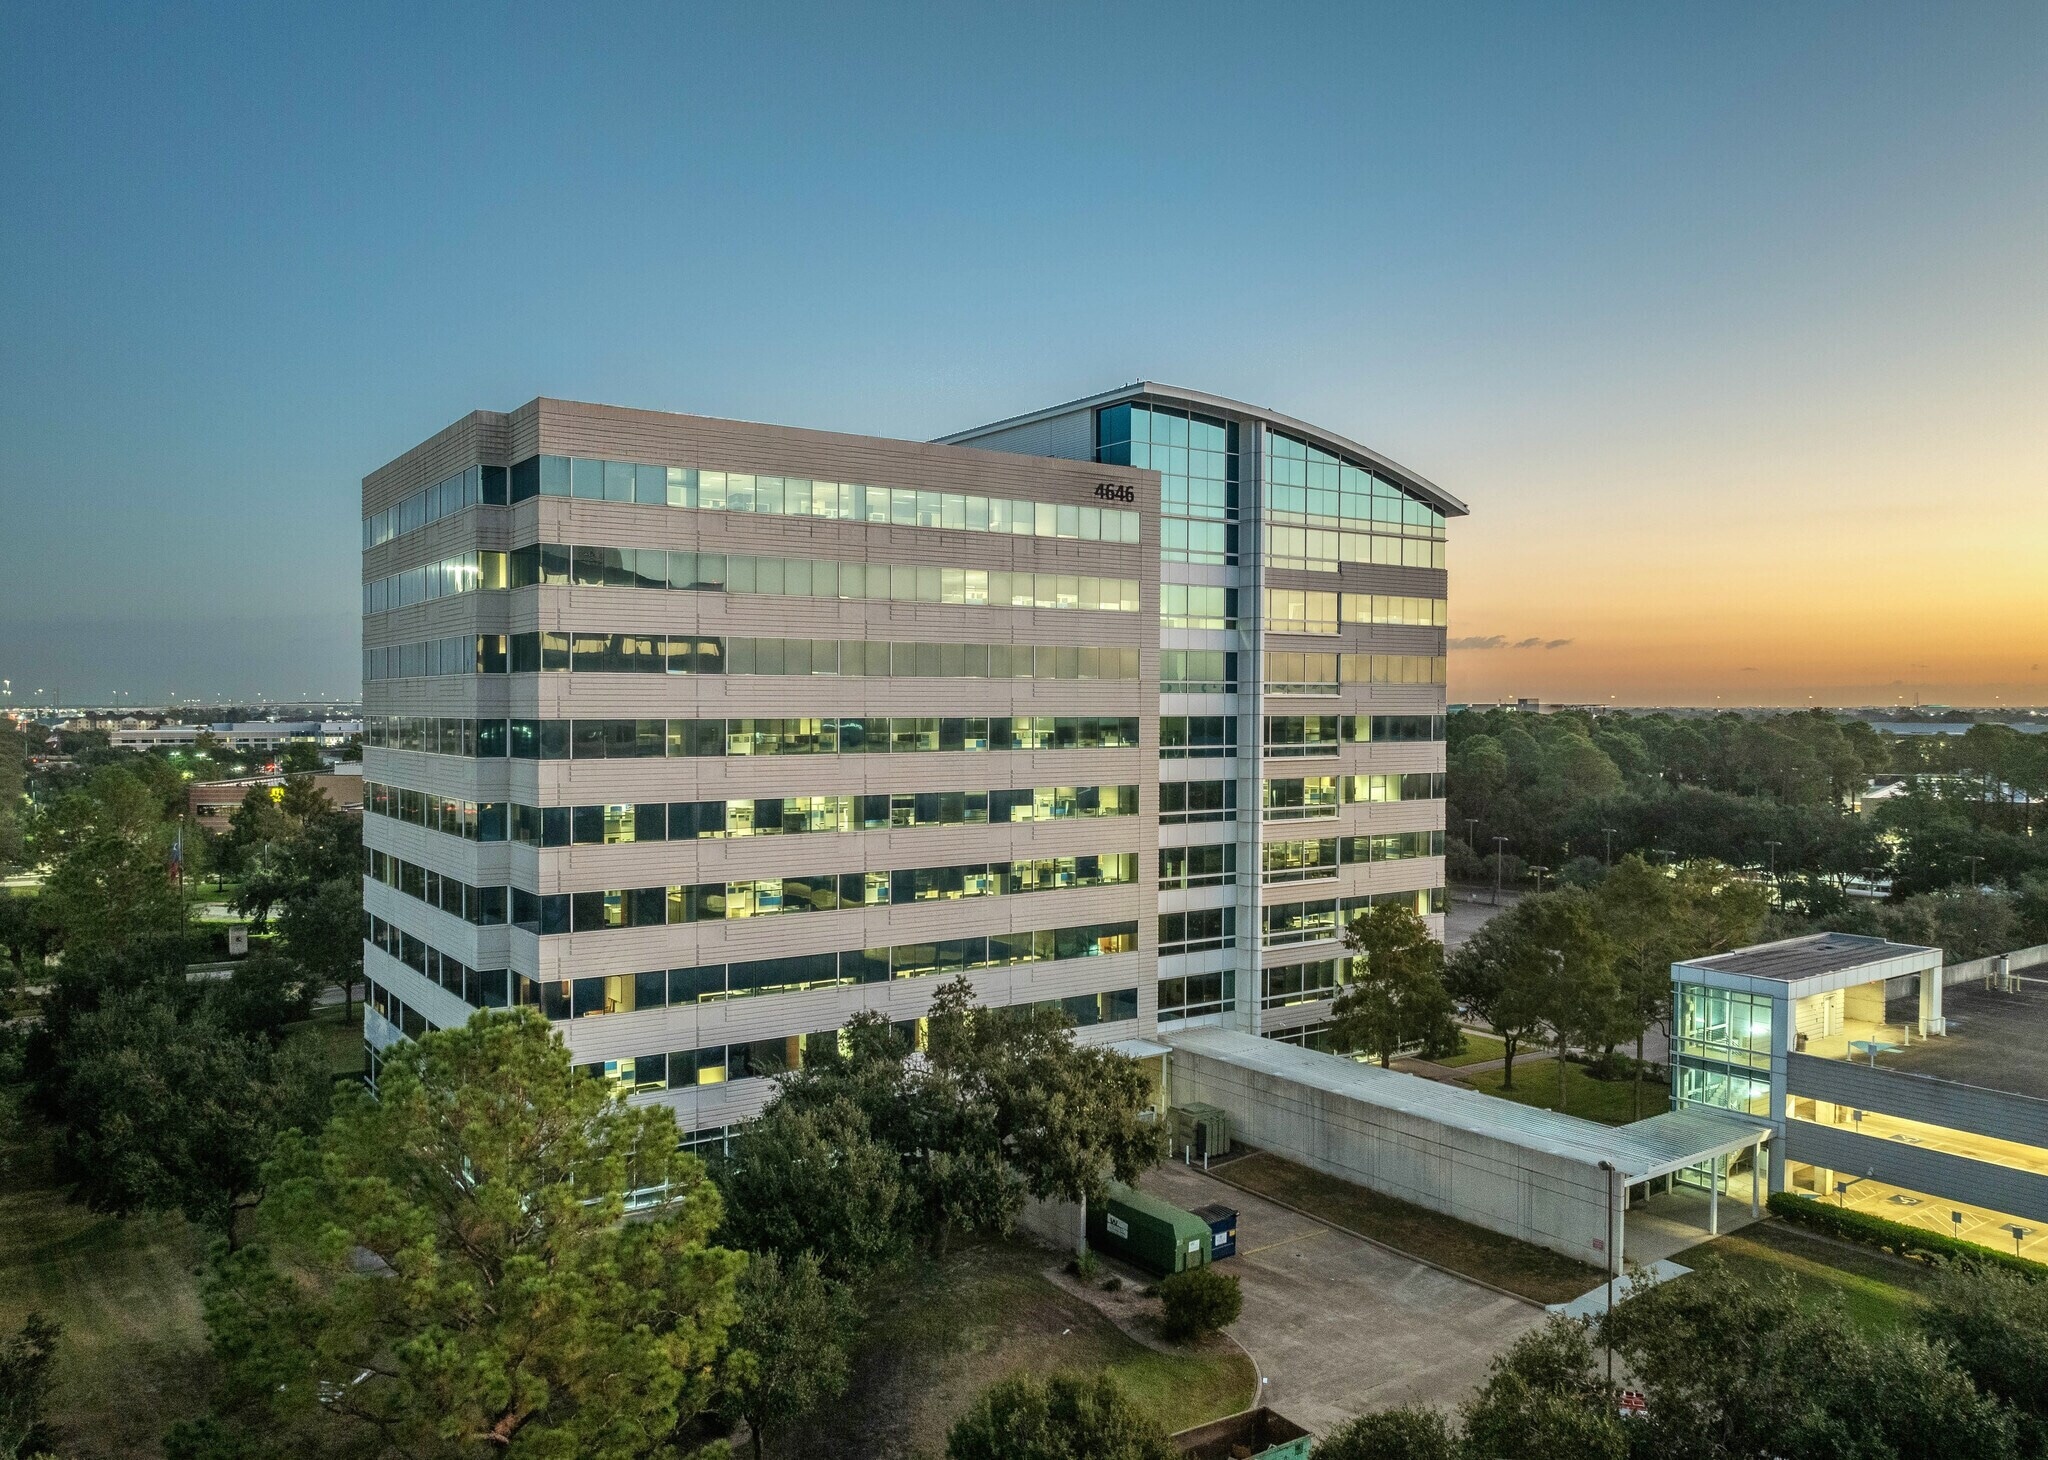

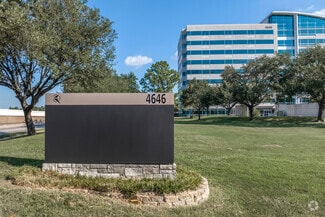
4646 W Sam Houston Pky N
Houston, TX 77041
Westbranch
HIGHLIGHTS
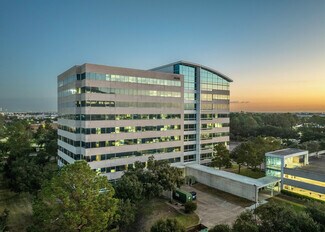
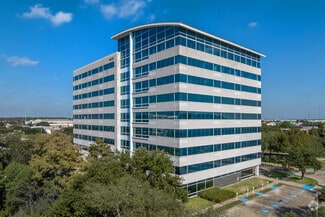
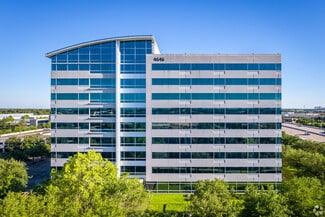
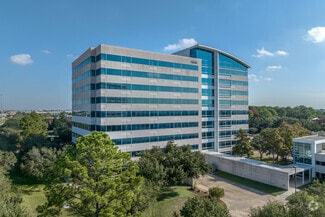
- 4646 W Sam Houston Parkway N is a Class A, headquarter-style building offering large-block spaces with efficient floor plates.
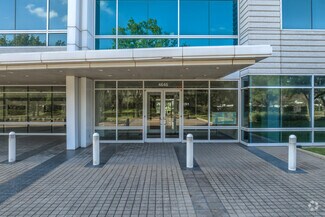
- Under new ownership, modern renovations are underway for the lobby, town hall-style conference center, fitness center, food service, and more.
- Within Westway Park, a master-planned business park -- home to major corporations, two hotels, a 3-acre green park, and a restaurant/retail plaza.
- Direct access to Beltway 8 affords seamless commutes, 12 minutes to Memorial, 22 minutes to The Heights, and 25 minutes to Katy or Sugar Land.
- Reach premier amenities in 10 minutes or less, including H-E-B, LA Fitness, CityCentre, Sam’s Club, Memorial City Mall, and much more.
- Building naming rights are available for tenants leasing 2 or more floors.
OVERVIEW
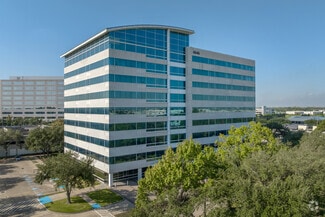
4646 W Sam Houston Parkway N is a premier Class A office destination in Westway Park, offering an exceptional opportunity for companies seeking a distinguished presence in Houston’s West Belt submarket.
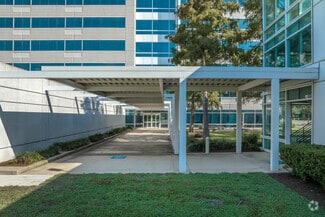
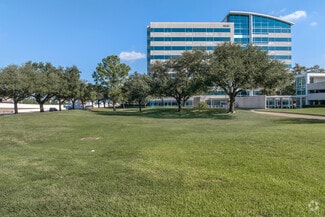
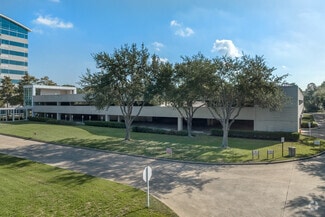
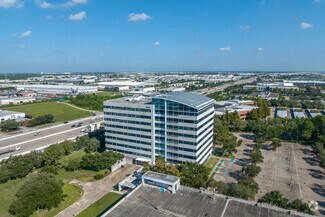
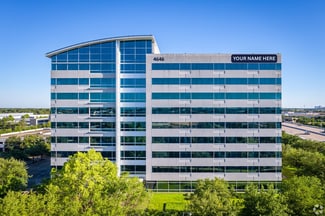
Rising nine stories and totaling approximately 247,257 square feet, the building commands attention with its prominent architectural profile and lush, tree-lined surroundings. Designed to support productivity and corporate prestige, the property features an attached parking garage and an executive conference center. Planned enhancements—including a modernized lobby, a town hall–style conference facility, and a state-of-the-art fitness center—will further elevate the building into a best-in-class environment for today’s leading organizations.
Since its inception, 4646 W Sam Houston Parkway N has served as the home of major corporate tenants such as Cameron, Schlumberger, and most recently OneSubsea, Schlumberger’s marine oil and gas division. This history of high-profile occupancy underscores the property’s ability to support headquarters operations and large-scale users, offering the infrastructure and quality necessary for a top-tier corporate setting.
Situated within Westway Park—a 150-acre, master-planned business park designed by world-renowned architecture firms—the property is surrounded by prominent companies across a wide range of industries. The park also includes two hotels, a retail and dining plaza, and a dedicated three-acre green space filled with mature trees, providing an inviting environment for outdoor breaks and employee wellness.
Connectivity is another defining advantage. Immediate access to Beltway 8 enables efficient travel to Houston’s major business districts and lifestyle destinations. The Energy Corridor, Uptown, Downtown, and CityCentre’s premier retail and dining are all within minutes. Proximity to Interstate 10 and Highway 290 ensures seamless commuting from Houston’s most desirable neighborhoods, as well as convenient access for employees traveling from surrounding communities such as Tomball, Spring, and The Woodlands.
RENTAL DETAILS
SPACE AVAILABLE
15,000-219,784 SF
# OF SPACES
2
RENT RATE (MO)
$1.83 USD /SF/mo
RENT RATE (YR)
$22.00 USD /SF/yr
LEASE TYPE
Triple Net
LEASE LENGTH
5-10 Years
AVAILABLE
Oct 30, 2026
BUILDING DETAILS
PROPERTY TYPE
Office
TOTAL BUILDING SIZE
247,257 SF
BUILDING CLASS
A
YEAR BUILT
2001
PARKING SPACES
840
LAND DETAILS
LAND ACRES
6.71 AC
LAND SF
292,287.6 SF
ZONING
None
ASK ABOUT THIS PROPERTY
Please correct the highlighted field(s).

832-981-1343
By clicking the button, you agree to Showcase's Terms of Use and Privacy Notice.
Please correct the highlighted field(s).
832-981-1343
By clicking the button, you agree to Showcase's Terms of Use and Privacy Notice.