4630 E Magnolia St - Industrial FOR SALE
Casper, WY 82604 |
$990,000 USD

425-753-5617

4630 E Magnolia St
Casper, WY 82604
HIGHLIGHTS
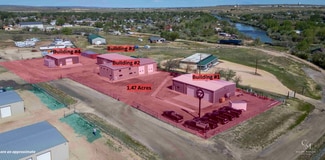
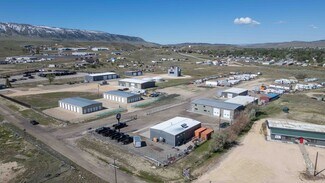
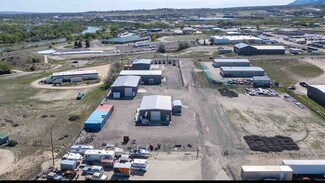
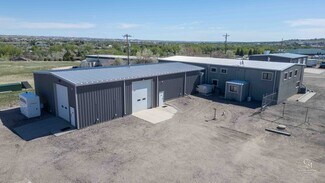
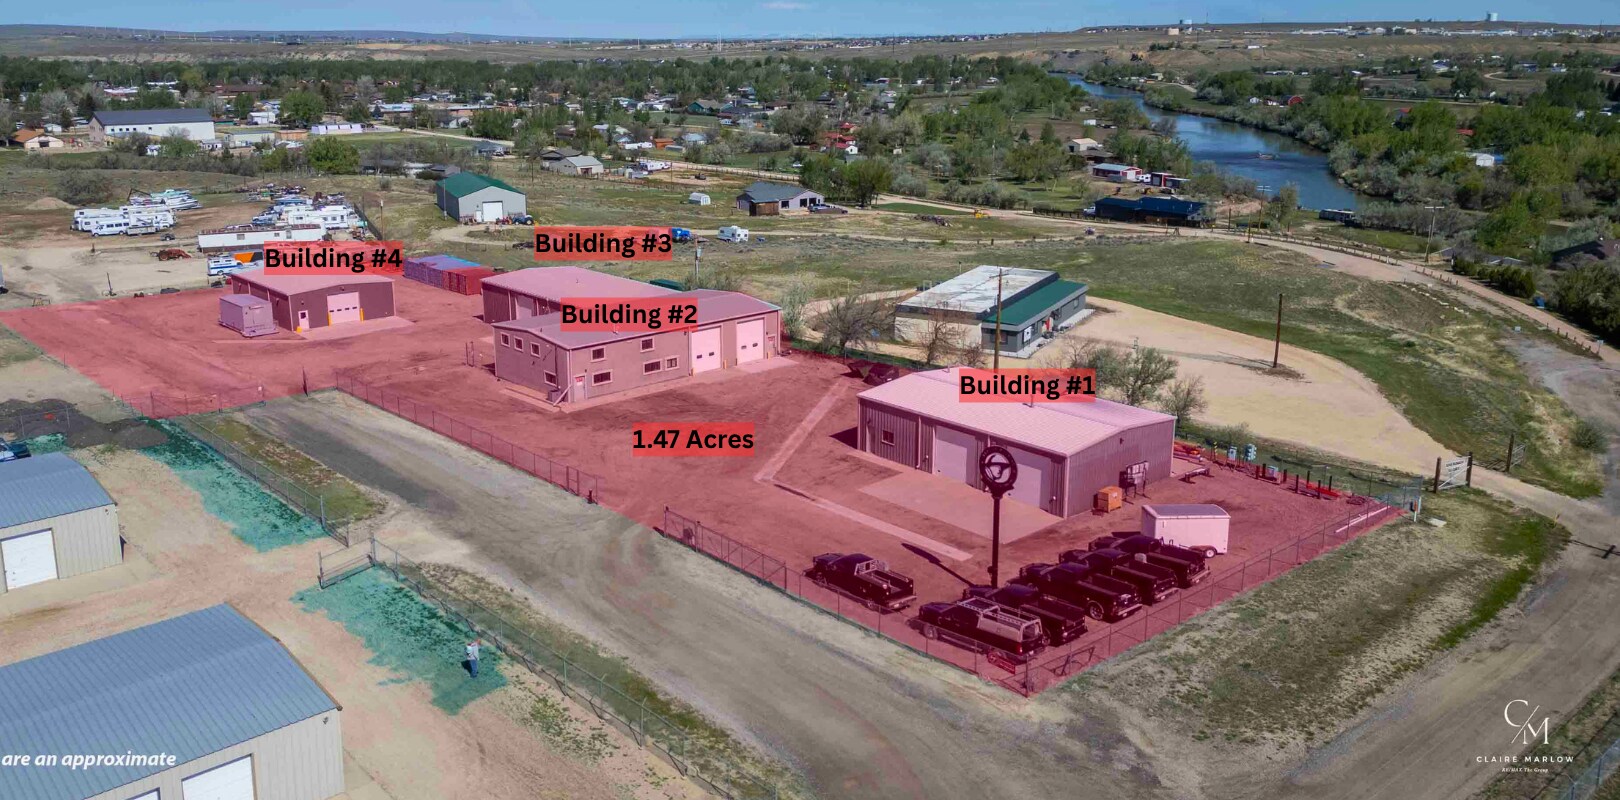
- Four Buildings Totaling ±12,800 SF on 1.47 Acres
- Flexible Owner-User, Investment or Multi-Tenant Opportunity
- Fenced & Gated Yard with Ample Large-Vehicle Parking
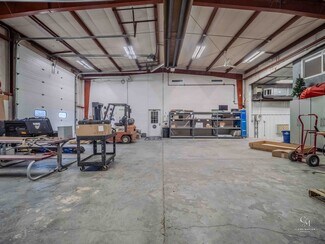
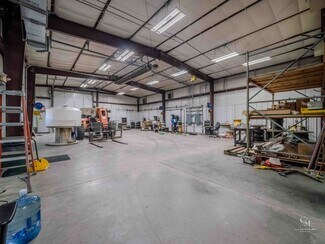
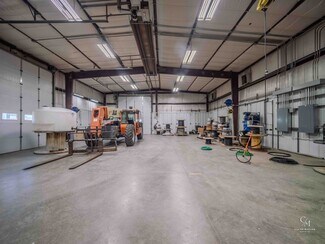
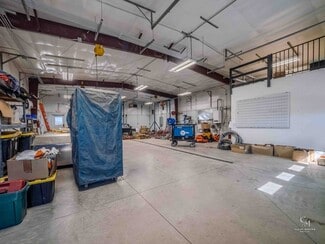
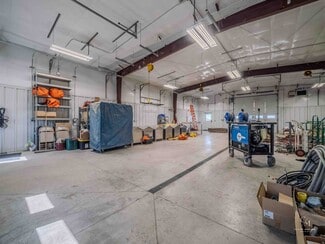
- Multiple 12' & 14' Overhead Doors with Up to 16' Ceilings
- 220V Electrical Service & Three-Phase Power/Generator Capability
- Heated Warehouse Space, In-Floor/Radiant Heat & Central Air
OVERVIEW
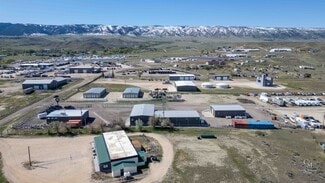
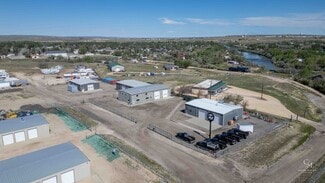
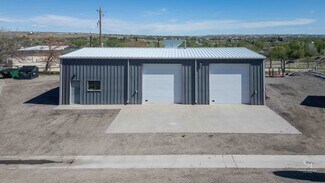
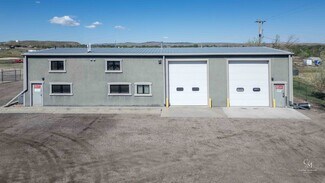
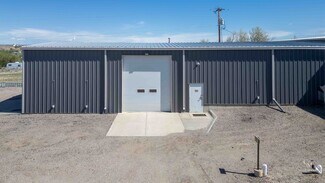
Versatile multi-building light industrial property offering an excellent opportunity for an owner-user, investor or multi-tenant operation. Situated on approximately 1.47 acres, the property includes four well-maintained buildings totaling approximately 12,800 SF, with a functional mix of warehouse, office, and specialty-use space.
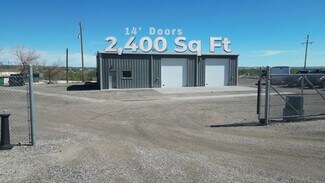
**Building 1 – 2,400 SF | Built 2008**
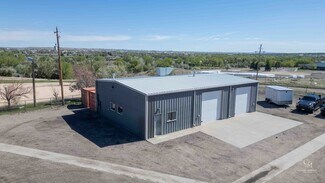
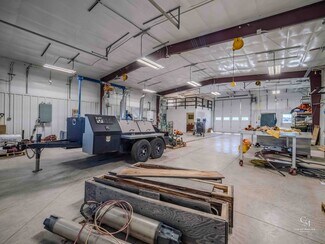
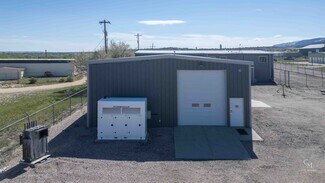
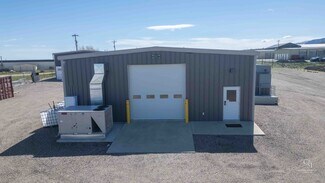
Designed for automotive or specialty industrial use, this building features a 15' x 27' paint booth, air compressors, and two 12' overhead doors.
**Buildings 2 & 3 – 8,000 SF Combined | Built 1978 & 2014**
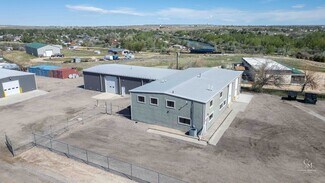
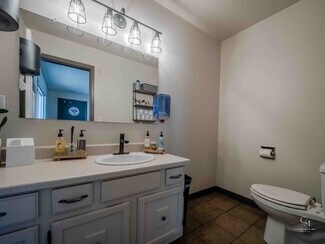
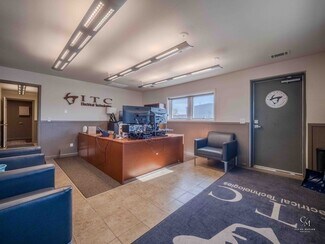
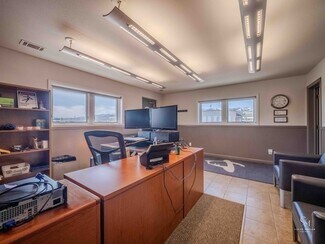
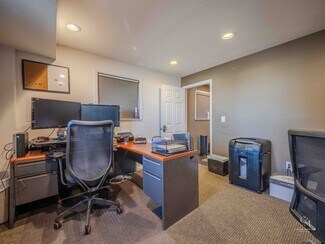
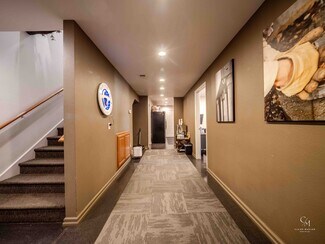
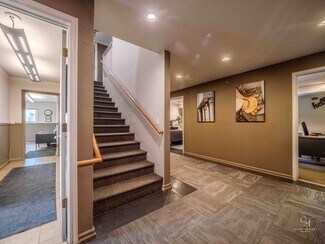
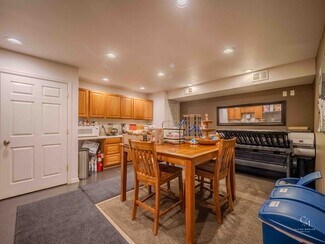
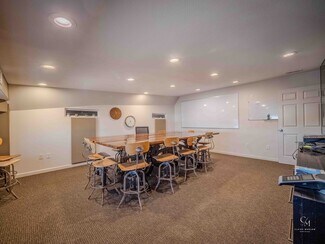
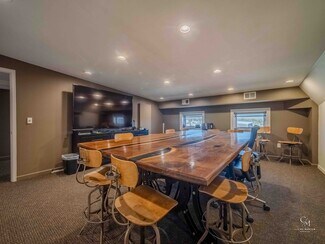
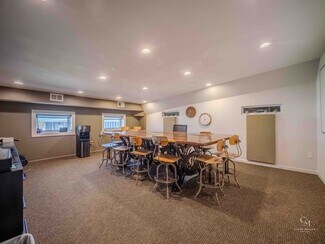
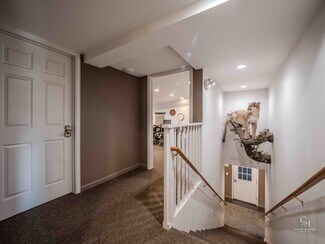
These attached buildings provide a flexible combination of warehouse and professional office space. Improvements include 11 offices, conference room, kitchen/break area, reception area, two restrooms, HVAC, 16' ceilings and multiple 14' overhead doors.
**Building 4 – 2,400 SF | Built 2016**
Features in-floor heat, office space, 14' ceilings, and two 12' overhead doors, providing additional flexibility for an owner-user or separate tenant.
The property is exceptionally clean, functional,and designed to accommodate a variety of industrial and commercial operations. Additional features include a fenced and gated yard, ample parking and maneuvering area for large vehicles, heated warehouse space, 220V electrical service, three-phase power/generator capability, natural gas, central air, radiant heat and multiple oversized overhead doors.
The configuration of the four buildings creates flexibility for a single business operation or multiple occupants, providing an owner-user the opportunity to occupy a portion of the property while generating supplemental lease income from the remaining space.
Well suited for automotive, fabrication, contractor operations, service industrial, flex warehouse, distribution or light manufacturing uses.
FOR SALE DETAILS
PRICE
$990,000 USD
PRICE/SF
$77 USD /SF
CAP RATE
9.29%
% LEASED
-
TENANCY
Multiple
SALE TYPE
Investment Or Owner User
BUILDING DETAILS
PROPERTY NAME
12,800 SF Multi-Building Industrial Complex
PROPERTY TYPE
Industrial
ADD'L SUBTYPES
Distribution, Warehouse, Service
TOTAL BUILDING SIZE
-
STORIES
1
YEAR BUILT
1978
UTILITIES
Gas, Heating
CLEAR CEILING HT
-
DOCKS
-
DRIVE INS
-
PARKING SPACES
-
LAND DETAILS
LAND ACRES
1.47
LAND SF
63,929
ZONING
Light Industrial
APN/PARCEL ID
33-80-24-2-0-200400
ASK ABOUT THIS PROPERTY
Please correct the highlighted field(s).

425-753-5617
By clicking the button, you agree to Showcase's Terms of Use and Privacy Notice.
Please correct the highlighted field(s).
425-753-5617
By clicking the button, you agree to Showcase's Terms of Use and Privacy Notice.