4521 State Highway 121 - Office For Rent
Plano, TX 75024 | 1,920 SF

813-758-7848

Oct '27
4521 State Highway 121
Plano, TX 75024
OVERVIEW
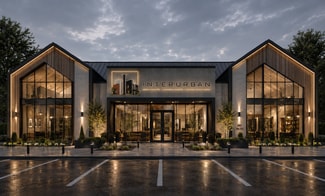
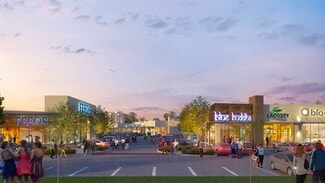
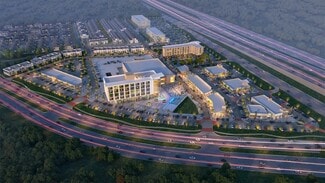
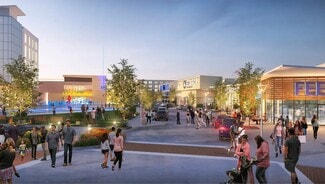
Interurban | Foundry Plano is a boutique office campus of twelve standalone, two-story buildings on 3.51 acres within Mustang Square — the 36-acre mixed-use district at State Highway 121 and Rasor Boulevard in the Plano–Frisco corridor.
It exists for businesses that want a headquarters with its own identity, whether they buy it or lease it.
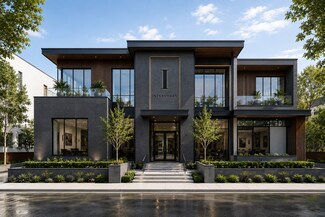
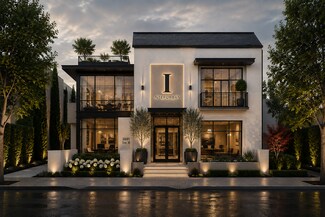
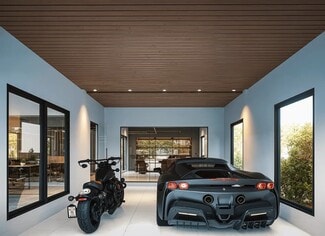
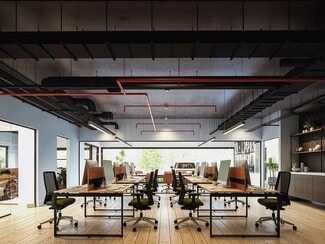
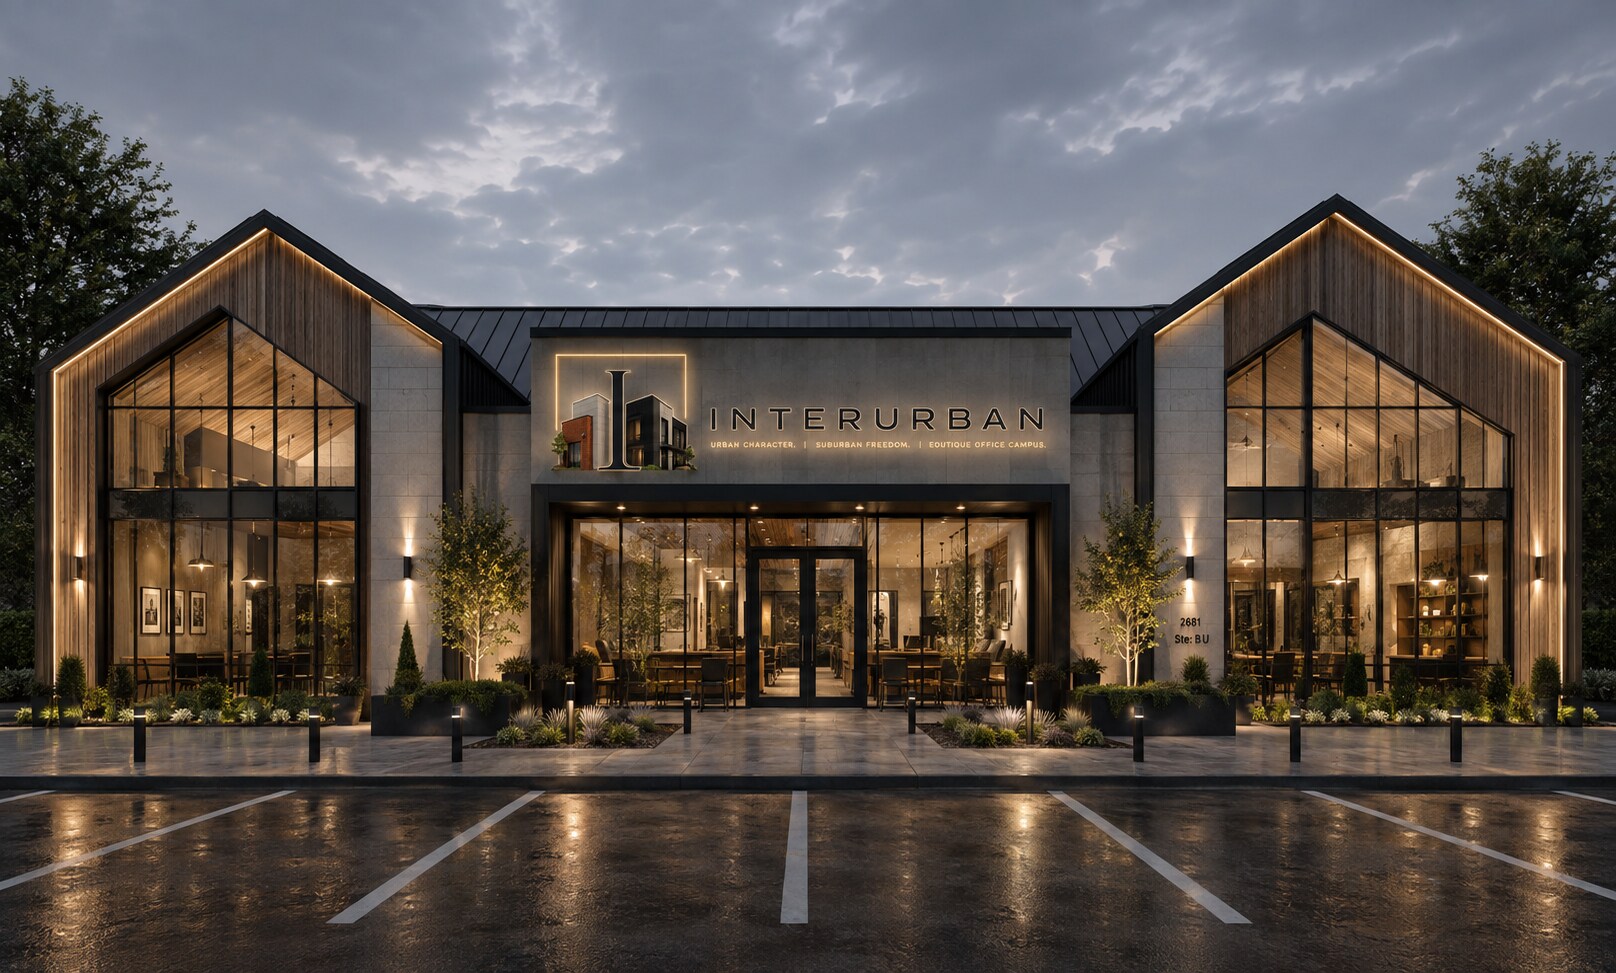
Rather than a conventional office park defined by repetition, Interurban is designed to feel like a district that evolved over time. Buildings share one architectural language while varying in form, materiality and detail, so every occupant has a distinctive address rather than a suite number. Every building is delivered as The Foundry Standard — fully finished and premium-ready.
Urban character. Suburban freedom.
For sale — four individually owned headquarters buildings
Two buildings at 3,840 SF and two at 3,500 SF, each two stories with 12–13 dedicated parking spaces. Following execution of the Purchase and Sale Agreement, owners may build the standard plan exactly as designed or begin a collaborative architectural, engineering and design process to tailor the building around their operations. Adjacent buildings can be combined into a single larger headquarters, and Building 01 carries open land allowing expansion to approximately 6,000 SF.
For lease — fourteen office suites across seven buildings
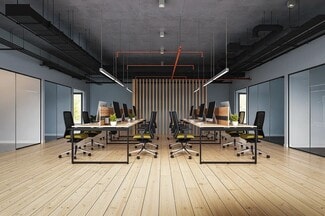
Each leasable building is divided into two suites of approximately 1,750 - 1,920 SF, split across two stories. Take one suite or both sides of a building up to 3,500 - 3,840 SF, on terms from just six to twenty-four months. This fills the gap between co-working and a traditional Class A lease: a real address and your own front door, without a three to ten-year commitment or a shared lobby.
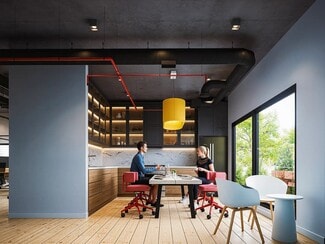
Foundry Café
The campus centers on a high-end café on the ground floor of Building 06, operated as part of the development rather than leased to a third party. Interurban owners and tenants receive preferred pricing, catering and event setup assistance, and complimentary delivery across the campus. The urban-concept space above the café is available for lease.
Legacy West, The Star, Grandscape, Stonebriar Centre, Toyota, Samsung and AT&T are all minutes away — one of the densest concentrations of corporate investment and professional talent in the country.
Estimated delivery September through December 2027. Now pre-selling and leasing.
RENTAL DETAILS
SPACE AVAILABLE
1,920 SF
# OF SPACES
2
RENT RATE (MO)
$7.03 USD /SF/mo
RENT RATE (YR)
$84.37 USD /SF/yr
LEASE TYPE
Plus Electric
LEASE LENGTH
1-2 Years
AVAILABLE
Oct 31, 2027
BUILDING DETAILS
STATUS
Proposed
PROPERTY TYPE
Office
PROPERTY SUBTYPE
Business Park
TOTAL BUILDING SIZE
24,280 SF
BUILDING CLASS
A
YEAR BUILT
2028
PARKING SPACES
150
LAND DETAILS
LAND ACRES
0.27 AC
LAND SF
11,761.2 SF
ZONING
COMM
ASK ABOUT THIS PROPERTY
Please correct the highlighted field(s).

813-758-7848
By clicking the button, you agree to Showcase's Terms of Use and Privacy Notice.
Please correct the highlighted field(s).
813-758-7848
By clicking the button, you agree to Showcase's Terms of Use and Privacy Notice.