208-260-2570

OVERVIEW
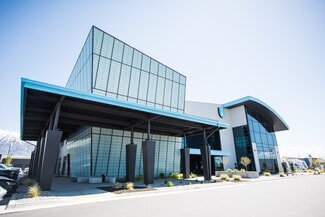
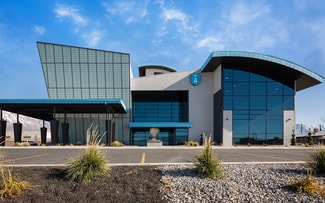
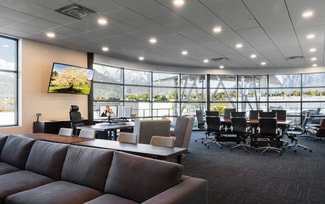
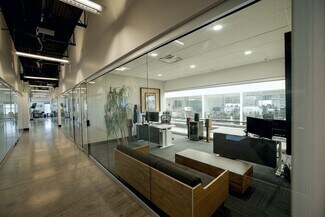
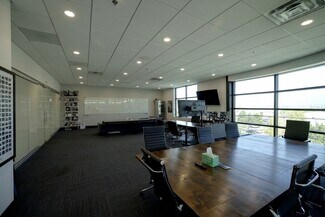
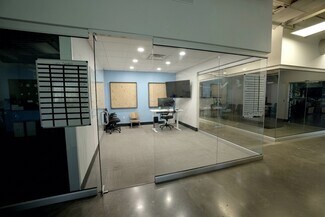
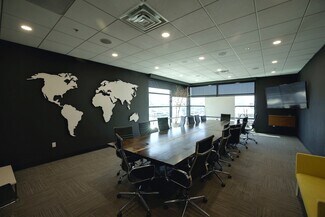
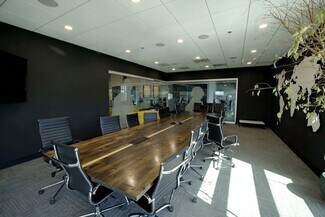
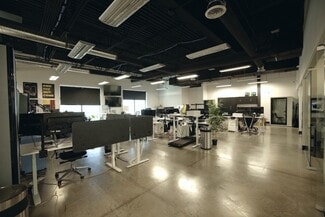
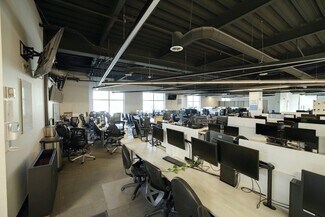
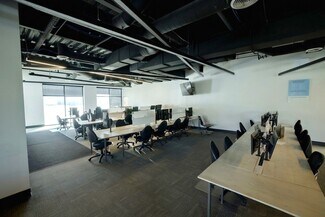
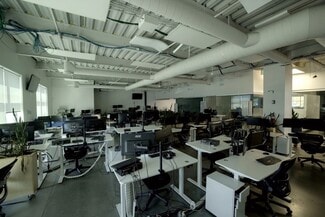
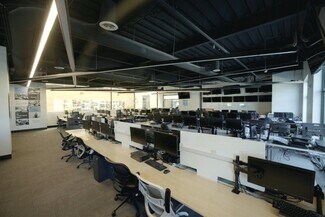
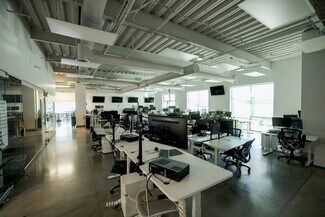
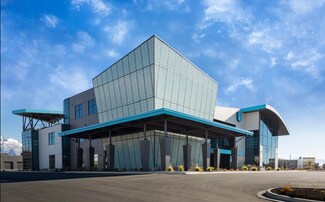
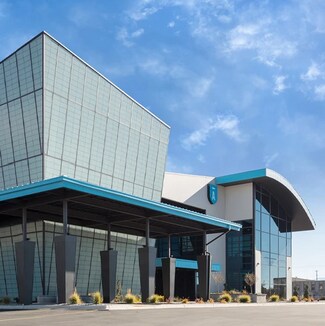
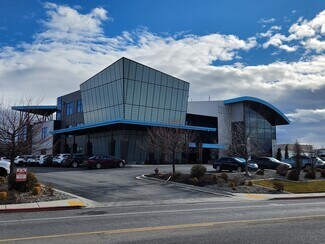
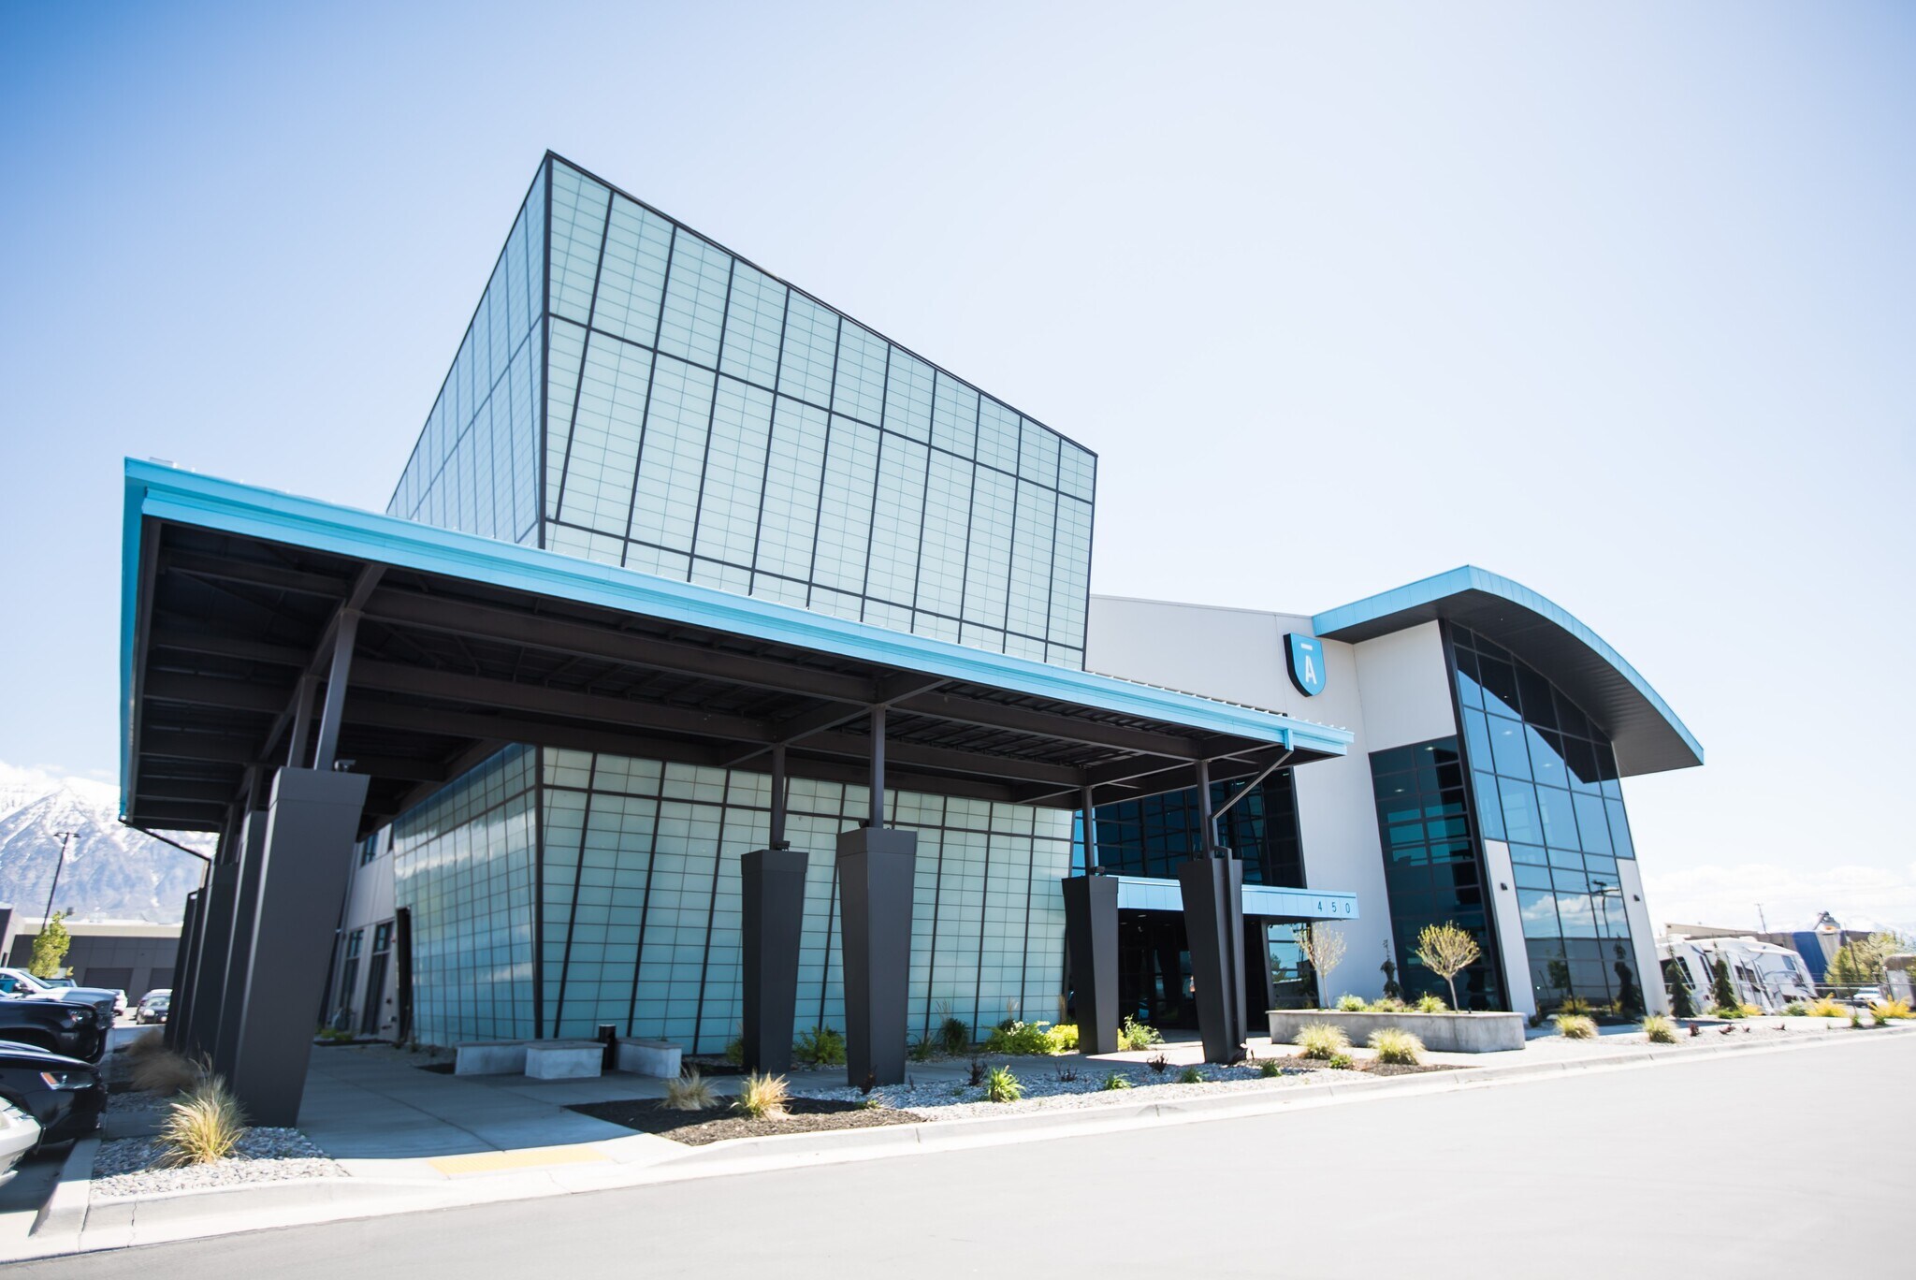
Located at 450 N 1500 W in Orem, this building is one of the most recognizable mid-rise office assets in the state of Utah. It was recognized by Utah Construction & Design as the 2015 Most Outstanding Concrete/Tilt-Up Project in the state. It is a highly improved headquarters build out with executive offices, war rooms, open office zones, a call center, training areas, employee lounges, fitness areas, rooftop amenity space, and support infrastructure.
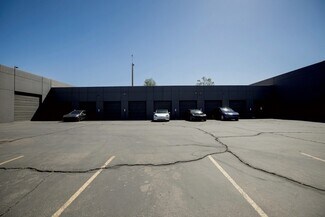
Situated on 2.06 acres with 230 feet of direct frontage on 1500 West and immediate access to Interstate 15, this three-story, 47,117 SF building puts your business at the center of one of Utah's fastest-growing sub markets. Located along the Vineyard / Orem corridor with immediate access to I-15, Utah Valley University, Provo-Orem talent pools, and emerging Geneva / Vineyard growth nodes.
Completed in 2015, the building has been meticulously maintained and is available for lease. Whether you are relocating a regional headquarters, expanding a growing team, or consolidating office operations, this building offers visibility, access, premier quality, and most
important a rich culture building environment.
Over 207,000 vehicles per day pass through the surrounding corridor, with the property sitting minutes from the Vineyard Front Runner station, the Forge at Geneva, TopGolf, Megaplex Theatres, WinCo, Maverik, and dozens of national retailers - all the amenities a corporate company
would expect and the trajectory of this location is only accelerating.
Utah City, a 700-acre, $17 billion master-planned community being built immediately adjacent on the former Geneva Steel site is actively under construction right next door. Utah City is positioned to become the urban core of Utah County, with over 17 million square feet of planned mixed-use space, 2 million square feet of retail and restaurant, the new Huntsman Cancer Institute (breaking ground in 2025), and a 12-acre waterfront promenade connecting to Utah Lake. The rooftops, the foot traffic, the jobs, and the energy of one of the most ambitious developments in Utah history are arriving right at this building's doorstep.
The Provo-Orem metro has consistently ranked among the fastest-growing in the nation, and this building sits at the heart of it. Utah Valley, home to over 650,000 residents and a booming tech and professional services economy, surrounds this asset on all sides. Utah Valley University, one of the largest universities in the state, is less than two miles away.
Building highlights
Location & Access
Seconds from I-15 with direct freeway access
207,000+ vehicles per day through the surrounding corridor; visibility for brand presence
Immediate adjacency to Utah City - a $17B, 700-acre master-planned development under active construction next door, poised to become the urban core of Utah County
Minutes from TopGolf, Megaplex, Forge at Geneva, WinCo, and a dense retail/dining corridor
Vineyard FrontRunner station just 2 miles away - a regional transit access for your workforce
Less than two miles from Utah Valley University and easy access to BYU - a deep, young, educated labor pool right on your doorstep
The Building
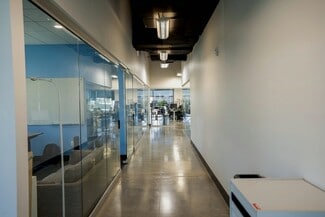
Purpose-built headquarters environment, not commodity office
Designed from the ground up for a single growing company
Recognized as 2015's Most Outstanding Concrete/Tilt-Up Project in the state of Utah
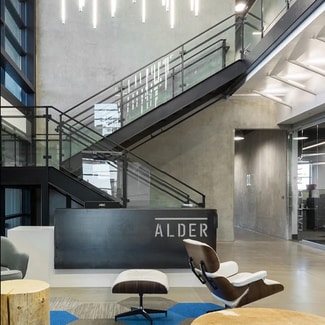
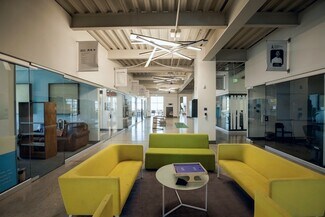
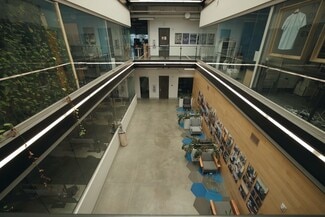
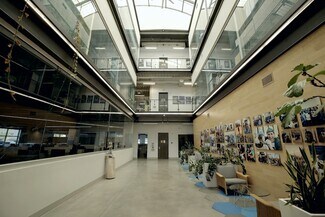
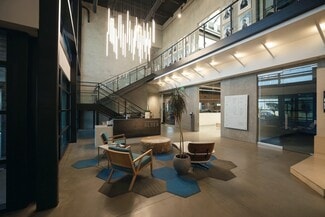
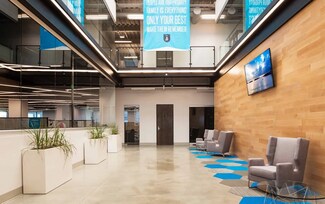
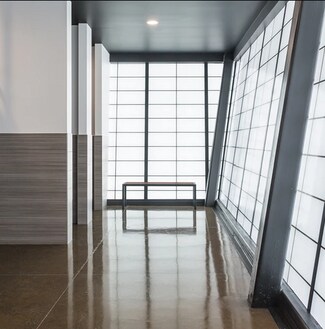
Dramatic multi-story lobby with glass railings, exposed structure, and modern finishes
Three full floors of thoughtfully differentiated space:
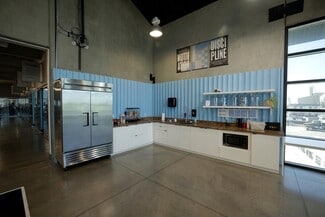
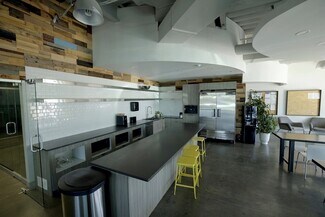
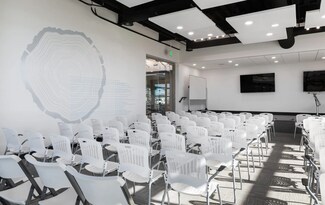
Call center/operations, training rooms, and a kitchen on floor one
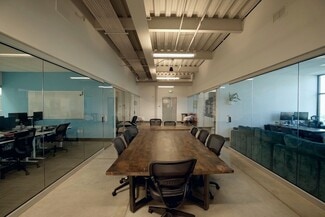
Private offices, a break room, and collaboration on floor two
Executive suites and more open office on floor three
50 enclosed offices building-wide - extremely rare in the modern open-plan market
Operational Infrastructure
Backup generator with sub-4-second failover - mission-critical redundancy for call center, security ops, and customer support environments
Existing workstation infrastructure for 200+ call floor seats - move-in capable
Server room already built out; redundant fiber connectivity available
Flexible floor plates that support high-density operations (300+ employees) or comfortable executive configurations.
Culture & Amenity
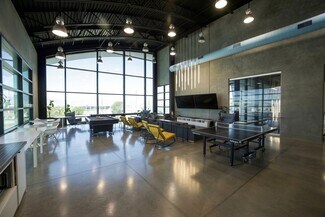
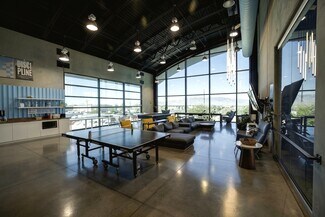
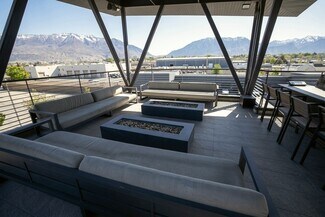
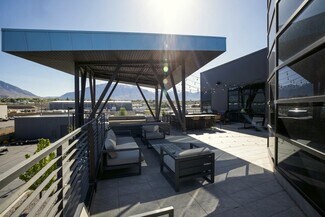
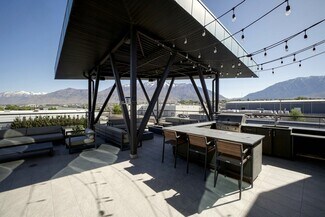
Rooftop grilling terrace with Wasatch Mountain views - a genuine employee amenity
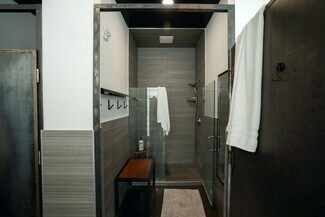
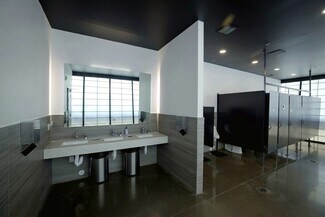
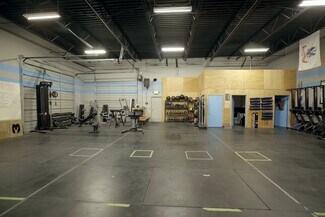
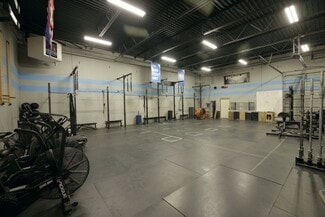
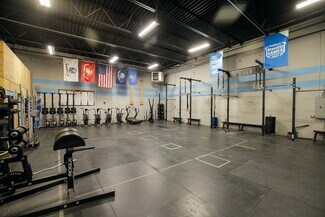
Dedicated fitness and wellness facility with showers
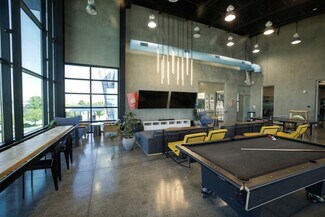
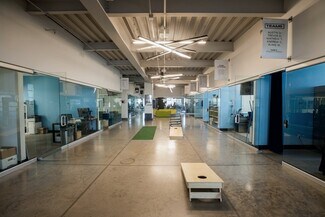
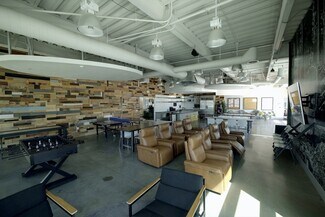
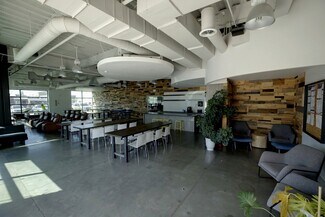
Hospitality-style break rooms, game areas, and distributed collaboration zones
A building employees will actually want to commute to - critical in the current return-to-office environment
Deal Structure
FF&E - workstations, desks, and related infrastructure - negotiable as part of lease terms
Flexible TI structure based on tenant credit and term
Single-tenant control: your signage, your security, your culture - no shared lobby politics
Available now - no phased delivery, no construction risk
RENTAL DETAILS
SPACE AVAILABLE
15,173 SF
# OF SPACES
1
RENT/MONTH
$25,276 USD /mo
RENT RATE (MO)
$1.67 USD /SF/mo
RENT RATE (YR)
$19.99 USD /SF/yr
LEASE TYPE
Triple Net
LEASE LENGTH
1-5 Years
AVAILABLE
Now
BUILDING DETAILS
PROPERTY TYPE
Office
TOTAL BUILDING SIZE
41,223 SF
BUILDING CLASS
A
YEAR BUILT
2008
PARKING SPACES
140
LAND DETAILS
LAND ACRES
2.06 AC
LAND SF
89,733.6 SF
ZONING
C
ASK ABOUT THIS PROPERTY
Please correct the highlighted field(s).

208-260-2570
By clicking the button, you agree to Showcase's Terms of Use and Privacy Notice.
Please correct the highlighted field(s).
208-260-2570
By clicking the button, you agree to Showcase's Terms of Use and Privacy Notice.