$875,000-$1,850,000 USD

850-292-2840

Feb '28
45 S 9th Ave
Pensacola, FL 32502
Downtown Pensacola
OVERVIEW
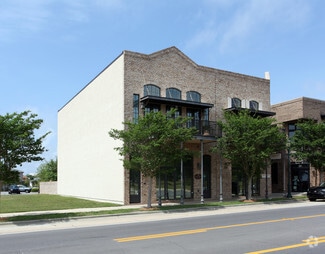
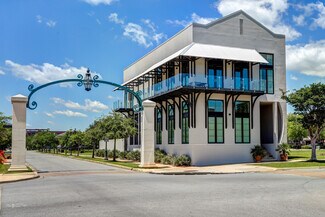
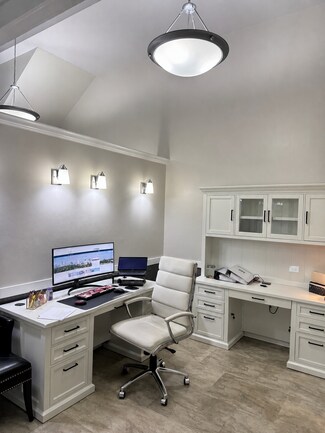
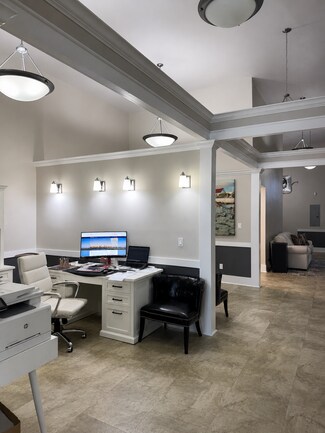
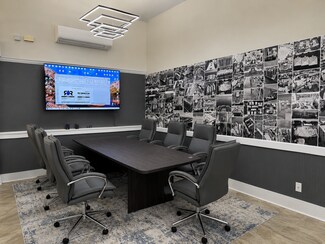
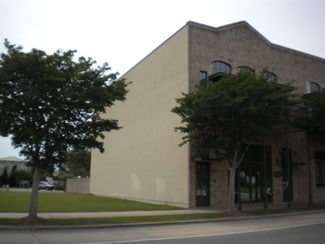
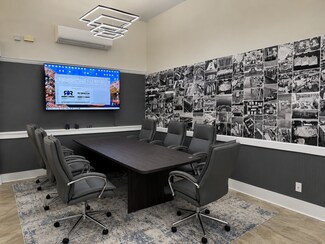
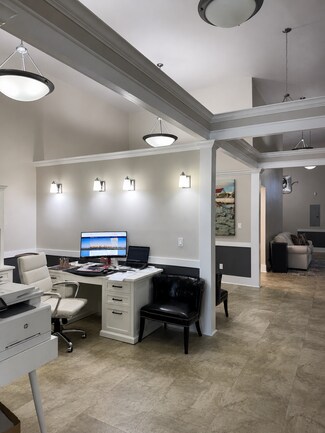
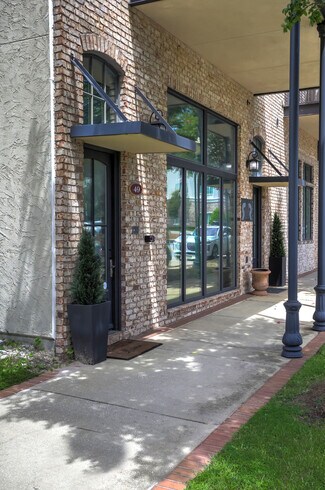
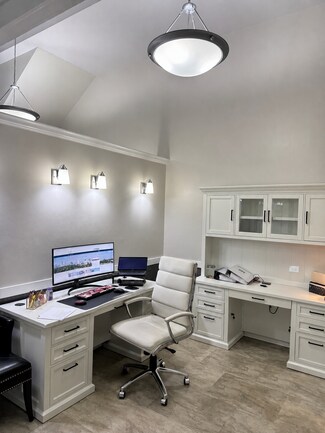
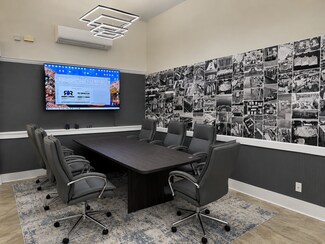
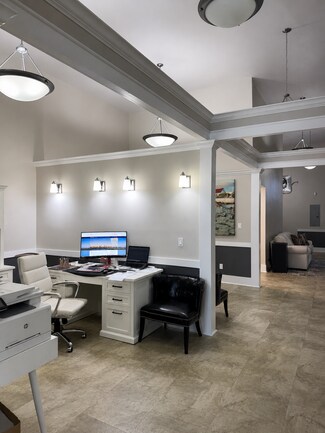
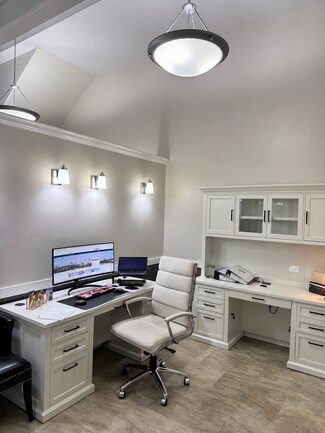

The first floor is currently leased to R&R Restoration under a triple-net lease through February 2028, with renewal options available. Previously operated as a salon studio, the space retains capped and readily accessible plumbing, providing future adaptability for salon, wellness, medical, office, retail, or service-oriented uses. The layout includes a large open reception area, three semi-private offices, a conference room, dining and kitchen areas, a bar, two restrooms, and direct access to the rear courtyard. Elevator access is positioned along the south rear of the building, with an additional stairwell located at the south front entrance.
Second-Floor Residence
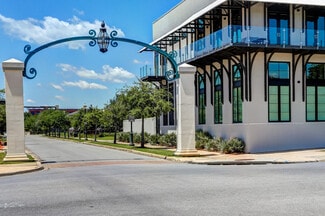
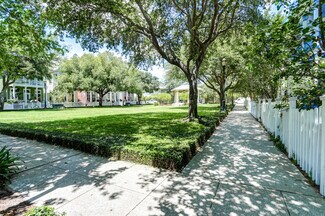
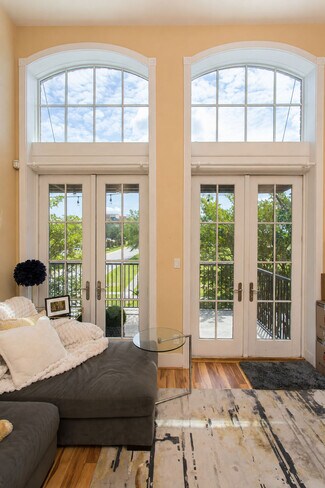
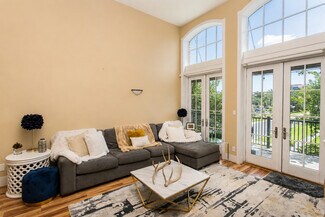
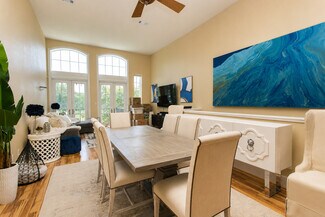
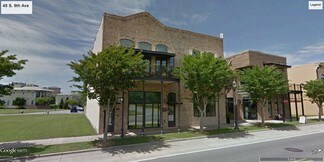
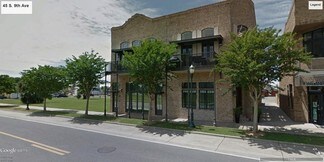
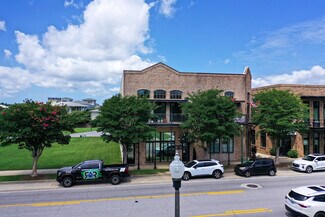
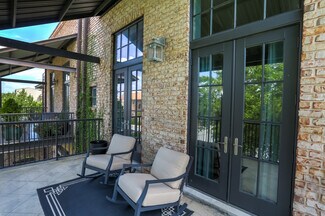
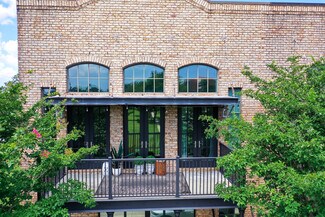
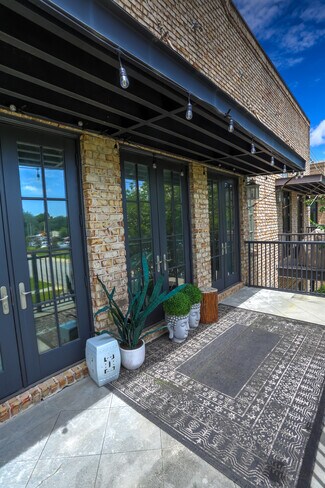
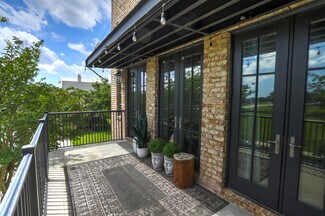
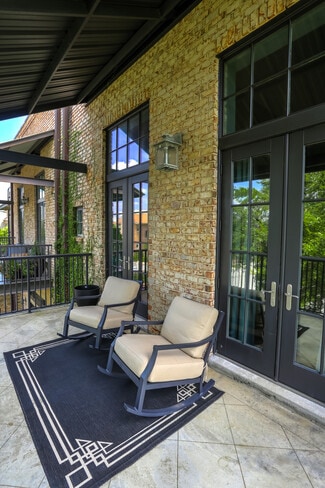
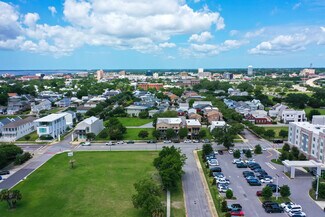
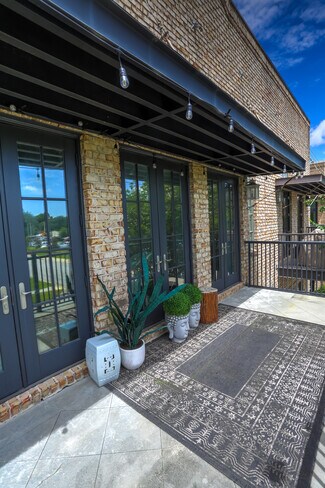
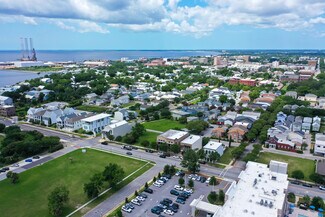
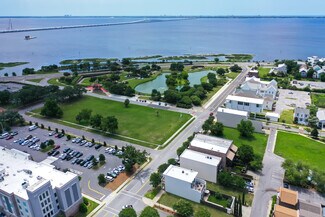
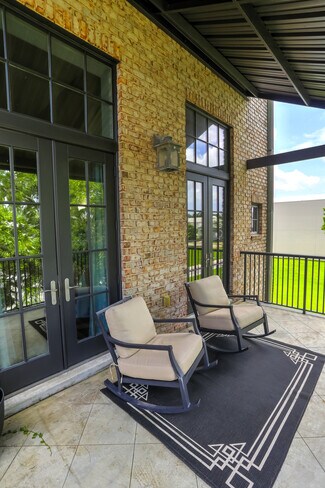
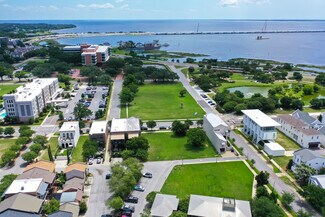
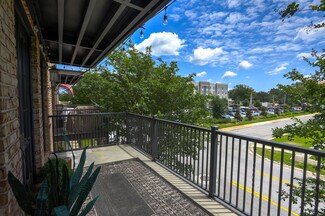
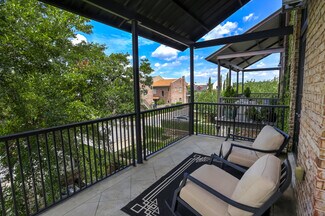
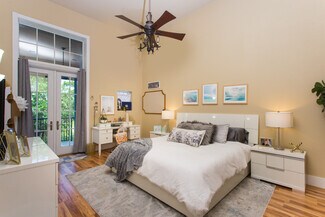
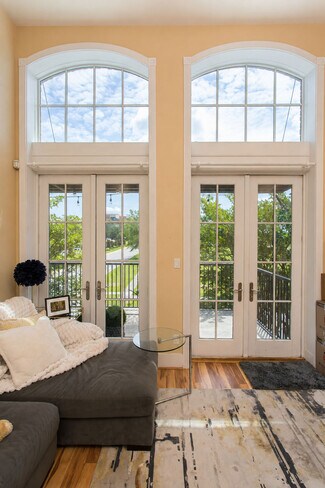
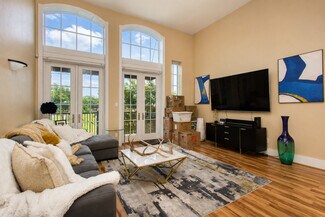
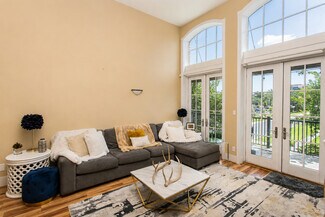
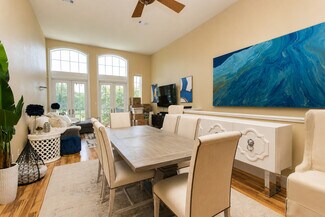
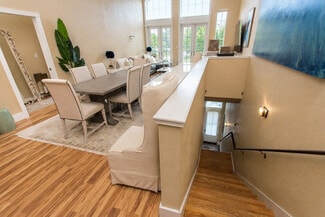
The upper-floor residence offers approximately 2,000 square feet of spacious, light-filled living with elevator access and impressive views of the bay and adjacent park. The great room features 12-foot ceilings, an open-concept layout, abundant natural light, and multiple French doors opening to expansive balconies ideal for relaxing or entertaining.
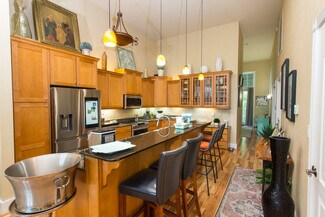
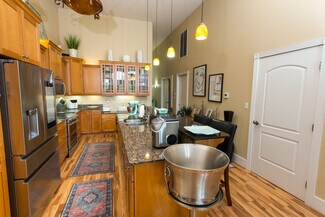
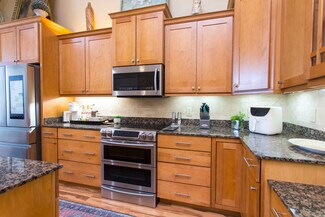
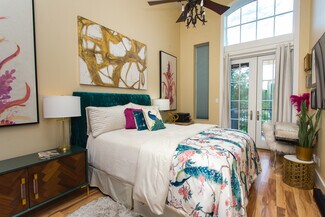
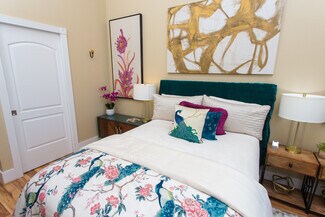
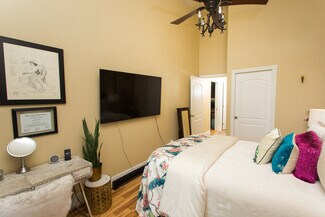
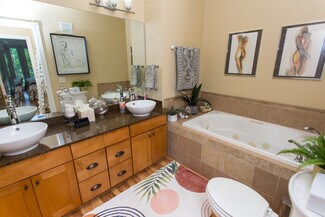
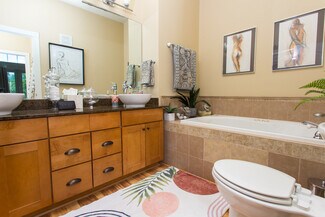
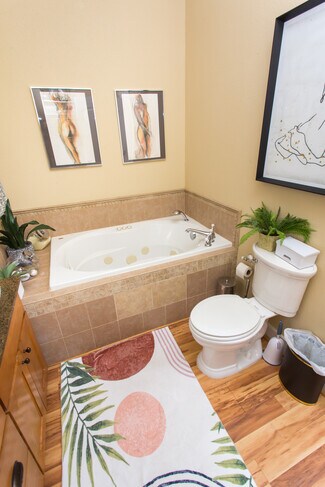
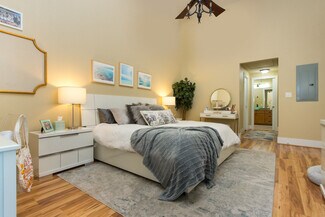
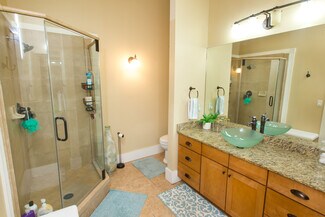
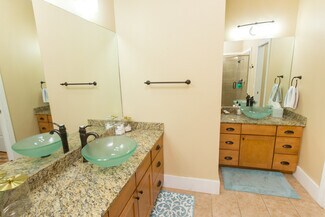
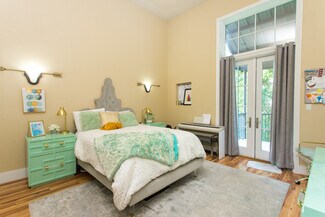
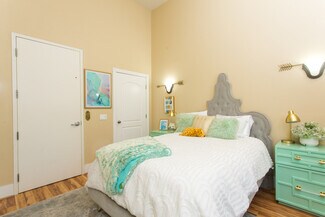
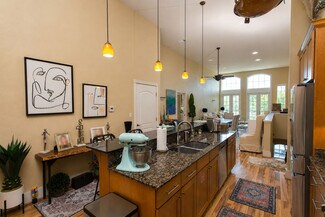
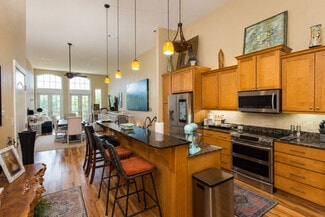
The kitchen is seamlessly integrated with the main living area and includes granite countertops, stainless steel appliances, custom cabinetry, a breakfast bar, generous storage, and an oversized pantry. A split-bedroom floor plan provides privacy, with one bedroom and full bath positioned at each end of the residence. Both bedrooms open to private balconies, while the primary suite features two large walk-in closets, double vanities with granite countertops, and refined finishes.
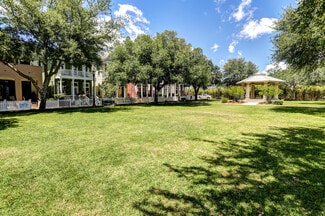
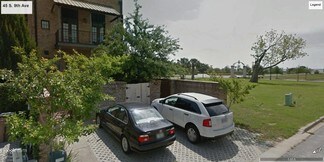
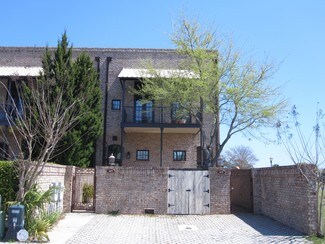
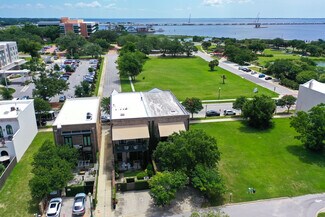
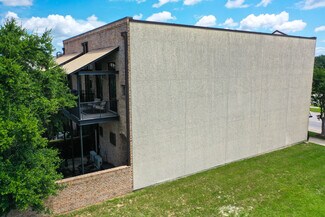
A third flex room offers additional versatility as a home office, den, studio, or potential third bedroom. Elevator access extends to the enclosed outdoor area, which is framed by brick walls and includes green space and an open patio. The property also offers potential space for a future garage.
The residence has previously operated as an Airbnb and presents multiple possibilities for owner occupancy, executive housing, furnished rental use, or additional income, subject to applicable regulations
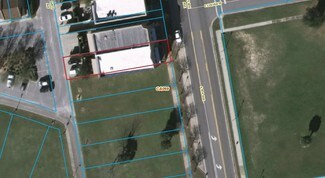
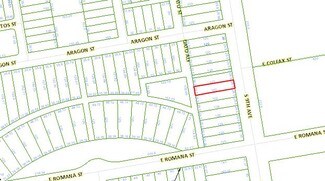
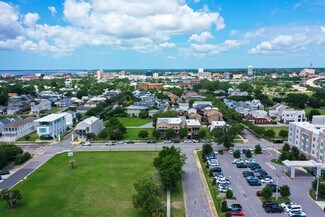
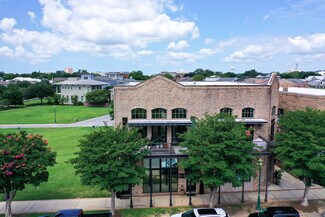
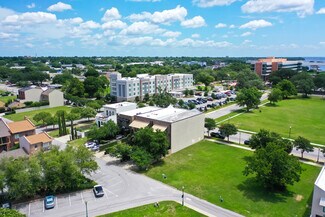
This property is particularly well suited for an owner-user seeking the convenience of living and working in one location, while also offering investors multiple occupancy and revenue strategies. The site consists of approximately 0.0872 acres, is zoned GRD-1, and includes one designated parking space per floor, additional parking in the rear lot, front parking, and nearby side-street parking.
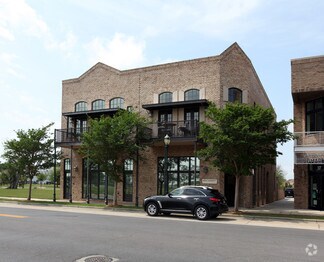
With an established commercial tenant, an adaptable residential component, and a highly functional mixed-use configuration, 45 S. 9th Avenue presents a rare opportunity in one of Pensacola’s most distinctive urban neighborhoods.
FOR SALE DETAILS
PRICE
$875,000-$1,850,000 USD
CAP RATE
Request Cap Rate
# OF UNITS
2
CONDO SIZE
-
% LEASED
-
TENANCY
Multiple
SALE TYPE
Investment Or Owner User
BUILDING DETAILS
PROPERTY NAME
Aragon Mixed-Use Property
PROPERTY TYPE
Office
PROPERTY SUBTYPE
Office/Residential
ADD'L SUBTYPES
Storefront Retail/Office, Storefront Retail/Residential, Medical
TOTAL BUILDING SIZE
7,904 SF
STORIES
2
BUILDING CLASS
A
YEAR BUILT
2005
SPRINKLERS
-
PARKING SPACES
25
LAND DETAILS
LAND ACRES
0.17 AC
LAND SF
7,405 SF
ZONING
GRD-1
APN/PARCEL ID
00-0S-00-9017-050-009,00-0S-00-9017-060-009
ASK ABOUT THIS PROPERTY
Please correct the highlighted field(s).

850-292-2840
By clicking the button, you agree to Showcase's Terms of Use and Privacy Notice.
Please correct the highlighted field(s).
850-292-2840
By clicking the button, you agree to Showcase's Terms of Use and Privacy Notice.