45 Odell School Rd - Flex For Rent
Concord, NC 28027 | 2,400 SF
704-728-3150

45 Odell School Rd
Concord, NC 28027
OVERVIEW
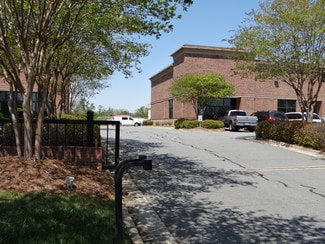
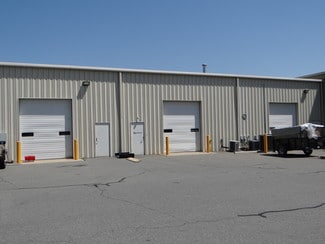
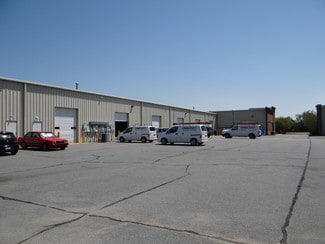

This versatile flex space combines finished office area with high-bay warehouse space, offering an efficient layout for a wide range of business uses. The front section features a bright, professional office suite with vinyl plank flooring, and a glass storefront entrance. Natural light fills the space through large storefront windows, and the layout includes a rear door connecting directly into the warehouse. The rear warehouse area offers soaring ceilings with exposed steel trusses and abundant overhead lighting, built-in wood shelving along both walls, and a drive-in overhead door for easy loading and access. The concrete floor and open layout make the space well suited for storage, light distribution, fabrication, or showroom use. The building presents an attractive brick exterior with dedicated on-site parking directly in front of the suite, located within a well-maintained business park just off Odell School Rd and Poplar Tent Rd intersection.
RENTAL DETAILS
SPACE AVAILABLE
2,400 SF
# OF SPACES
1
RENT/MONTH
$3,000 USD /mo
RENT RATE (MO)
$1.25 USD /SF/mo
RENT RATE (YR)
$15.00 USD /SF/yr
LEASE TYPE
Triple Net
LEASE LENGTH
Negotiable
AVAILABLE
Now
BUILDING DETAILS
PROPERTY TYPE
Flex
PROPERTY SUBTYPE
Light Distribution
TOTAL BUILDING SIZE
22,967 SF
YEAR BUILT
2005
UTILITIES
-
CLEAR CEILING HT
21 Ft
DOCKS
-
DRIVE INS
8
PARKING SPACES
54
LAND DETAILS
LAND ACRES
2.35 AC
LAND SF
102,366 SF
ZONING
LI-SU
ASK ABOUT THIS PROPERTY
Please correct the highlighted field(s).
704-728-3150
By clicking the button, you agree to Showcase's Terms of Use and Privacy Notice.
Please correct the highlighted field(s).
704-728-3150
By clicking the button, you agree to Showcase's Terms of Use and Privacy Notice.