702-316-4500

4455 S Jones Blvd
Las Vegas, NV 89103
Spring Valley
OVERVIEW
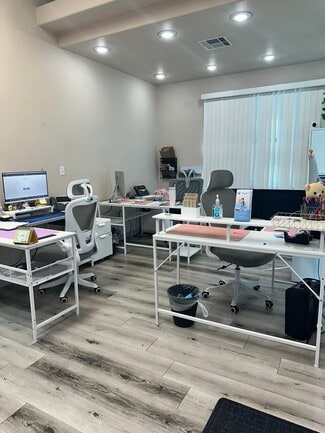
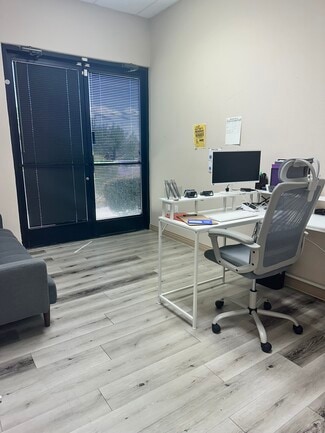
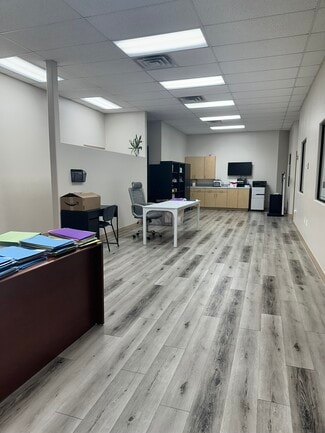
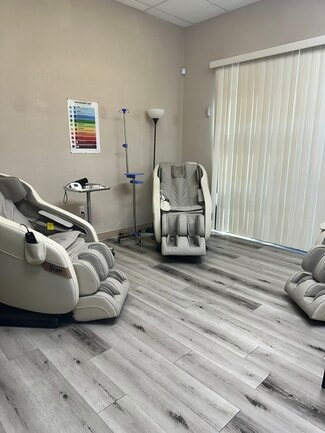
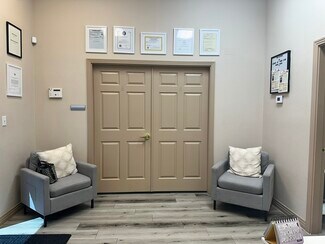
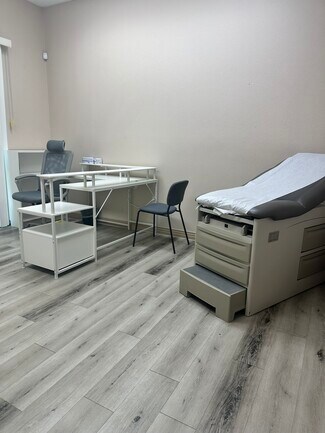
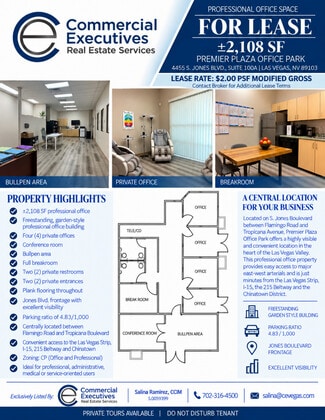
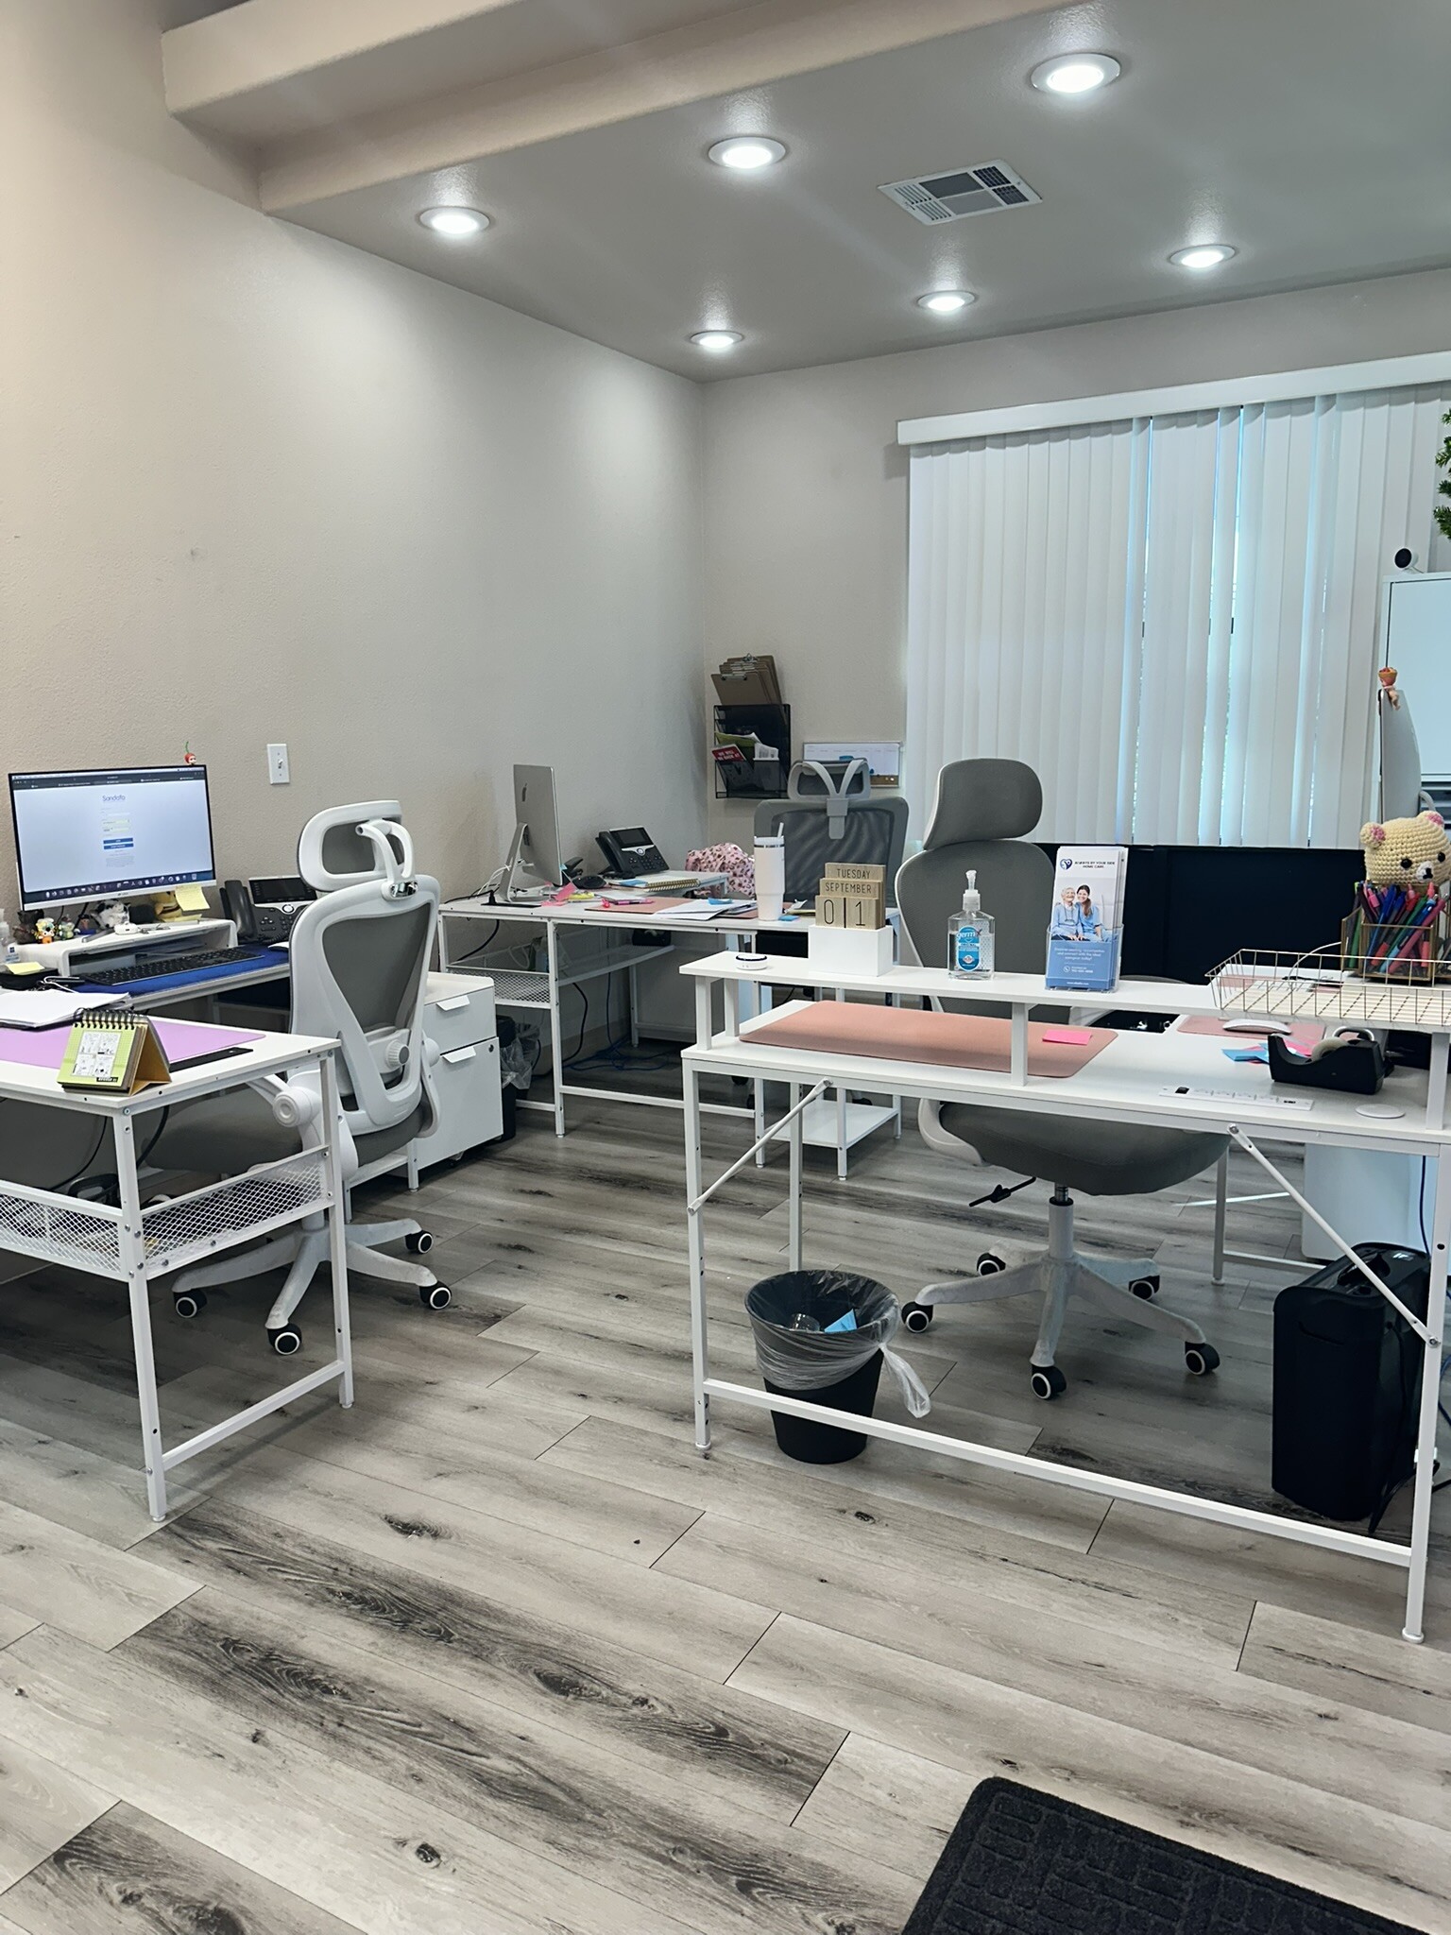
This ±2,108 SF professional office suite offers an attractive and functional layout designed to accommodate a variety of professional, administrative, medical, or service-oriented users. The space features plank flooring throughout, creating a clean, modern appearance, along with an inviting reception and waiting area to welcome clients and guests.
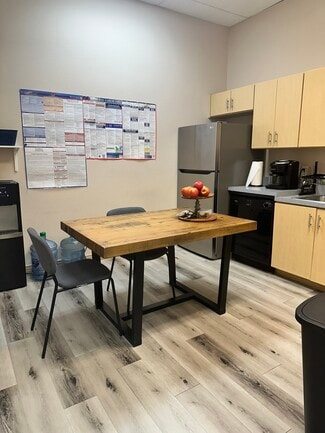
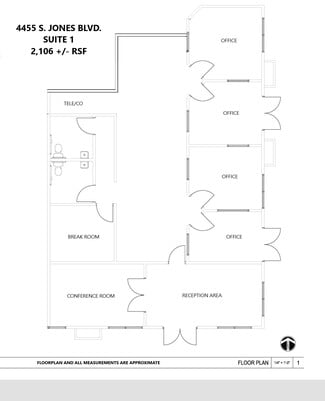
The thoughtfully designed floor plan includes four private offices, a conference room, full breakroom, and two private restrooms. The suite also benefits from two private entrances, providing additional flexibility for employees, clients, or businesses requiring separate points of access.
With its combination of professional office functionality, strong street presence, and prominent Jones Boulevard visibility, Premier Plaza Office Park provides an excellent opportunity for businesses seeking a centrally located Las Vegas office with convenient access to clients and surrounding amenities.
RENTAL DETAILS
SPACE AVAILABLE
2,108 SF
# OF SPACES
1
RENT/MONTH
$4,216 USD /mo
RENT RATE (MO)
$2.00 USD /SF/mo
RENT RATE (YR)
$24.00 USD /SF/yr
LEASE TYPE
Modified Gross
LEASE LENGTH
Negotiable
AVAILABLE
Now
BUILDING DETAILS
PROPERTY TYPE
Office
PROPERTY SUBTYPE
Medical
TOTAL BUILDING SIZE
5,833 SF
BUILDING CLASS
B
YEAR BUILT
2000
PARKING SPACES
16
LAND DETAILS
LAND ACRES
0.5 AC
LAND SF
21,780 SF
ZONING
C-P
ASK ABOUT THIS PROPERTY
Please correct the highlighted field(s).

702-316-4500
By clicking the button, you agree to Showcase's Terms of Use and Privacy Notice.
Please correct the highlighted field(s).
702-316-4500
By clicking the button, you agree to Showcase's Terms of Use and Privacy Notice.