626-757-2684
445 E Menlo Ave, Hemet, CA for Rent

$9.60 USD /SF/yr

Industrial - For Rent
1/14
12,000 SF | 1 Space

445 E Menlo Ave
Hemet, CA 92543
Outer San Jacinto


HIGHLIGHTS

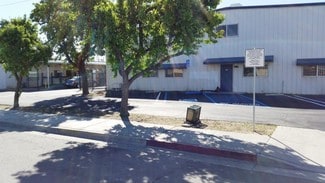
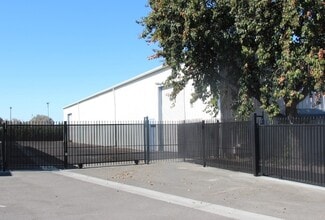
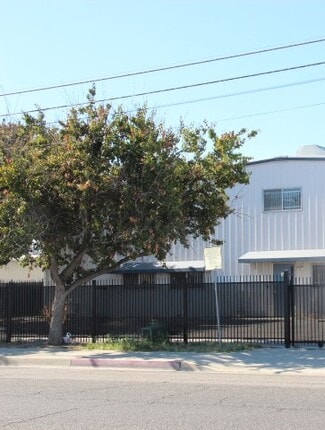
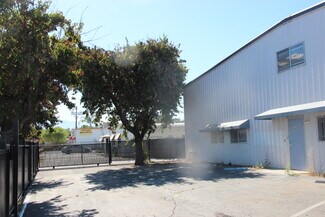
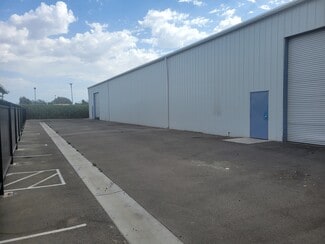
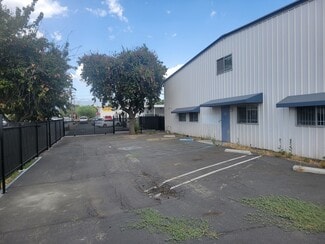
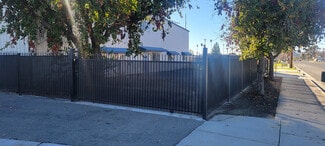
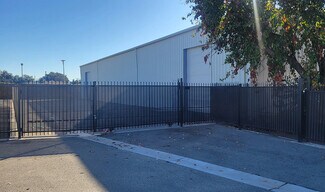
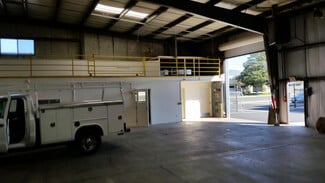
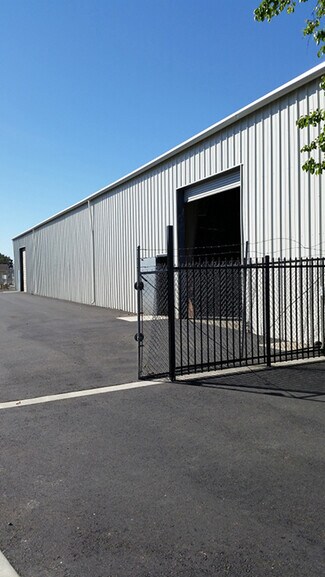
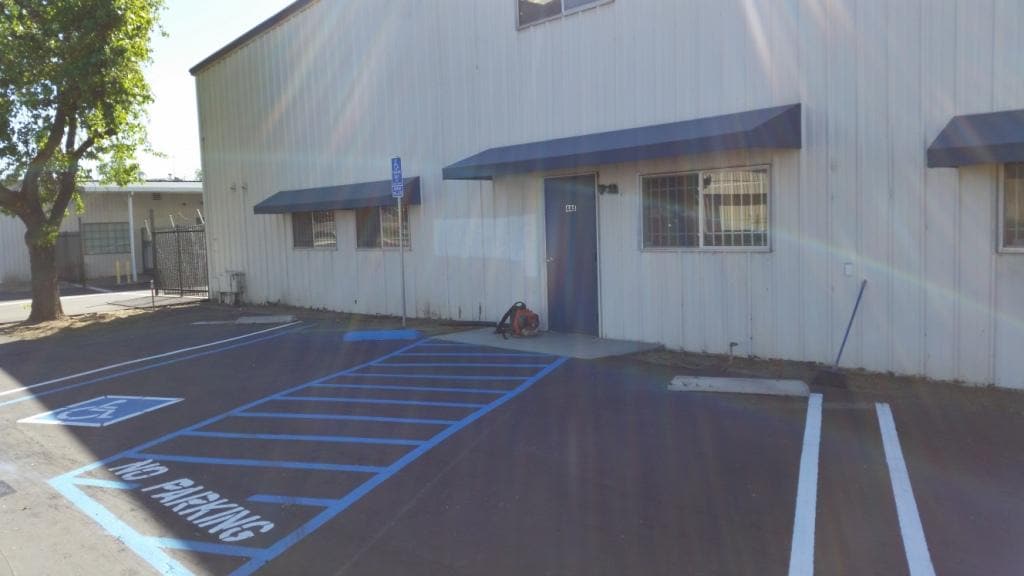
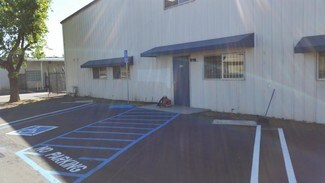
  • The property features a gated and fenced yard designed to support secure outdoor storage and operations.
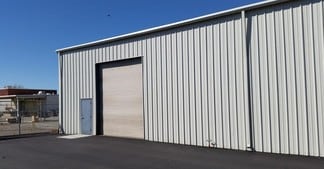
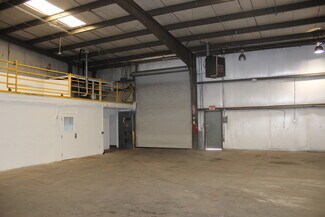
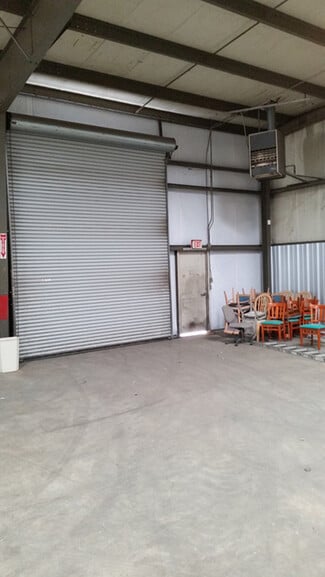
  • Two ground-level doors allow efficient loading access and support flexible circulation patterns.
  • Gas service is available to accommodate manufacturing and industrial processes.
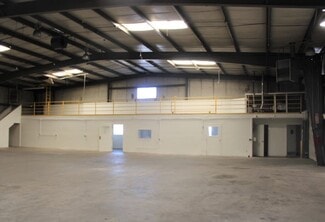
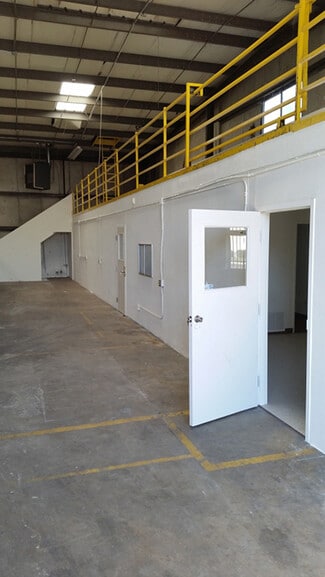
  • Mezzanine storage with forklift access adds functional storage capacity within the building.
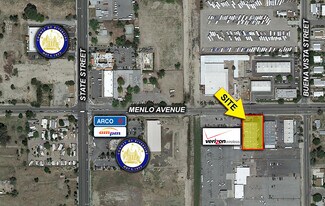
  • Direct access to State Street provides convenient connectivity through the Hemet market.
  • M-1 industrial zoning supports a variety of industrial and operational uses.

OVERVIEW

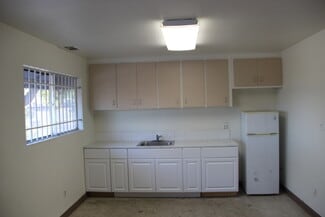
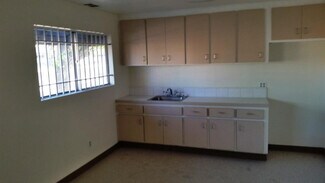
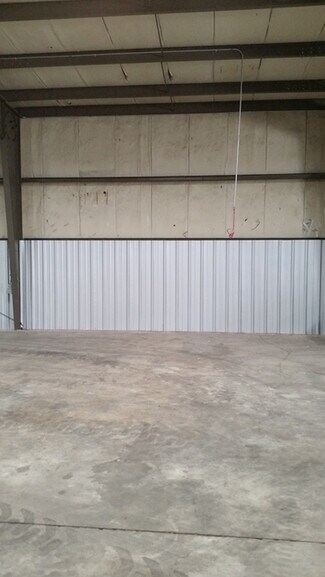
445 E. Menlo Avenue is a freestanding industrial facility positioned within Hemet’s M-1 industrial district, offering functionality for a variety of storage, manufacturing, distribution, and operational uses. The property features a secured building and gated, fenced yard designed to support equipment storage, vehicle access, and operational security. Two ground-level doors provide efficient loading and circulation, with the potential for drive-through functionality that can enhance workflow and logistics. The building is gas-enabled and has a history of supporting manufacturing operations, providing flexibility for a range of industrial users. Additional mezzanine storage with forklift access creates practical vertical storage capacity while preserving floor area below. Conveniently located near State Street, one of Hemet’s primary north-south corridors, the property benefits from direct regional connectivity to local businesses, industrial users, and transportation routes throughout the Hemet and San Jacinto Valley. Its adaptable configuration and secured site design support a broad range of owner-user and operational requirements.

RENTAL DETAILS

SPACE AVAILABLE

12,000 SF

# OF SPACES

1

RENT/MONTH

$9,600 USD /mo

RENT RATE (MO)

$0.80 USD /SF/mo

RENT RATE (YR)

$9.60 USD /SF/yr

LEASE TYPE

Triple Net

LEASE LENGTH

1-5 Years

AVAILABLE

-

BUILDING DETAILS

PROPERTY TYPE

Industrial

PROPERTY SUBTYPE

Warehouse

TOTAL BUILDING SIZE

12,000 SF

YEAR BUILT

1982

UTILITIES

Gas, Water, Sewer, Heating

CLEAR CEILING HT

18 Ft

DOCKS

-

DRIVE INS

2

PARKING SPACES

10

LAND DETAILS

LAND ACRES

0.5 AC

LAND SF

21,780 SF

ZONING

M1

ASK ABOUT THIS PROPERTY

Alex LiuSPERRY - Commercial Gateway GroupMore Info
626-757-2684

By clicking the button, you agree to Showcase's Terms of Use and Privacy Notice.
Alex LiuSPERRY - Commercial Gateway GroupMore Info
626-757-2684

By clicking the button, you agree to Showcase's Terms of Use and Privacy Notice.