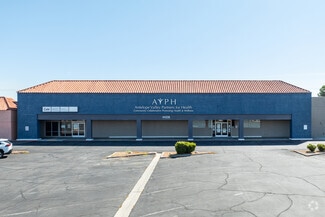
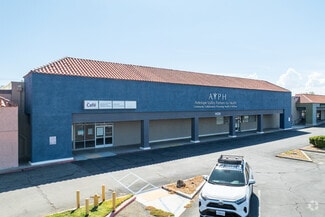
44204-44276 10th St W - Shopping Center For Rent
Lancaster, CA 93534 | 30,000 SF


44204-44276 10th St W
Lancaster, CA 93534
OVERVIEW
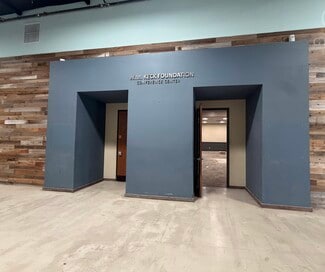
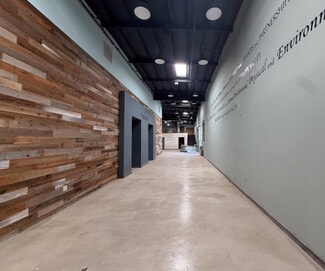
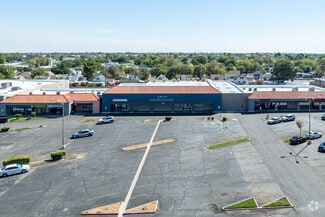
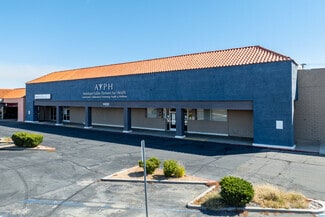
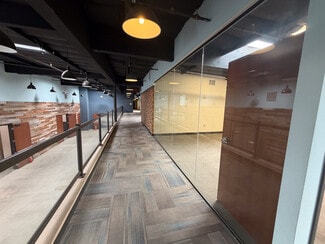
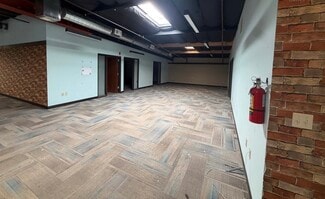
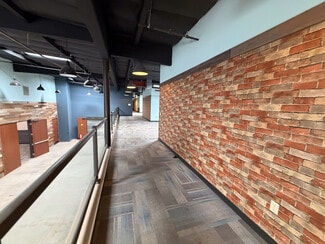
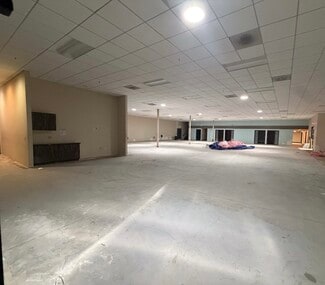
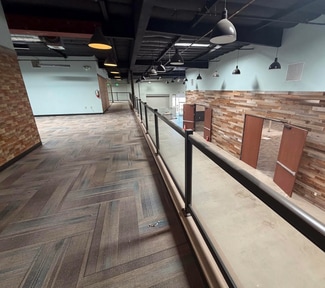
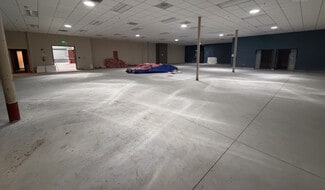
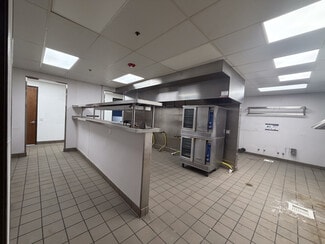
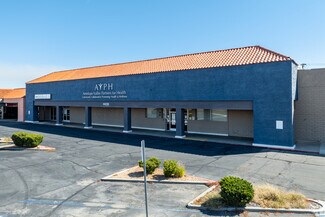
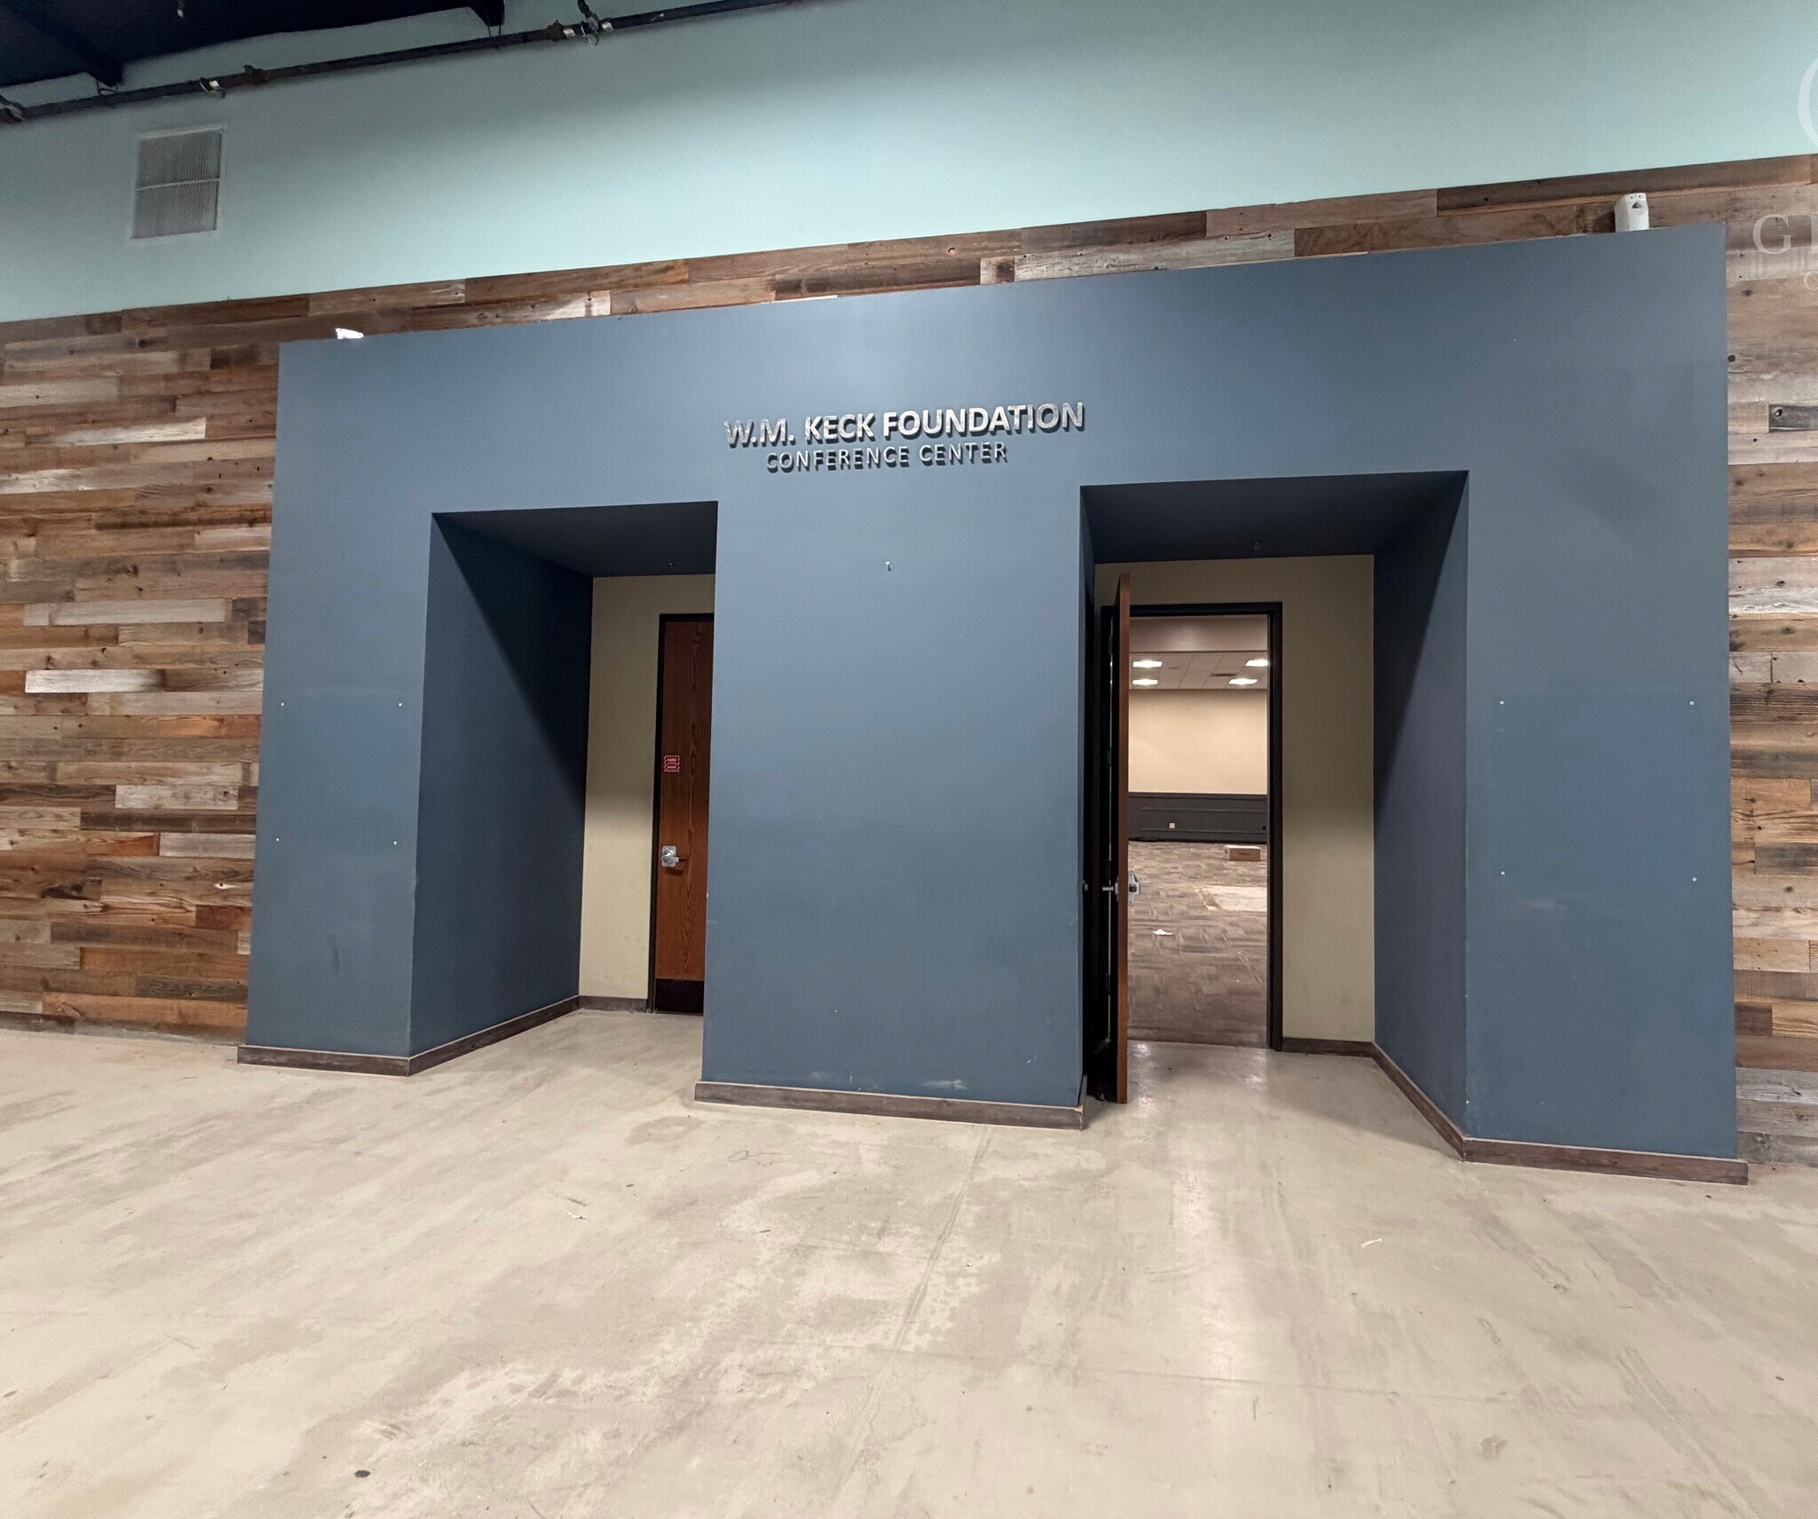
Prime 30,000 square foot commercial building available for lease at $2.00 per SF + NNN. This is a $60,000 per month + NNN. This would be an awesome grocery store, big box retail, medical office or gym or movie theater. Awesome space. This versatile large format space offers exceptional flexibility for big box retail, grocery, office, showroom, medical, fitness, or other commercial uses. The building provides strong street presence, open interior potential, and the scale needed for a high-traffic operator or expanding business. Ideal for tenants seeking a prominent location with room for sales floor, offices, storage, customer service areas, or back-of-house operations. The property's size and layout make it well-suited for national, regional, or local users looking to establish or expand in the market. Tenant to verify zoning, permitted uses, parking requirements, building condition, utility capacity, and all operational requirements with the appropriate city and county agencies. Minimum term 10 years + It has a professional kitchen + large conference rooms + many offices. This is ideal for retail + office or the combo. Tenant is to verify use with the city of Lancaster and if a conditional permit is needed.
See the video to see the big open space, offices, kitchen + more: https://youtu.be/KxSDFn7Lcto?si=TPeHR1-MA-1SUjhi
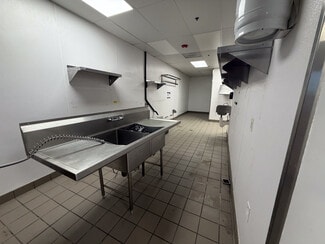
Design & Layout [04:12 Opens in a new window ]: The space is highly utilitarian, featuring white square tile flooring and white walls, designed for easy cleaning and commercial food preparation.
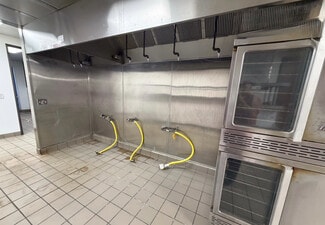
Washing Stations [04:21 Opens in a new window ]: It includes a large, stainless steel multi-compartment sink equipped with a flexible commercial spray nozzle, as well as a separate, smaller wall-mounted handwashing sink.
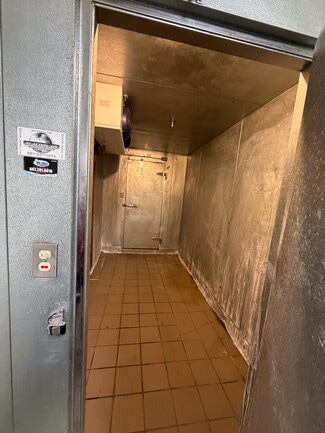
Storage & Refrigeration [04:27 Opens in a new window ]: The kitchen is fitted with stainless steel wall-mounted shelving and features a walk-in refrigerator or freezer with a heavy metal door.
Cooking & Ventilation [04:54 Opens in a new window ]: There is a heavy-duty, double-stacked stainless steel commercial convection oven positioned directly beneath a massive commercial exhaust hood system.
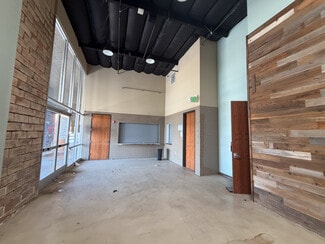
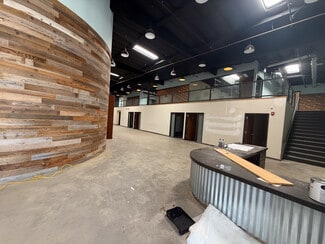
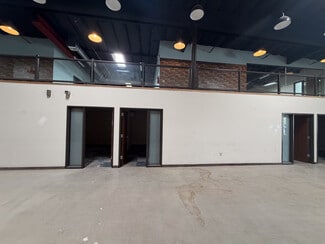
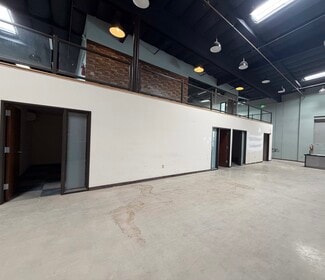
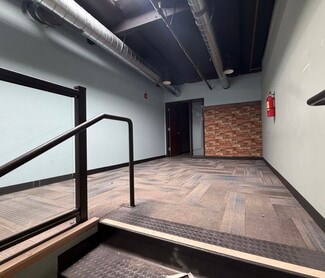
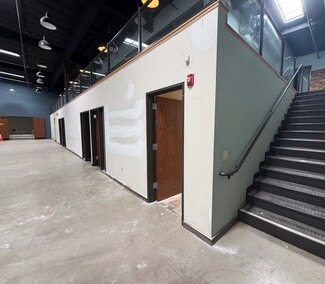
Main Showroom and Open Retail Areas: These large sections feature high, exposed ceilings. The structural roof deck, support beams, and HVAC ductwork are painted black, offering a spacious industrial feel with substantial clear height typical of big-box retail.
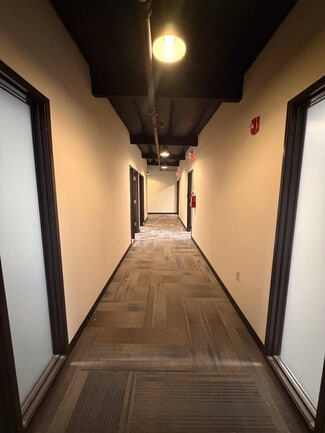
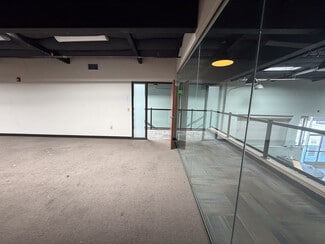
Kitchen and Office Spaces: The enclosed areas, including the commercial kitchen, hallways, and conference rooms, transition to traditional drop ceilings with acoustic panels and recessed lighting, creating a standard, lower-clearance working environment.
RENTAL DETAILS
SPACE AVAILABLE
30,000 SF
# OF SPACES
1
RENT/MONTH
$60,000 USD /mo
RENT RATE (MO)
$2.00 USD /SF/mo
RENT RATE (YR)
$24.00 USD /SF/yr
LEASE TYPE
Triple Net
LEASE LENGTH
Negotiable
AVAILABLE
Now
BUILDING DETAILS
PROPERTY TYPE
-
TOTAL BUILDING SIZE
143,954 SF
YEAR BUILT
1980
PARKING SPACES
746
LAND DETAILS
LAND ACRES
14.13673 AC
LAND SF
615,796 SF
ZONING
C-3
ASK ABOUT THIS PROPERTY
Please correct the highlighted field(s).

By clicking the button, you agree to Showcase's Terms of Use and Privacy Notice.
Please correct the highlighted field(s).
By clicking the button, you agree to Showcase's Terms of Use and Privacy Notice.