213-277-7247

440 Seaton St
Los Angeles, CA 90013
Arts District
OVERVIEW
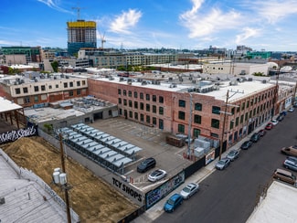
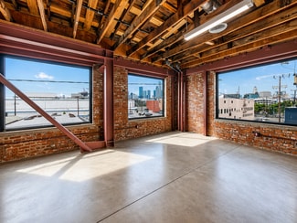
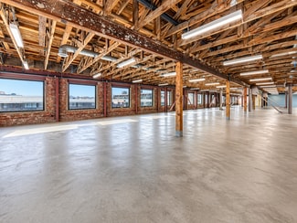
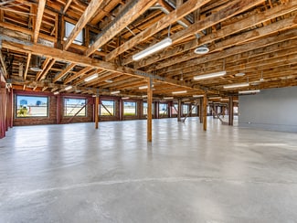
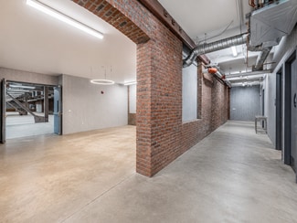
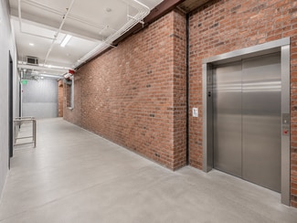
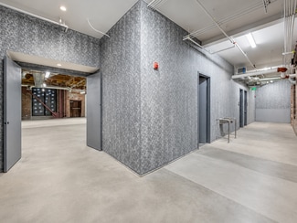
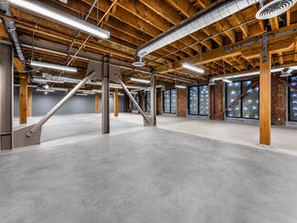
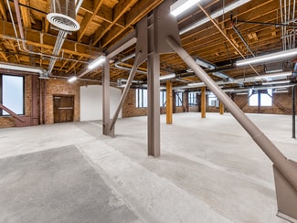
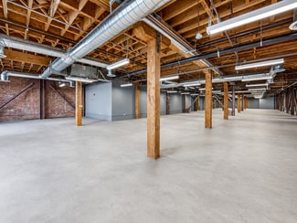
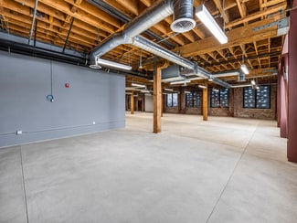
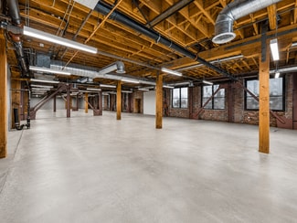
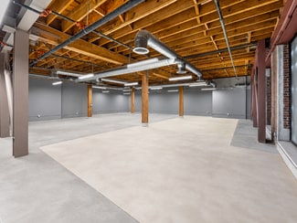
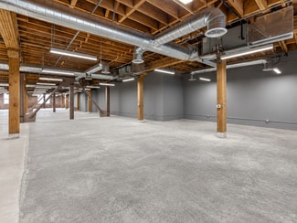
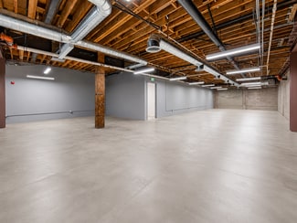
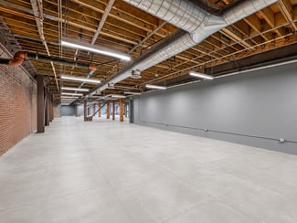
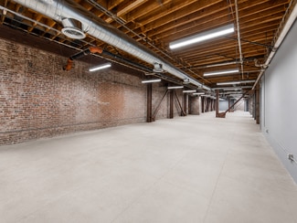
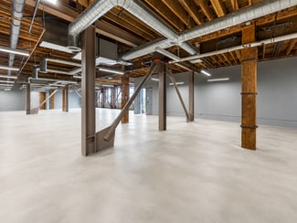
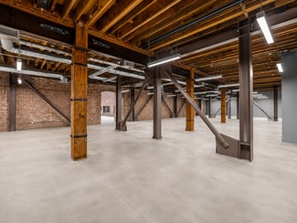
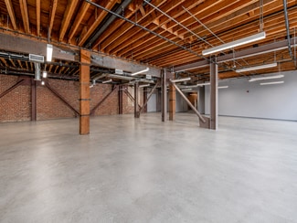
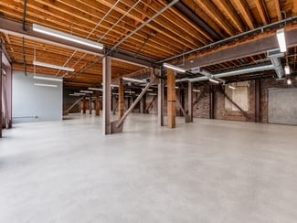
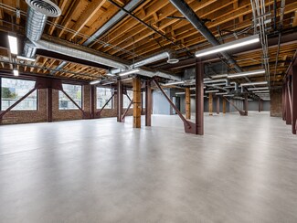
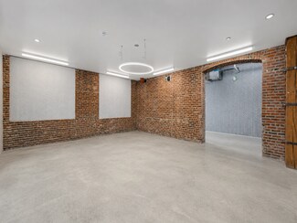
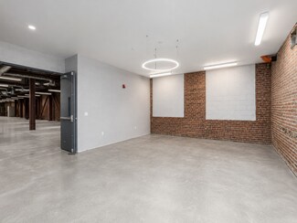
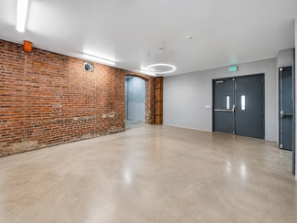
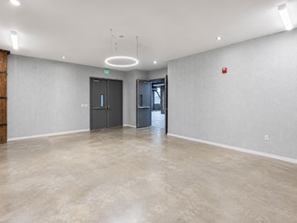
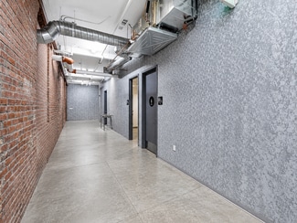
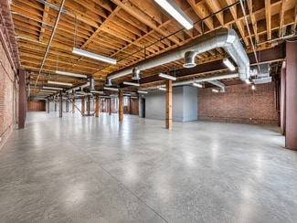
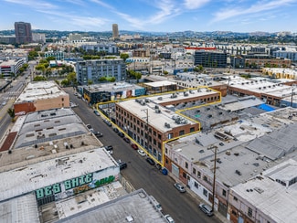
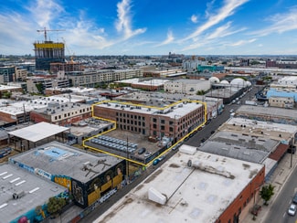
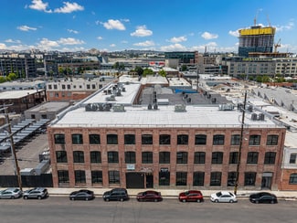
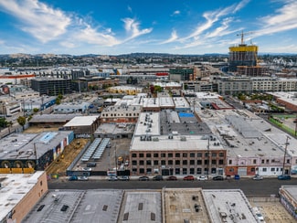
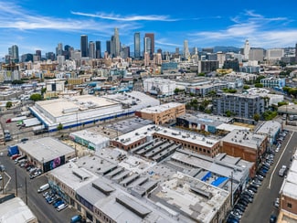
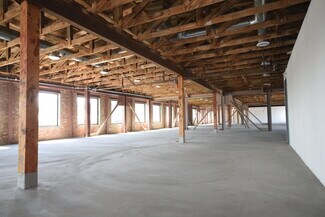
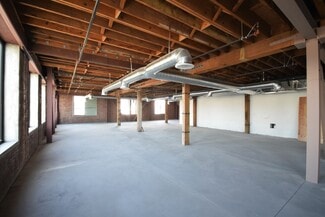
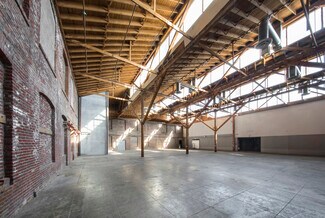
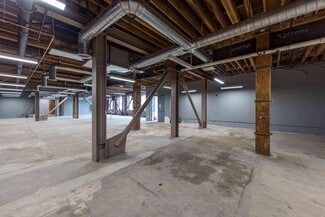
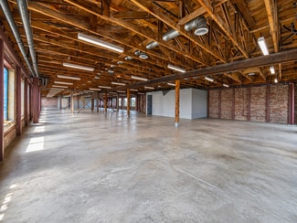
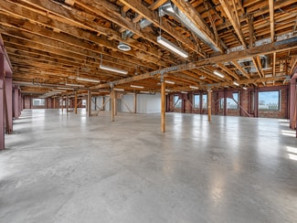
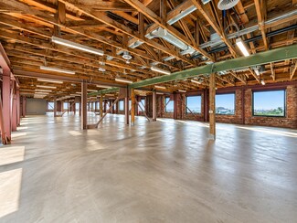
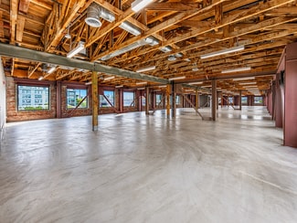
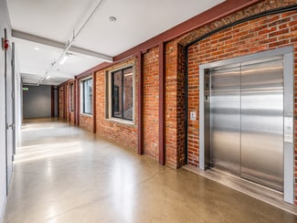
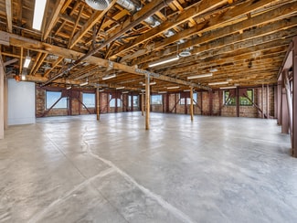
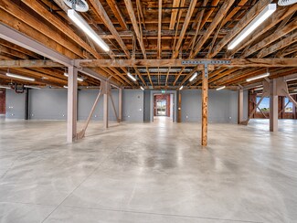
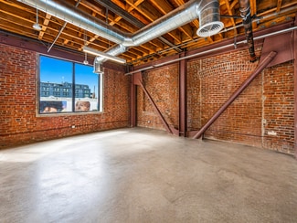
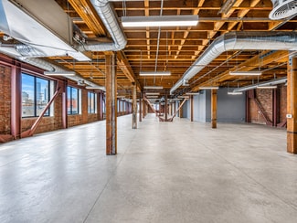
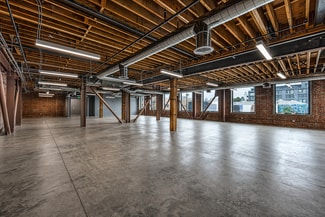
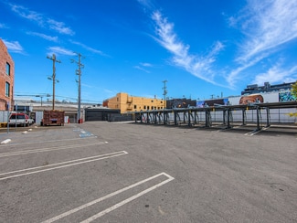
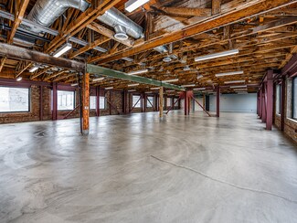
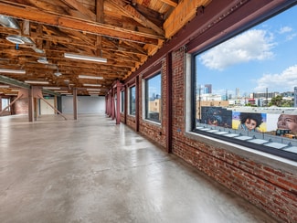
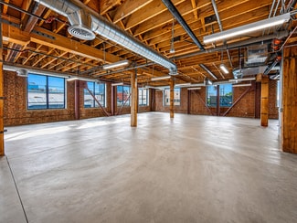
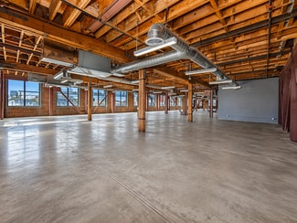
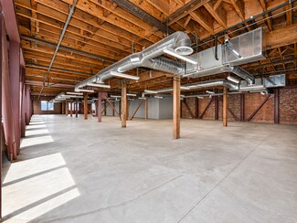
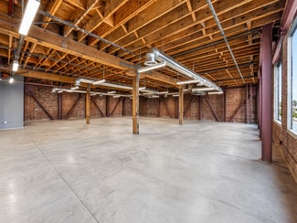
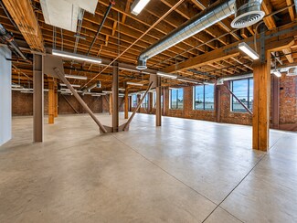
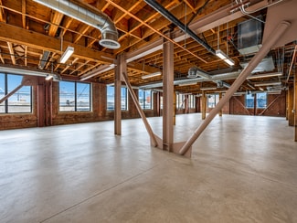
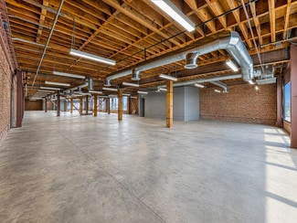
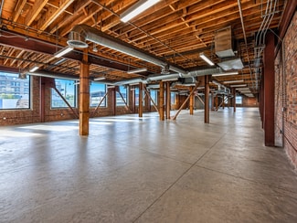
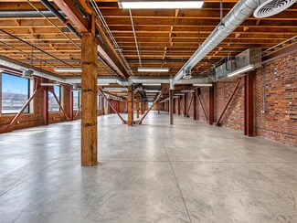
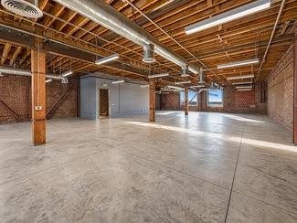
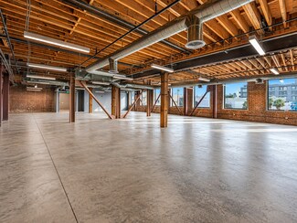

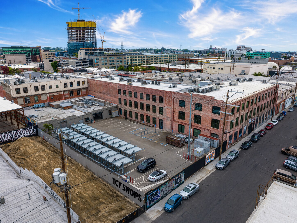
An Arts District creative campus spanning 120,000+ SF of leasable area across a 1.7-acre site, anchored by 440 Seaton, a fully retrofitted 1913 three-story brick-and-timber warehouse offering the only large contiguous block of move-in-ready creative office in the Arts District. Exposed brick, high ceilings, abundant natural light, downtown skyline views, heavy power (6,800 amps at 480V), and secured on-site parking with lifts, all minutes from the 101, 110, 5, and 10 freeways.
Set in LA's premier creative submarket — steps from Hauser & Wirth, Wurstküche, Death & Co, and the flagship retail corridor on East 3rd. Ideal for tech, entertainment and production, design and architecture, media and advertising, and fashion/consumer brands, data center, mining, etc seeking an HQ with showroom potential. Flexible ~17,000 SF floor plates divide to suit, working equally well as a single-tenant headquarters or multi-tenant creative environment.
FEATURES:
• 440 Seaton: Three-Story Brick Building with Coveted Architectural Features for Creative Office
• 421 Colyton: Top floor creative office - 7,500sf
• 431 Colyton: Single story creative office - 3,500sf
• Centralized Arts District Location Providing a Unique Walkable Experience.
• Major Renovation, Structural and Electrical Upgrade nearing completion.
• Only Large Contiguous Block of Creative Office ready for Occupancy in the Arts District.
• Ideal HQ for Tech, Consulting, Design and Entertainment
• Attractive Views of Downtown Skyline and Natural Light
• Within walking distance to some of the Arts districts most notable restaurants.
• Dedicated parking lot with stacked parking.
RENTAL DETAILS
SPACE AVAILABLE
14,634-18,215 SF
# OF SPACES
3
RENT RATE (MO)
Request Info for Rent
RENT RATE (YR)
Request Info for Rent
LEASE TYPE
Negotiable
LEASE LENGTH
Negotiable
AVAILABLE
Now
BUILDING DETAILS
PROPERTY TYPE
Office
PROPERTY SUBTYPE
Loft/Creative Space
TOTAL BUILDING SIZE
93,252 SF
BUILDING CLASS
B
YEAR BUILT
1913
PARKING SPACES
86
LAND DETAILS
LAND ACRES
1.38 AC
LAND SF
60,112.8 SF
ZONING
M3
ASK ABOUT THIS PROPERTY
Please correct the highlighted field(s).

213-277-7247
By clicking the button, you agree to Showcase's Terms of Use and Privacy Notice.
Please correct the highlighted field(s).
213-277-7247
By clicking the button, you agree to Showcase's Terms of Use and Privacy Notice.