$2,800,000 USD

415-250-4947
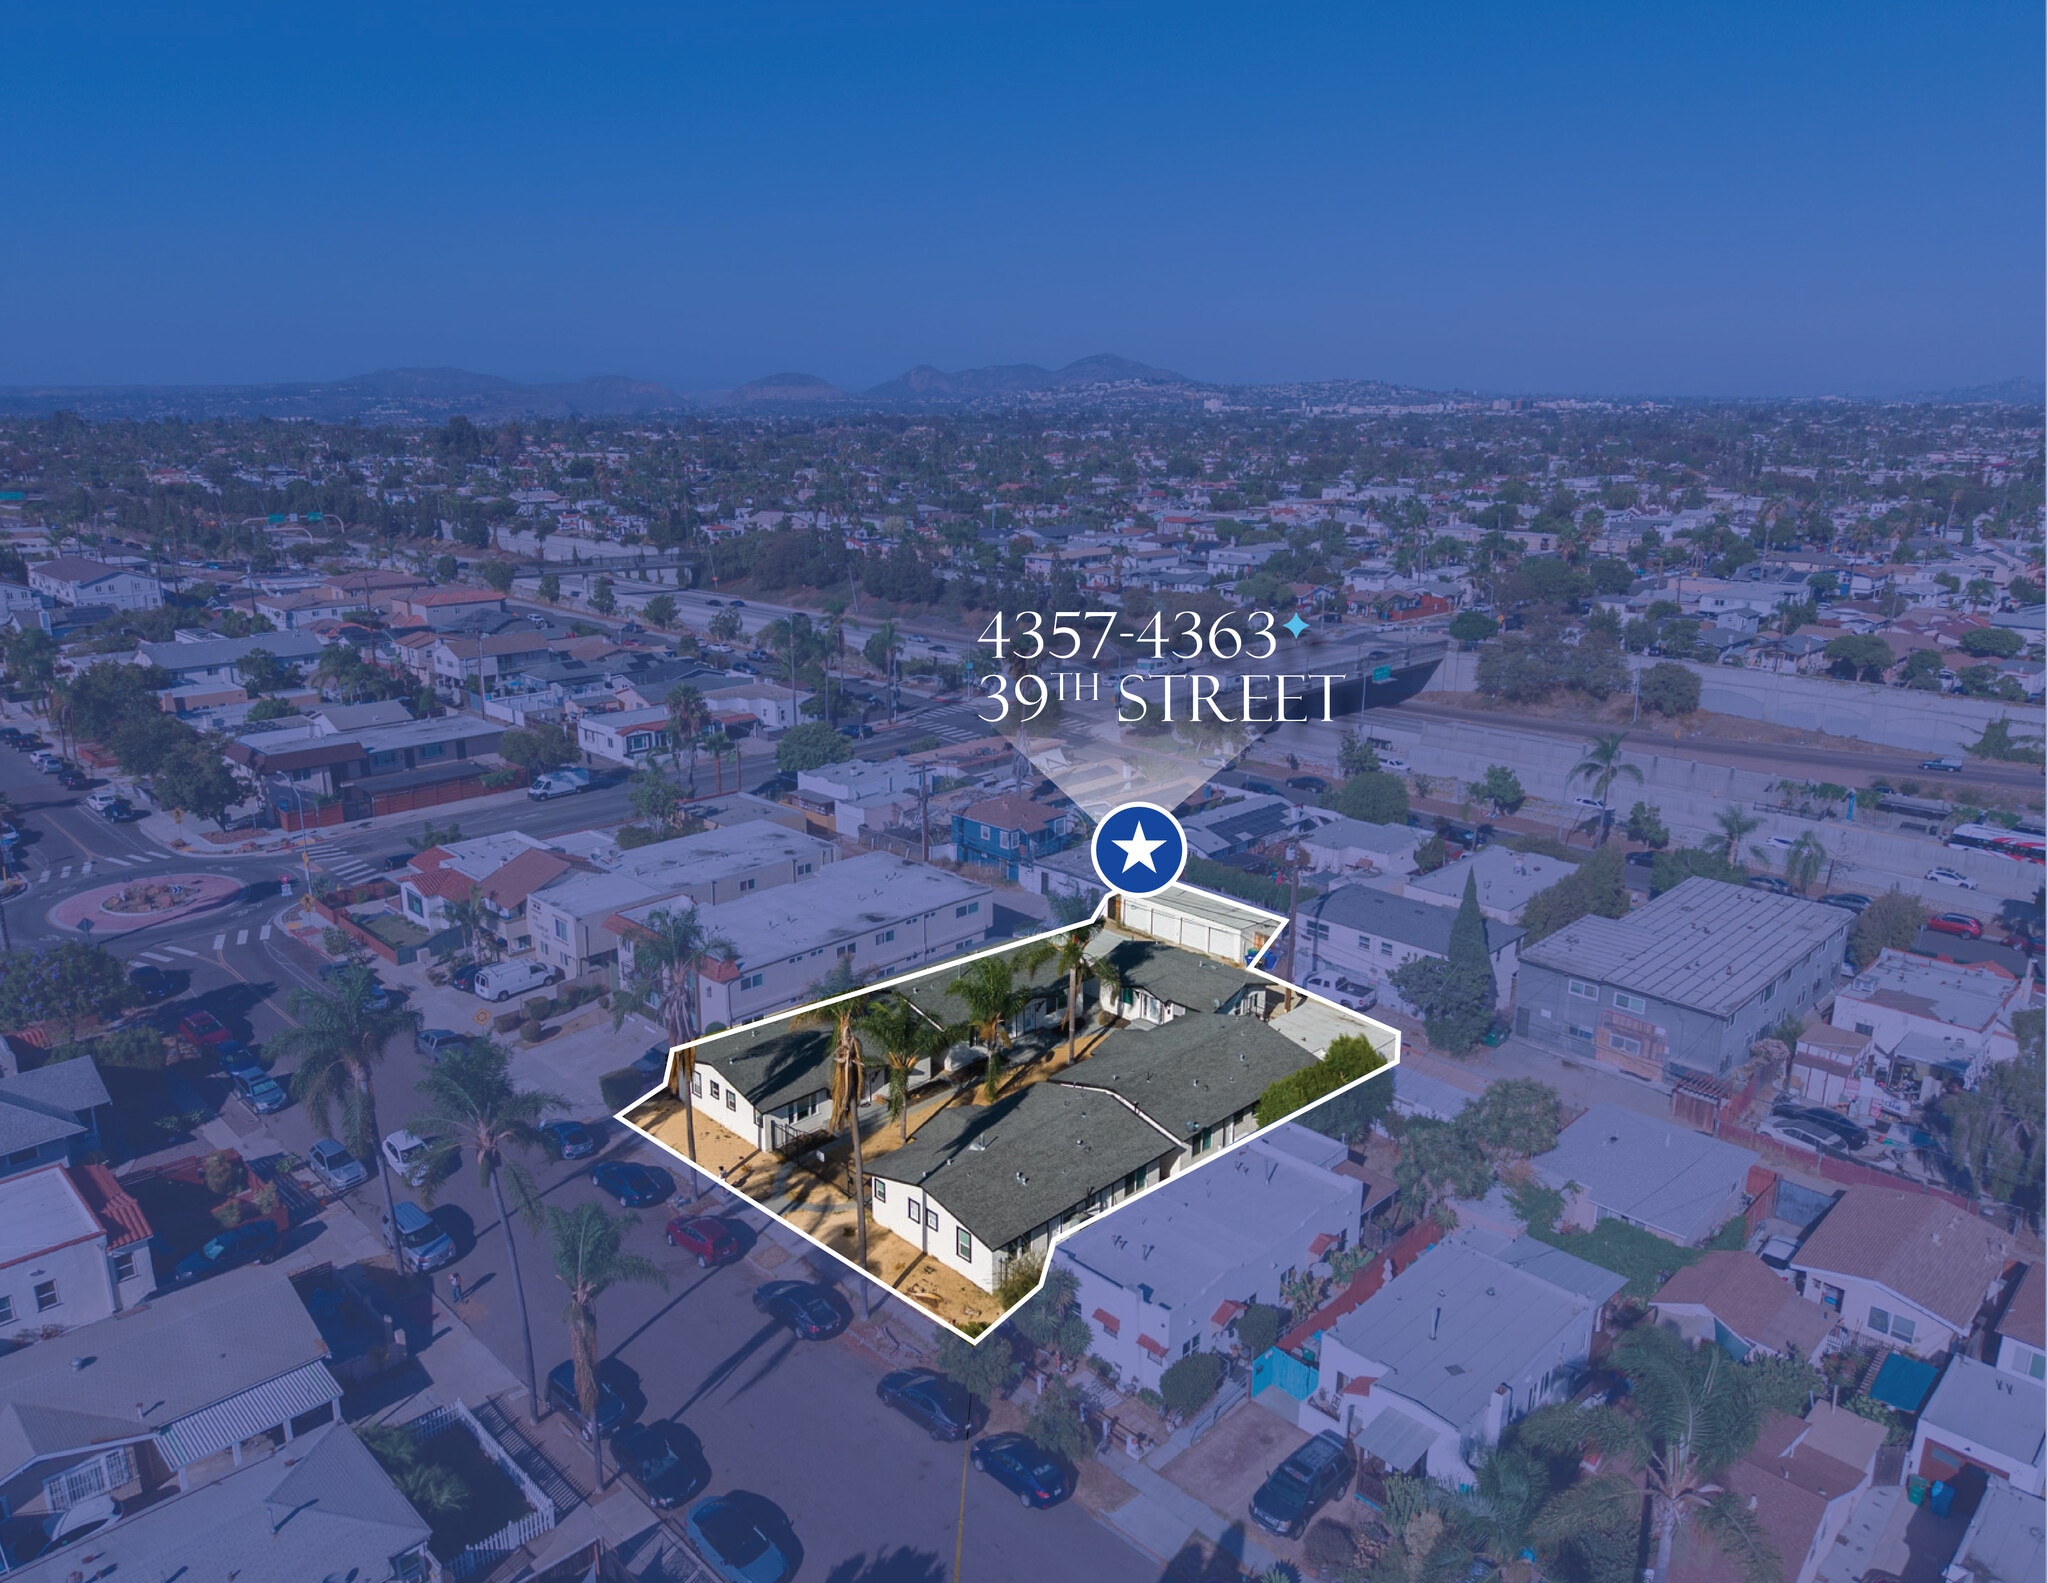

4353-4363 39th St
San Diego, CA 92105
Normal Heights
OVERVIEW
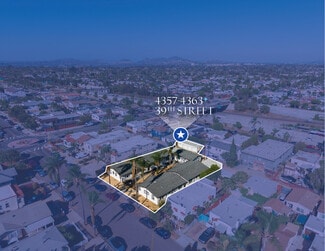
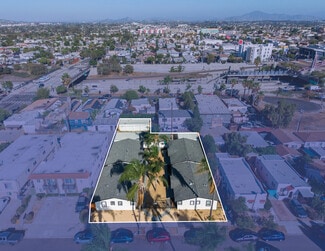
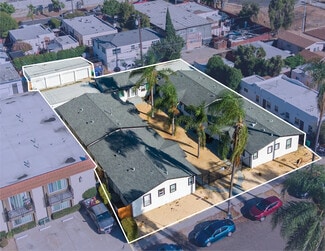
4357-63 39th Street is a 9-unit apartment community consisting of multiple single-story structures totaling 5,080 square feet built in 1926, renovated in 2025, and situated on a 12,666 square foot lot. All the units are 1 Bedroom / 1 Bathroom and there are 9 garages, four of which are located at 4358 40th Street APN 447-202-23-00 on another 1,752 square foot lot.
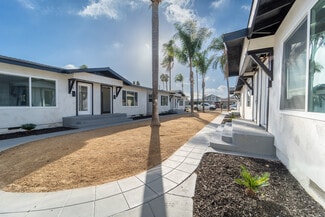
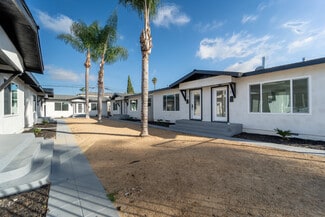
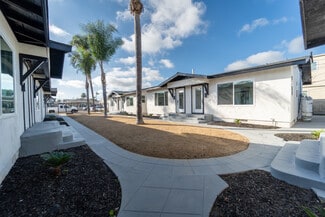
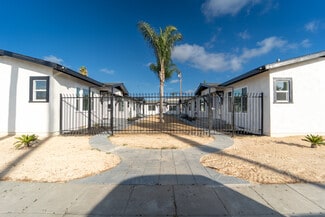
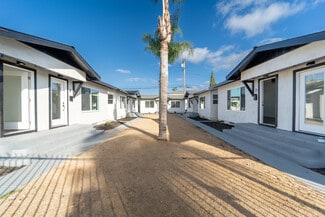
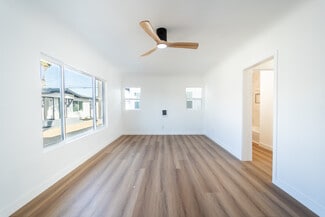
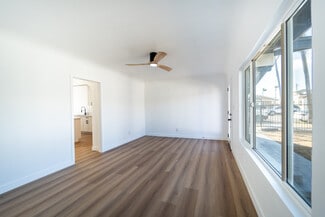
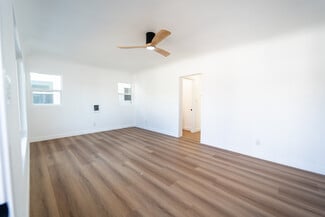
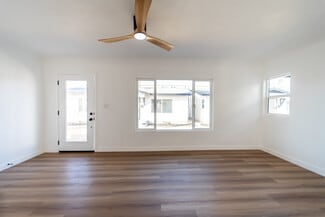
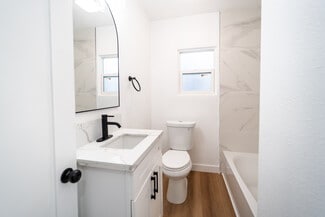
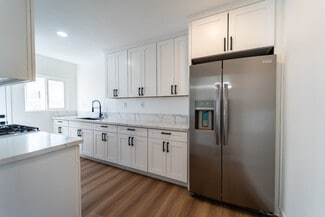
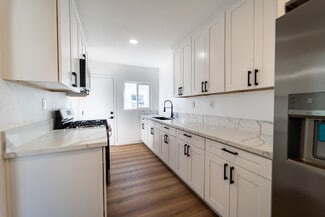
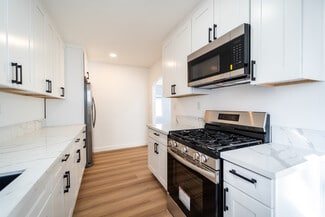
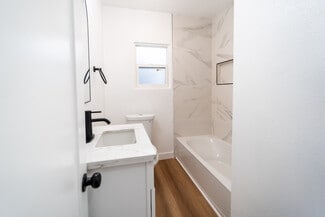
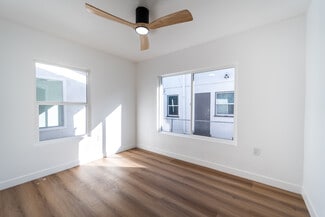
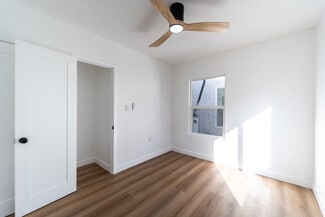
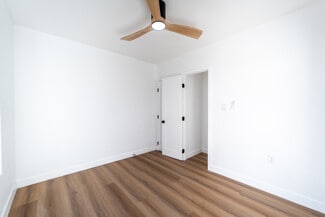
All units were completely remodeled in 2025. There was a new roof installed as well as stucco repair, exterior repaint, doors, and landscaping. All unit interiors feature new canned lighting, ceiling fans, window coverings and vinyl plank flooring with new baseboards. All units have new appliances and electric wall heaters powered by new sub panels. Plumbing was replaced with copper and ABS as needed. The kitchens and bathrooms feature new cabinets, fixtures, hardware, and quartz countertops.
The property is located in Normal Heights in close proximity to three additionally desirable sub-markets in San Diego: North Park, Kensington and University Heights. All of these prime, central San Diego locations offer many options for walkable dining, retail, grocery shopping and recreational activities. The property is less than 2 miles away from two trolley line stops in Mission Valley and has easy access to the 805, 15 and 8 Freeways. Normal Heights is centrally located in the city of San Diego, on a mesa just south of Mission Valley. Its borders are defined by Interstate 805 to the West, Interstate 8 to the North, Interstate 15 to the East, and El Cajon Boulevard to the South.
Like other urban mesa neighborhoods north of Balboa Park, Normal Heights has a high rate of pedestrian activity. The stretch of Adams Avenue between Texas Street on the west and Ohio Street on the east is sometimes referred to as Antique Row, due to its numerous antique stores. A landmark neon sign over Adams Avenue at Felton Street identifies the neighborhood.
The property is just over a mile from the employment hub of Mission Valley. San Diego State University is currently expanding westward and developing SDSU West which will create 4,600 student/faculty housing units, over 1.5 million square feet of office and lab space, 95,000 square feet of commercial/retail space, a 35,000 seat stadium, 400 hotel rooms and 40,000 square feet of conference space, as well as over 80 acres of park and recreational space.
FOR SALE DETAILS
PRICE
$2,800,000 USD
PRICE/SF
$374 USD /SF
# OF UNITS
9
PRICE/UNIT
$311,111
CAP RATE
5.37%
% LEASED
100%
SALE TYPE
Investment
BUILDING DETAILS
PROPERTY TYPE
Multi-Family
APARTMENT STYLE
Garden
PROPERTY SUBTYPE
Apartments
TOTAL BUILDING SIZE
-
STORIES
1
YEAR BUILT
1926
PARKING SPACES
9
LAND DETAILS
LAND ACRES
0.29 AC
LAND SF
12,632 SF
ZONING
CUPD-CT-2-
APN/PARCEL ID
447-202-05,447-202-23
ASK ABOUT THIS PROPERTY
Please correct the highlighted field(s).

415-250-4947
By clicking the button, you agree to Showcase's Terms of Use and Privacy Notice.
Please correct the highlighted field(s).
415-250-4947
By clicking the button, you agree to Showcase's Terms of Use and Privacy Notice.