303-229-8643
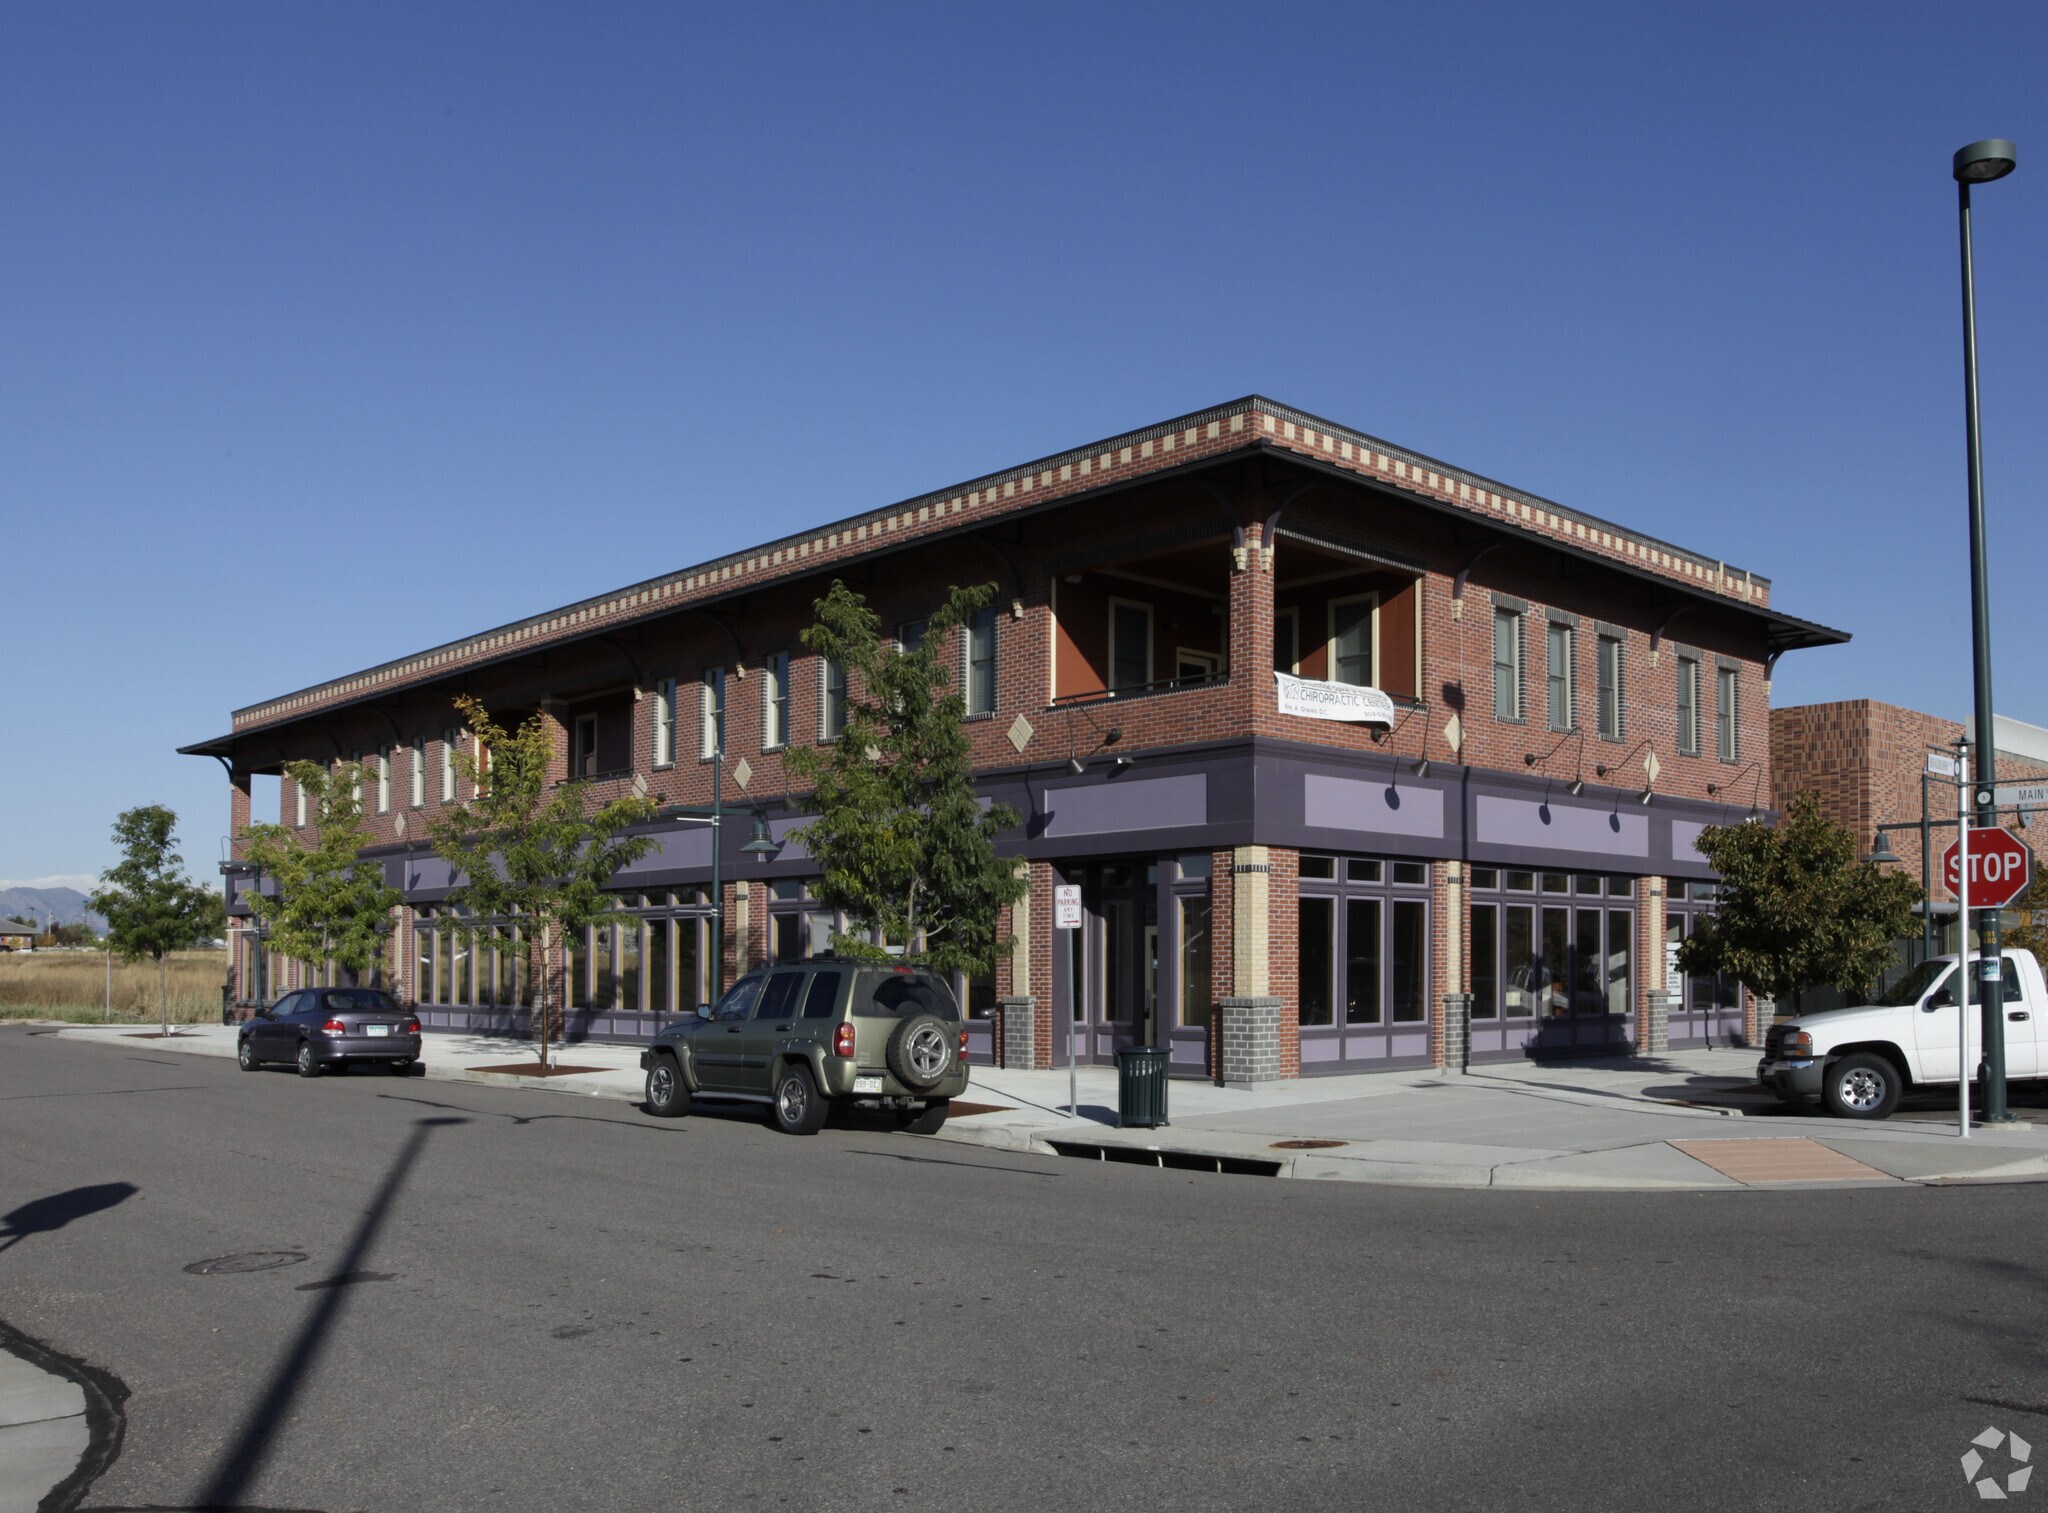

4257 W Main St
Westminster, CO 80031
East Westminster
OVERVIEW
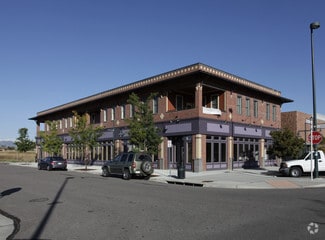
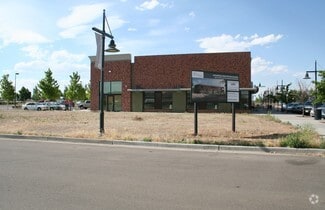
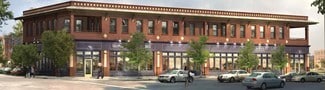
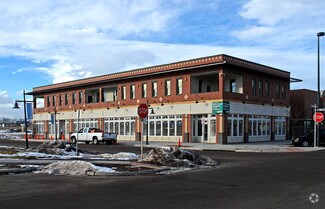
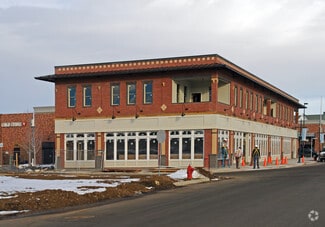
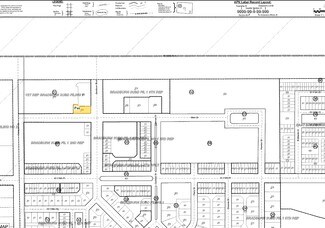
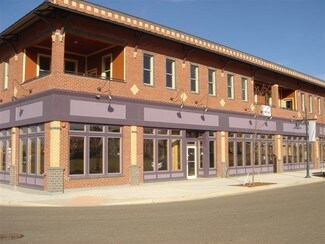
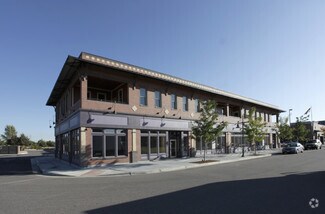
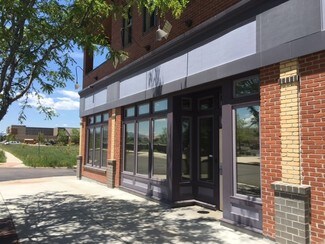
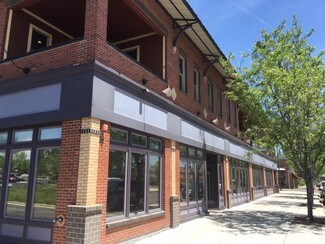
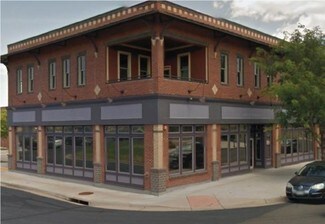
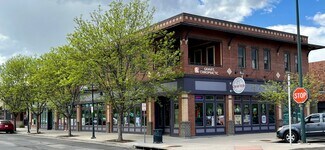
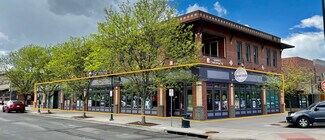
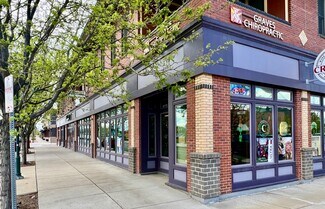
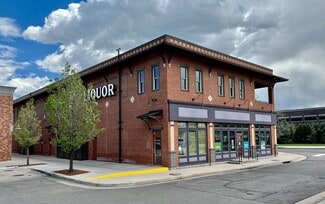
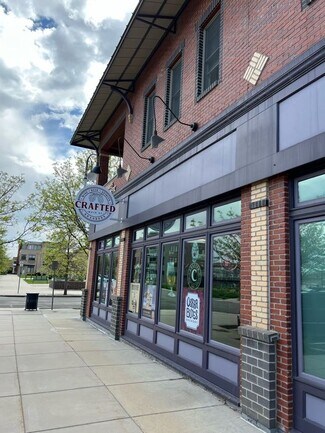
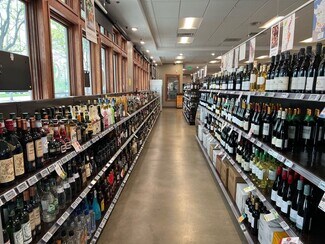
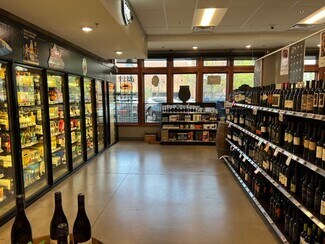
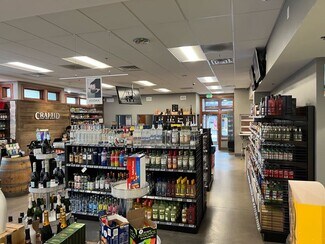
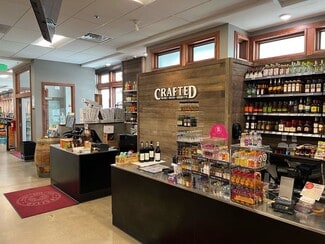
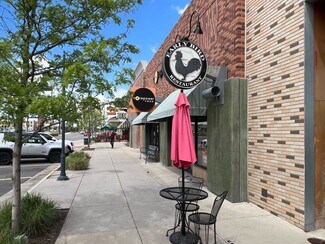
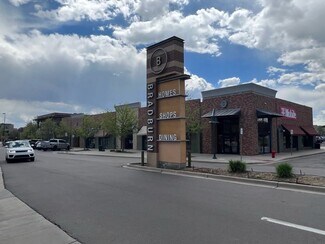
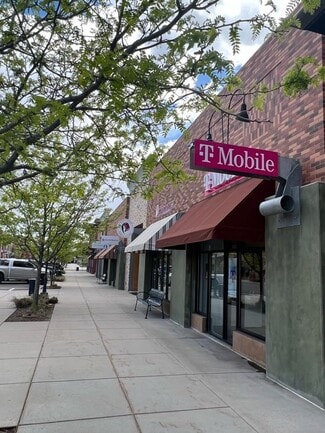
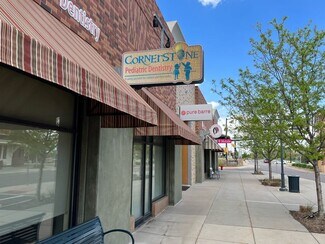
5,760 SF (demisable) hard-corner retail condominium in the walkable core of Bradburn Village, Westminster. Unit 100 wraps the ground-floor corner of Main Street and Bradburn Boulevard with continuous storefront glass on two elevations, positioned two blocks south of the 35,000 SF Whole Foods Market that anchors the village.
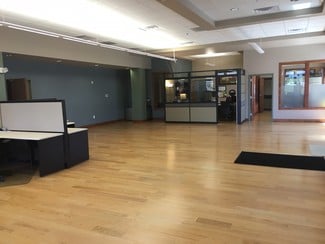
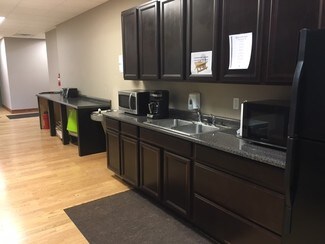
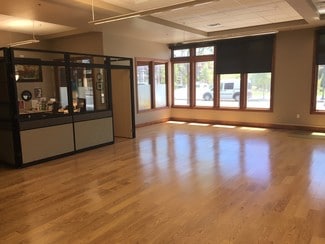
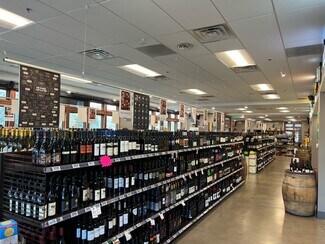
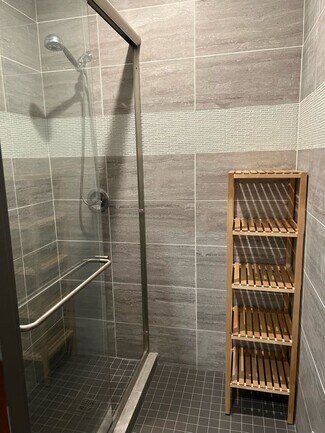
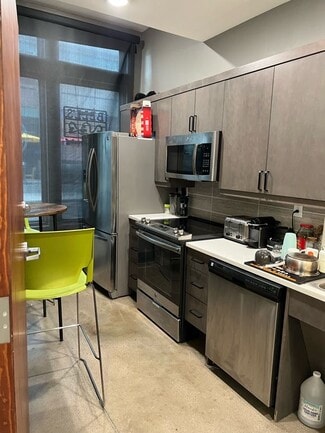
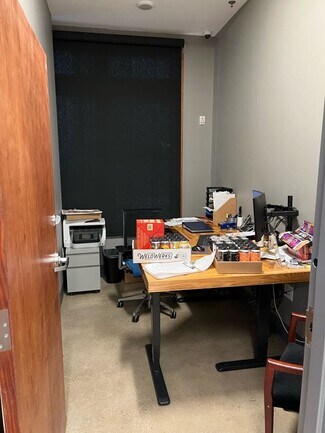
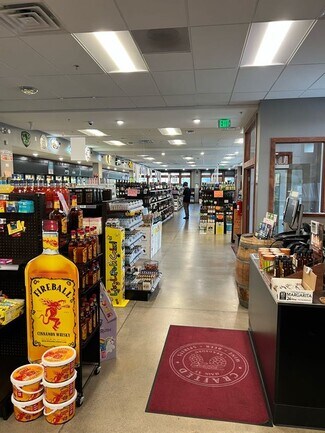
The space delivers as second-generation retail with lots of reusable buildout already in place: an oversized walk-in cooler, sealed concrete floors under a 2x4 lay-in ceiling, in-suite ADA-configured restrooms, multiple stockrooms, private offices, and a full break room (including a stove and range hood). Access is unusually good for a corner condo, with three public-facing entrances plus a grade-level rear service door that keeps freight off the sales floor. Ownership will demise the unit for a smaller tenant.
Bradburn Village is a 125-acre master-planned community developed by Continuum Partners on a Duany Plater-Zyberk land plan, roughly midway between Denver and Boulder. More than 750 homes sit within a few blocks. Median household income within two miles is $122,937, and 40% of households earn over $150,000.
Contact broker for lease rate, which will be determined by credit worthiness, term, tenant improvements, and other transaction terms. Also available for sale; price on request.
Highlights:
- Hard corner with glass on two elevations, Main St and Bradburn Blvd
- Two blocks from 35,000 SF Whole Foods Market anchor
- Walk-in cooler, ADA restrooms, stockroom and break room in place
- Three public entrances plus grade-level rear service door
- Divisible; $122,937 median household income within 2 miles
More info available on the website: www.bradburnvillagere.com
RENTAL DETAILS
SPACE AVAILABLE
1,800-5,760 SF
# OF SPACES
1
RENT RATE (MO)
Request Info for Rent
RENT RATE (YR)
Request Info for Rent
LEASE TYPE
Triple Net
LEASE LENGTH
Negotiable
AVAILABLE
-
BUILDING DETAILS
PROPERTY TYPE
Retail
TOTAL BUILDING SIZE
12,951 SF
YEAR BUILT
2008
PARKING SPACES
-
LAND DETAILS
LAND ACRES
0.18 AC
LAND SF
7,840.8 SF
ZONING
Office/Retail
ASK ABOUT THIS PROPERTY
Please correct the highlighted field(s).

303-229-8643
By clicking the button, you agree to Showcase's Terms of Use and Privacy Notice.
Please correct the highlighted field(s).
303-229-8643
By clicking the button, you agree to Showcase's Terms of Use and Privacy Notice.