773-669-6313

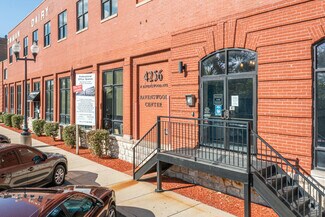
4256 N Ravenswood Ave
Chicago, IL 60613
North Center
OVERVIEW
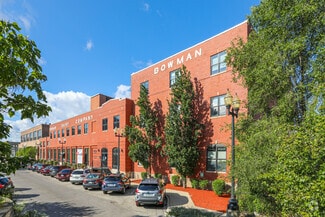
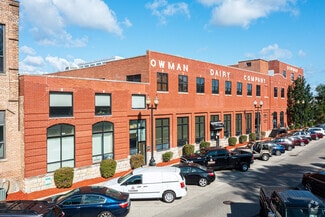
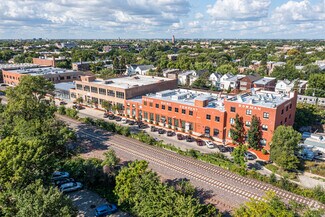
Designer-Finished Industrial Timber Loft in the Historic Bowman Dairy Building
Step into a fully turnkey, professionally designed workspace in the heart of the Ravenswood corridor. This 1,359 sq. ft. suite flawlessly blends authentic Chicago loft character with modern, enterprise-grade technology. Skip the build-out, the IT headaches, and the furniture shopping—this space is ready for your team to plug in and produce on day one. Everything inside becomes yours once you take over the lease. (Optionally available as unfurnished.)
DETAILS
-Rate: $2,542 / month
-Size: 1,359 SF
-Available: May 1, 2026
-Terms: Sublease through October 31, 2028 (Option to sign a new direct lease is available)
-Utilities: Tenant pays gas, electric, and internet
-Parking: One (1) dedicated parking space included
This is a strictly commercial office suite. No residential or live/work use is permitted.
ARCHITECTURAL BRILLANCE
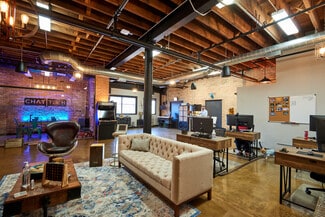
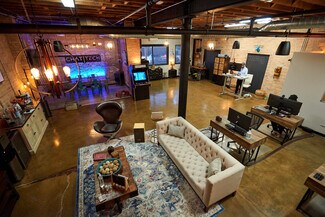
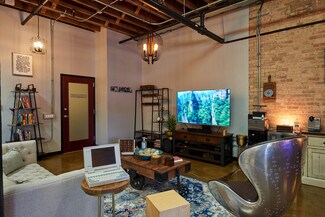
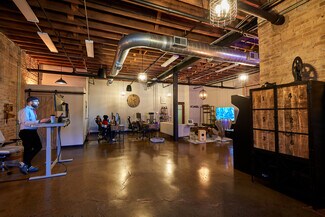
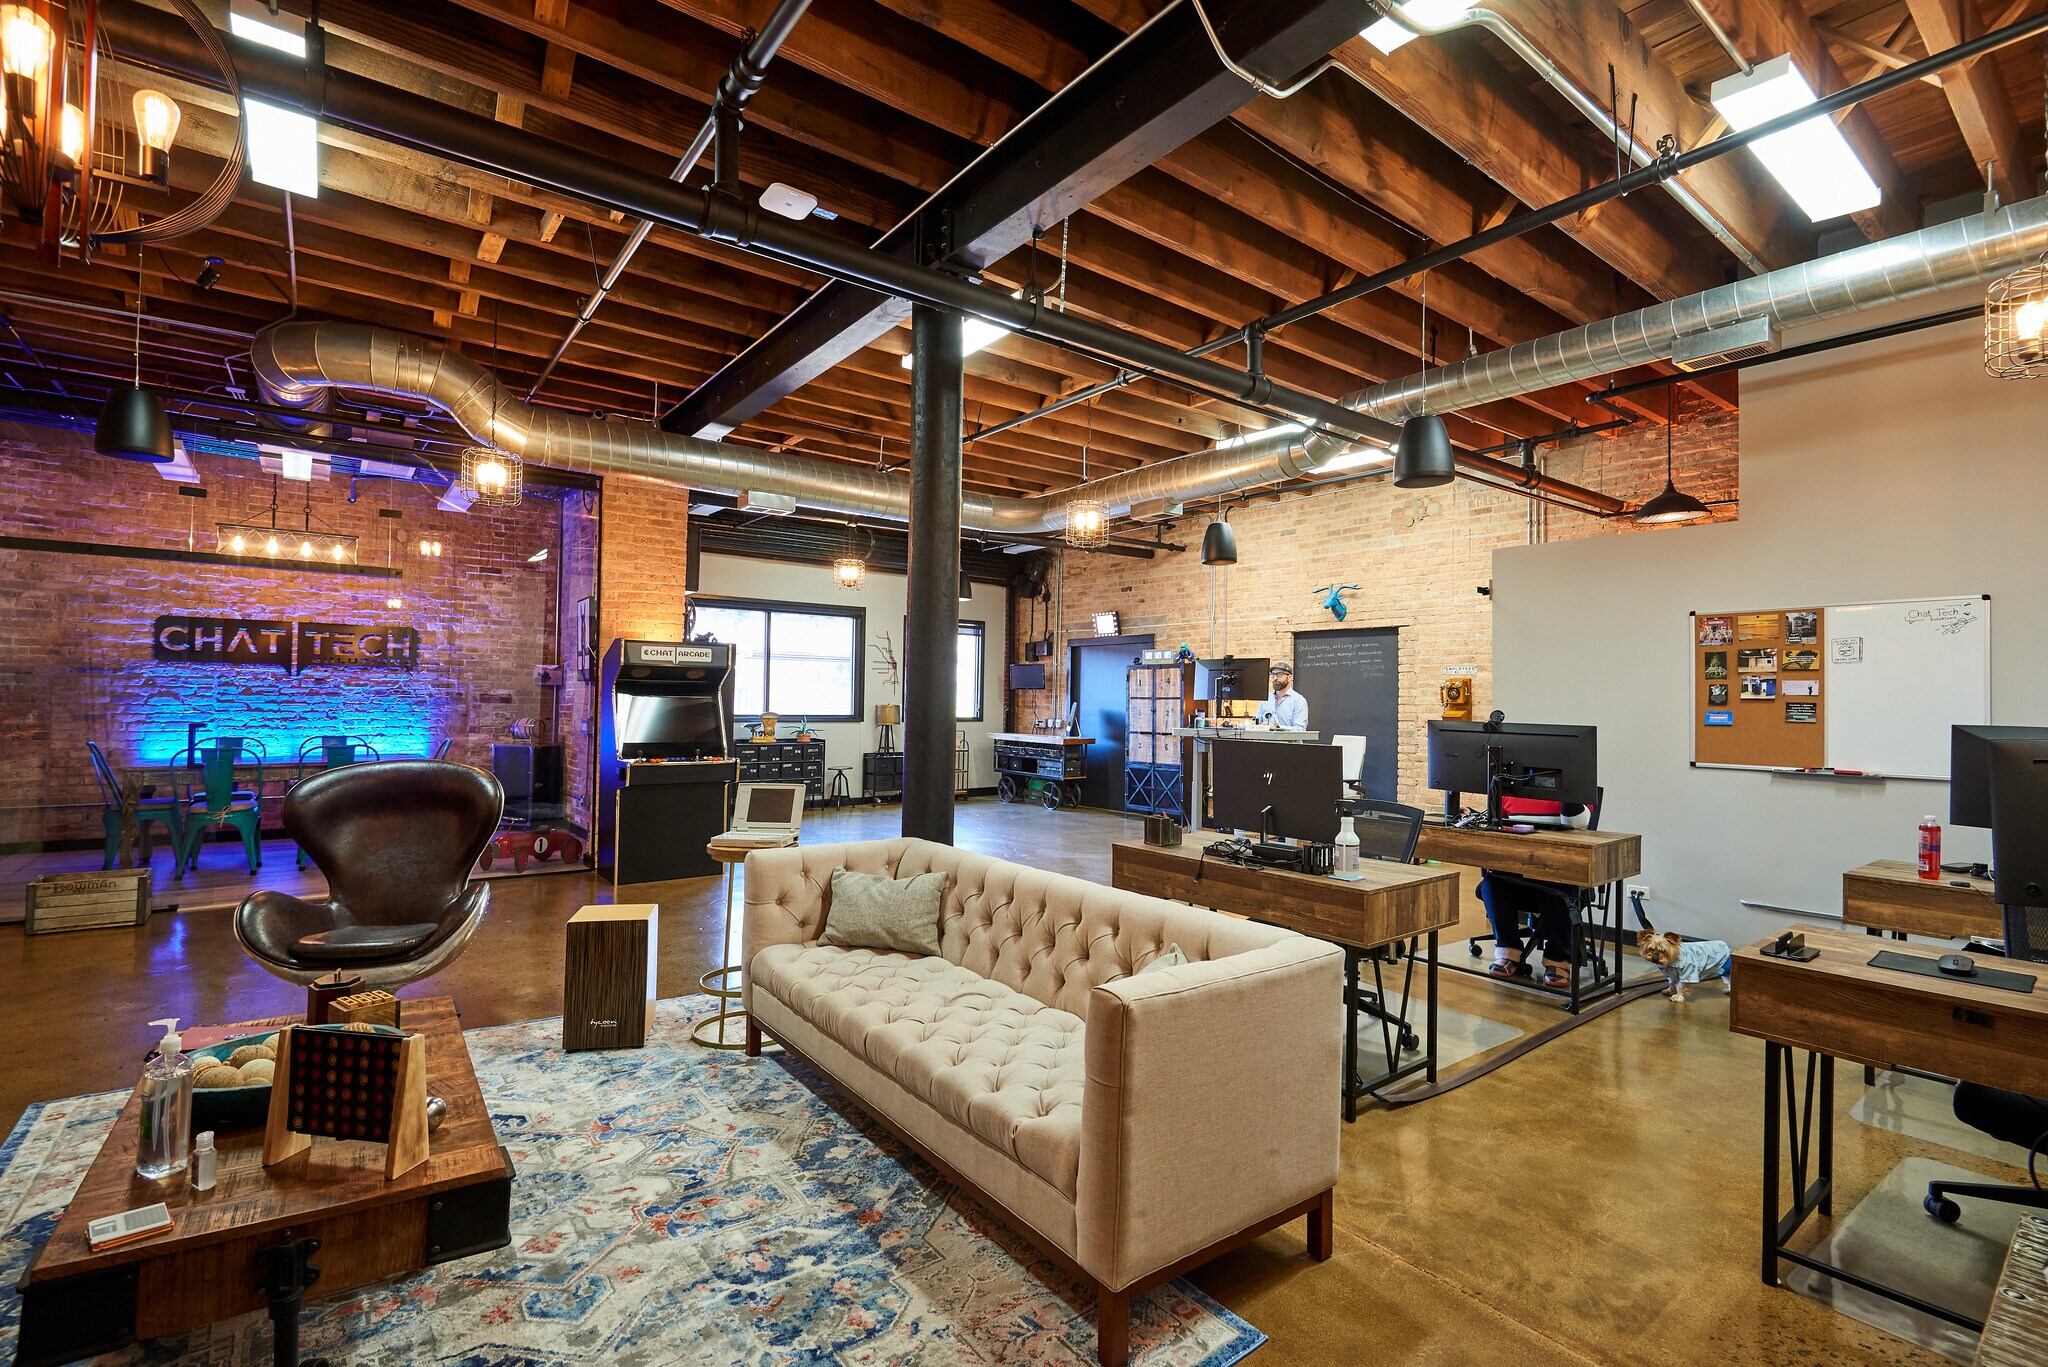
-Authentic exposed brick walls paired with original wood-slatted timber ceilings.
-Custom polished concrete flooring featuring genuinely stunning inlaid copper shavings.
-Soaring ceilings and a highly collaborative open floor plan.
-Curated industrial chandeliers and premium ambient lighting throughout.
-Fully Furnished Workspace
-Four (4) complete computer workstations with office chairs.
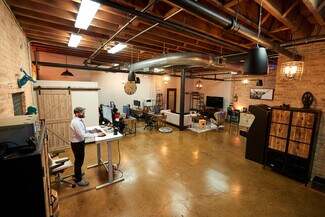
-One (1) executive L-shaped desk featuring a powered sit-to-stand lift.
-Curated lounge area including a sofa, rug, and solid metal/wood coffee table.
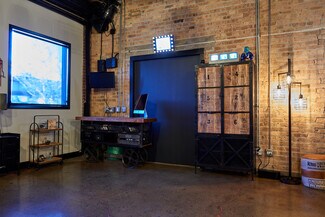
-Premium storage solutions including solid metal and real wood industrial cabinets and bookshelves.
-Thoughtfully styled with wooden clocks, original artwork, and curated decor.
EXECUTIVE CONFERENCE ROOM
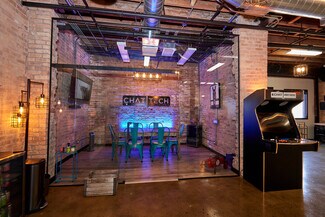
-Private, fully enclosed, and ready for client pitches immediately.
-Furnished and equipped with a large-screen presentation TV.
-Integrated HD web camera configured for seamless video conferencing.
-Enhanced by smart ambient lighting and a dedicated industrial chandelier.
TURNKEY TECHNOLOGY & SECURITY
-Enterprise IT: Fully pre-wired network jacks feeding into an included network rack.
-Seamless Connectivity: Enterprise-grade WiFi access points installed and ready.
-Smart Environment: Multi-zone Lutron Caseta smart lighting with motion sensor
-Ecobee smart thermostat.
-Integrated Audio: Beautifully Blended Pendant Ceiling speakers wired and ready
-Smart Security: Keyless iPhone/keypad suite entry (no physical keys required), Ring alarm system with cameras, and secure keyfob building entry.
-Office Essentials: All-in-one laser printer stays with the space.
KITCHENETTE & BREAK AREA
-Full-size refrigerator plus a dedicated beverage/soda fridge.
-Filtered water dispenser connected to a dedicated water line.
-Custom cabinetry perfectly set up for a premium refreshment station.
RENTAL DETAILS
SPACE AVAILABLE
1,359 SF
# OF SPACES
1
RENT/MONTH
$2,542 USD /mo
RENT RATE (MO)
$1.87 USD /SF/mo
RENT RATE (YR)
$22.45 USD /SF/yr
LEASE TYPE
Plus All Utilities
LEASE LENGTH
-
AVAILABLE
Now
BUILDING DETAILS
PROPERTY TYPE
Office
PROPERTY SUBTYPE
Loft/Creative Space
TOTAL BUILDING SIZE
35,578 SF
BUILDING CLASS
B
YEAR BUILT
1922
PARKING SPACES
18
LAND DETAILS
LAND ACRES
0.64 AC
LAND SF
27,878.4 SF
ZONING
M-1
ASK ABOUT THIS PROPERTY
Please correct the highlighted field(s).

773-669-6313
By clicking the button, you agree to Showcase's Terms of Use and Privacy Notice.
Please correct the highlighted field(s).
773-669-6313
By clicking the button, you agree to Showcase's Terms of Use and Privacy Notice.