773-209-0114
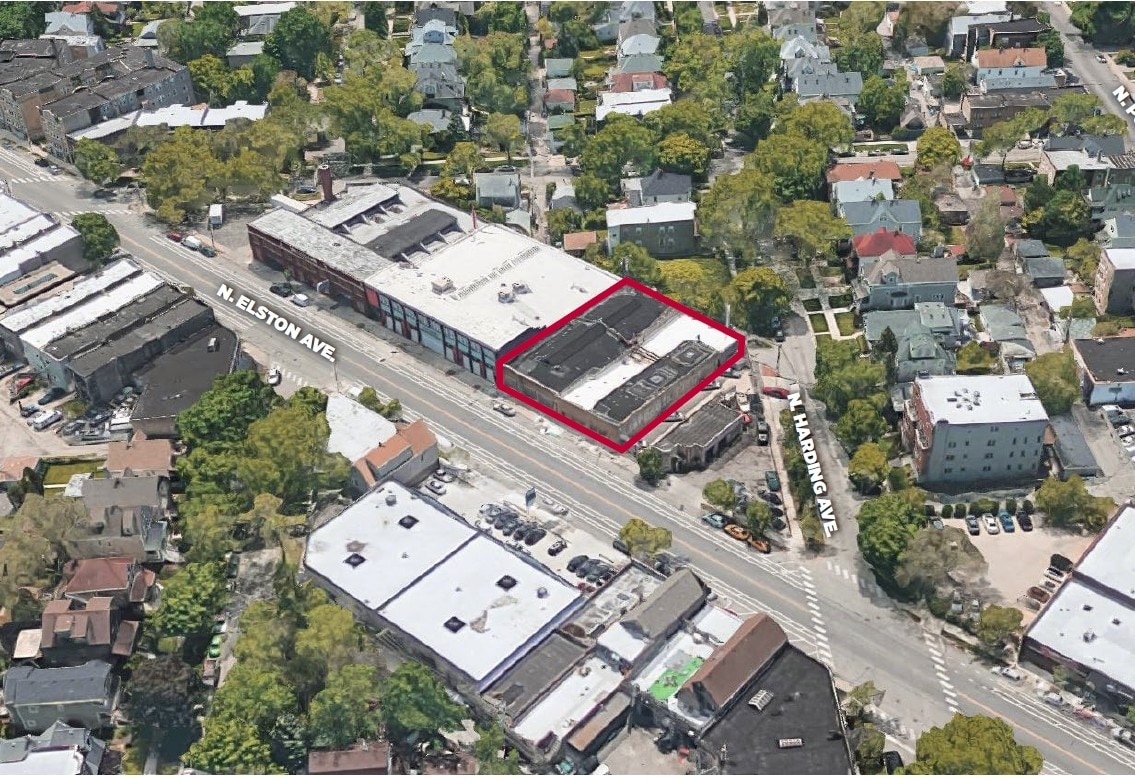

4244 N Elston Ave
Chicago, IL 60618
Irving Park
OVERVIEW
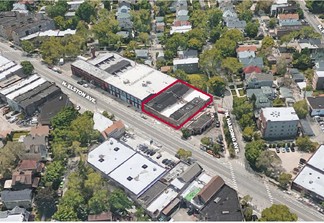
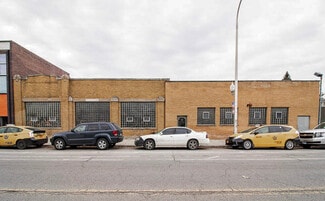
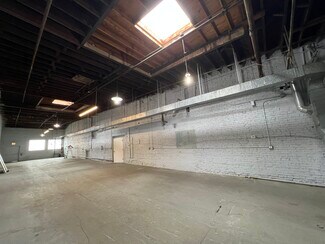
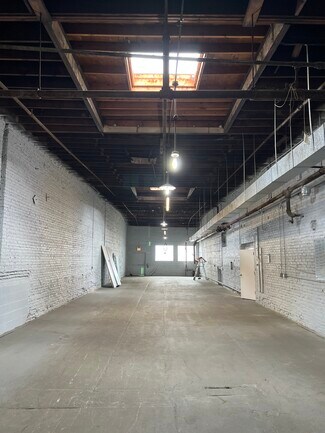
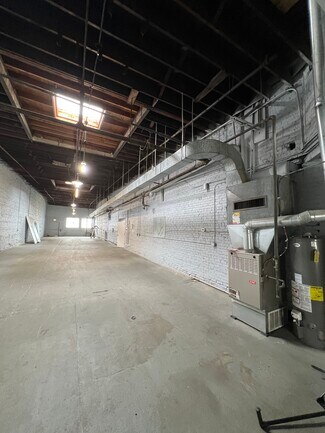
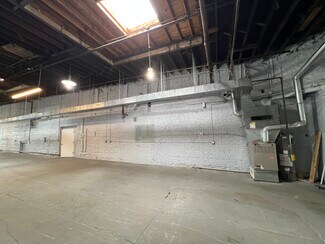
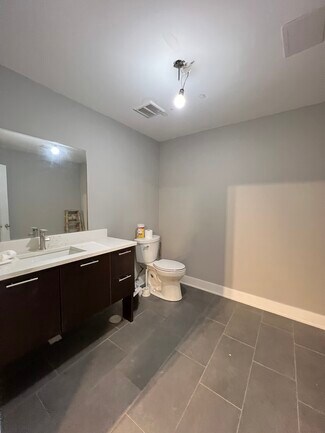
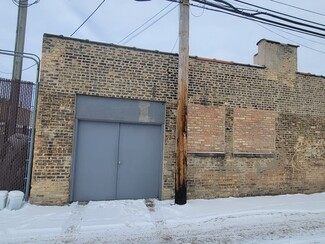
Highly accessible, functional space for your business available for rent for only $3000/month. This one-story industrial building offers the perfect footprint for warehouse use, packaging operations, or light distribution in a thriving Chicago neighborhood. Space Highlights: Building Type: Secure, one-story industrial/flex building featuring a bow truss roof and a large open floor plan for maximum efficiency. Climate Control: Fully equipped with central air conditioning and heat to ensure a comfortable working environment year-round. Shared Amenities: Tenants enjoy access to a common area that includes a clean bathroom and a small kitchen area, perfect for staff breaks. Loading Access: Includes at least one drive-in door for easy loading and unloading of goods. Prime Location & Transportation:Strategically situated in the Irving Park neighborhood, this location offers unparalleled access to Chicago's major transit arteries: Expressway Access: Minutes away from the I-90/94 (Kennedy/Edens Expressway), facilitating quick travel to Downtown Chicago or the suburbs.Public Transit: Excellent connectivity via CTA buses (Elston, Montrose, and Pulaski lines) and nearby Metra stations for easy employee commutes. Neighborhood: Located in a lively urban area surrounded by established commercial businesses and essential amenities.Lease Details: Usage: Ideal for warehouse, light manufacturing, or packaging. Lease Term: Minimum 3-year lease required.Utilities: Tenant pays only for their own gas and electric usage. Don't miss out on this versatile industrial space!
RENTAL DETAILS
SPACE AVAILABLE
3,000 SF
# OF SPACES
1
RENT/MONTH
$2,500 USD /mo
RENT RATE (MO)
$0.83 USD /SF/mo
RENT RATE (YR)
$10.00 USD /SF/yr
LEASE TYPE
Modified Gross
LEASE LENGTH
Negotiable
AVAILABLE
Now
BUILDING DETAILS
PROPERTY TYPE
Industrial
PROPERTY SUBTYPE
Warehouse
TOTAL BUILDING SIZE
3,000 SF
YEAR BUILT
1920
UTILITIES
Lighting, Gas, Water, Sewer, Heating
CLEAR CEILING HT
16 Ft
DOCKS
-
DRIVE INS
1
PARKING SPACES
10
LAND DETAILS
LAND ACRES
0.29 AC
LAND SF
12,632.4 SF
ZONING
C1-1
ASK ABOUT THIS PROPERTY
Please correct the highlighted field(s).

773-209-0114
By clicking the button, you agree to Showcase's Terms of Use and Privacy Notice.
Please correct the highlighted field(s).
773-209-0114
By clicking the button, you agree to Showcase's Terms of Use and Privacy Notice.