424 Howard Ave - Industrial For Rent
Des Plaines, IL 60018- Des Plaines/Arlington Hts Corridor | 50,000-171,600 SF

312-315-4228

424 Howard Ave
Des Plaines, IL 60018
Des Plaines/Arlington Hts Corridor
HIGHLIGHTS
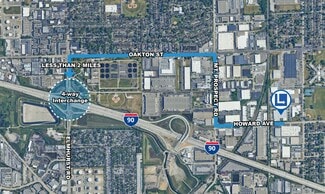
- Located less than two miles from I-90 4-way interchange with access to more than 7.2 million people within a 30 mile radius
- Immediate access to Elmhurst Rd. 4-way interchange and O’Hare’s North Cargo entrance
- Approved 6B tax abatement
- Solar ready roof (south facing)
- Mass timber entry canopy
- Call listing brokers for more information
OVERVIEW
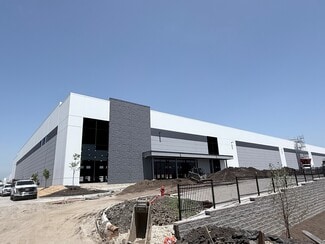
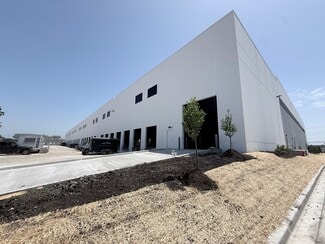
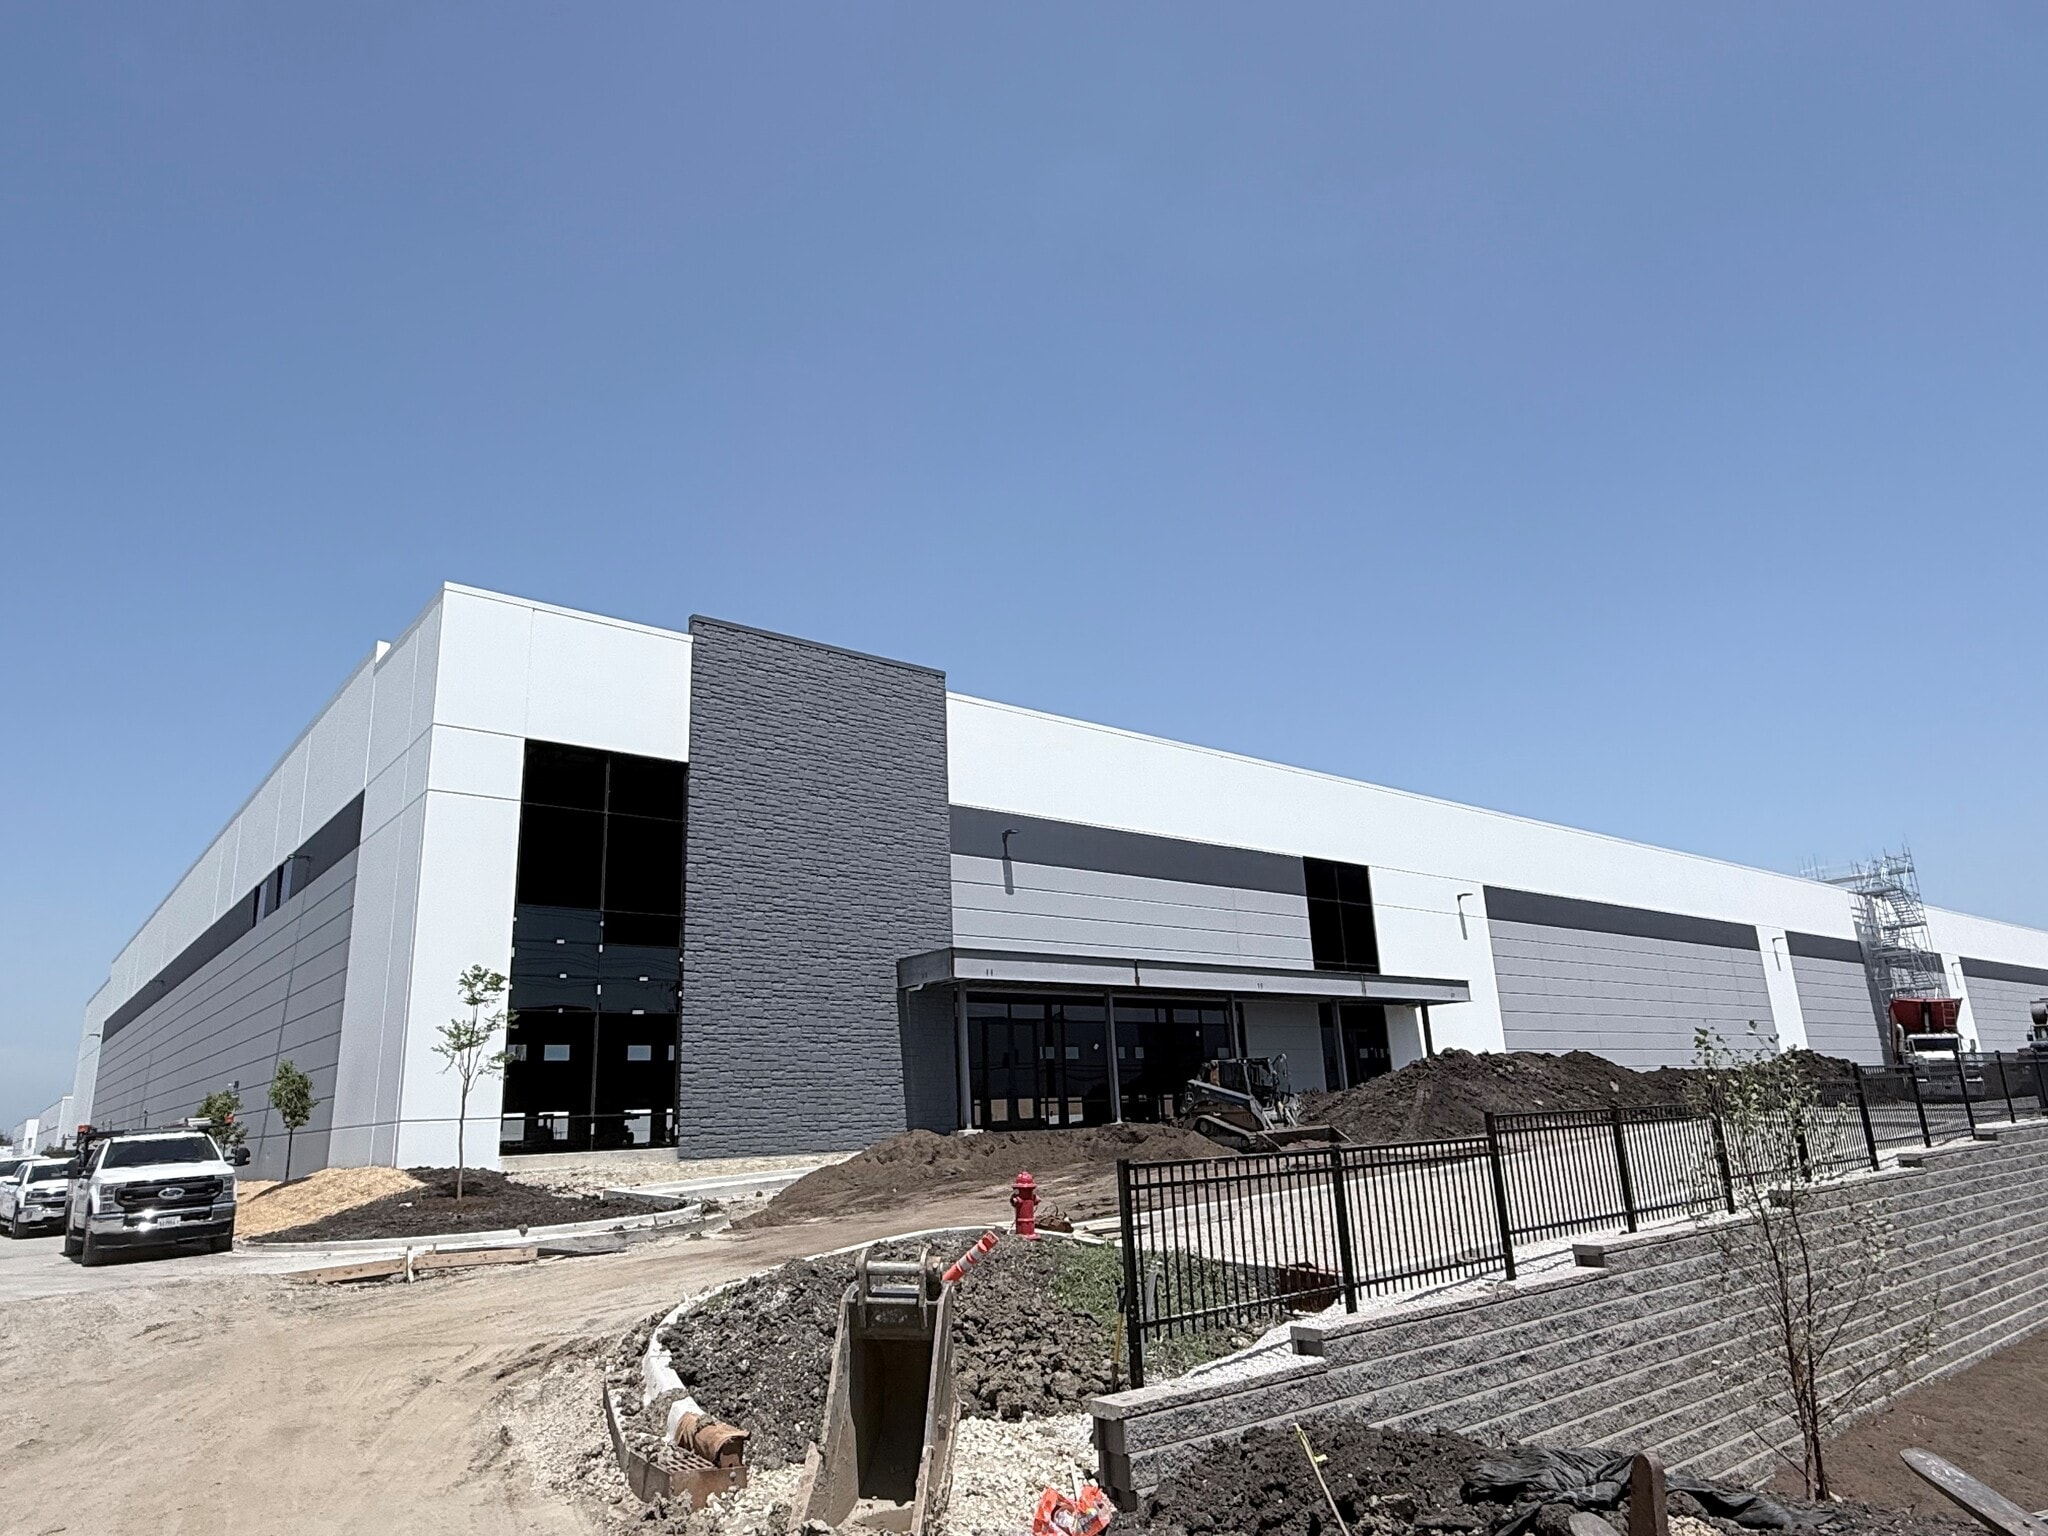
424 Howard Avenue is a modern logistics facility totaling 171,600 SF, located in the O’Hare submarket of Des Plaines, Illinois. The building is divisible to 50,000 SF and is scheduled for availability in Q3 2026. Features include 36-foot clear height, ESFR sprinklers, and a total of 37 loading positions comprised of dock-high and drive-in doors. The property includes a 2,500 SF spec office, 136 auto parking spaces, and 53 trailer parking stalls. It is situated less than two miles from the I-90 four-way interchange, providing regional connectivity. The asset benefits from proximity to O’Hare International Airport and has an approved 6B tax abatement, with registration for LEED Silver certification.
RENTAL DETAILS
SPACE AVAILABLE
50,000-171,600 SF
# OF SPACES
1
RENT RATE (MO)
Request Info for Rent
RENT RATE (YR)
Request Info for Rent
LEASE TYPE
Negotiable
LEASE LENGTH
Negotiable
AVAILABLE
Now
BUILDING DETAILS
PROPERTY TYPE
Industrial
PROPERTY SUBTYPE
Warehouse
TOTAL BUILDING SIZE
171,600 SF
YEAR BUILT
2026
UTILITIES
-
CLEAR CEILING HT
36 Ft
DOCKS
35
DRIVE INS
2
PARKING SPACES
136
LAND DETAILS
LAND ACRES
10.3 AC
LAND SF
448,668 SF
ZONING
I-2
ASK ABOUT THIS PROPERTY
Please correct the highlighted field(s).

312-315-4228
By clicking the button, you agree to Showcase's Terms of Use and Privacy Notice.
Please correct the highlighted field(s).
312-315-4228
By clicking the button, you agree to Showcase's Terms of Use and Privacy Notice.