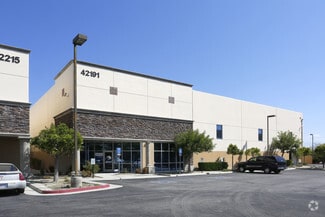
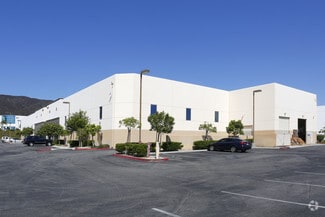
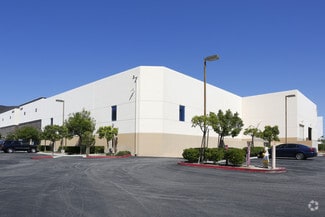
42191 Zevo Dr - Industrial For Rent
Temecula, CA 92590 | 14,360 SF

951-445-4504
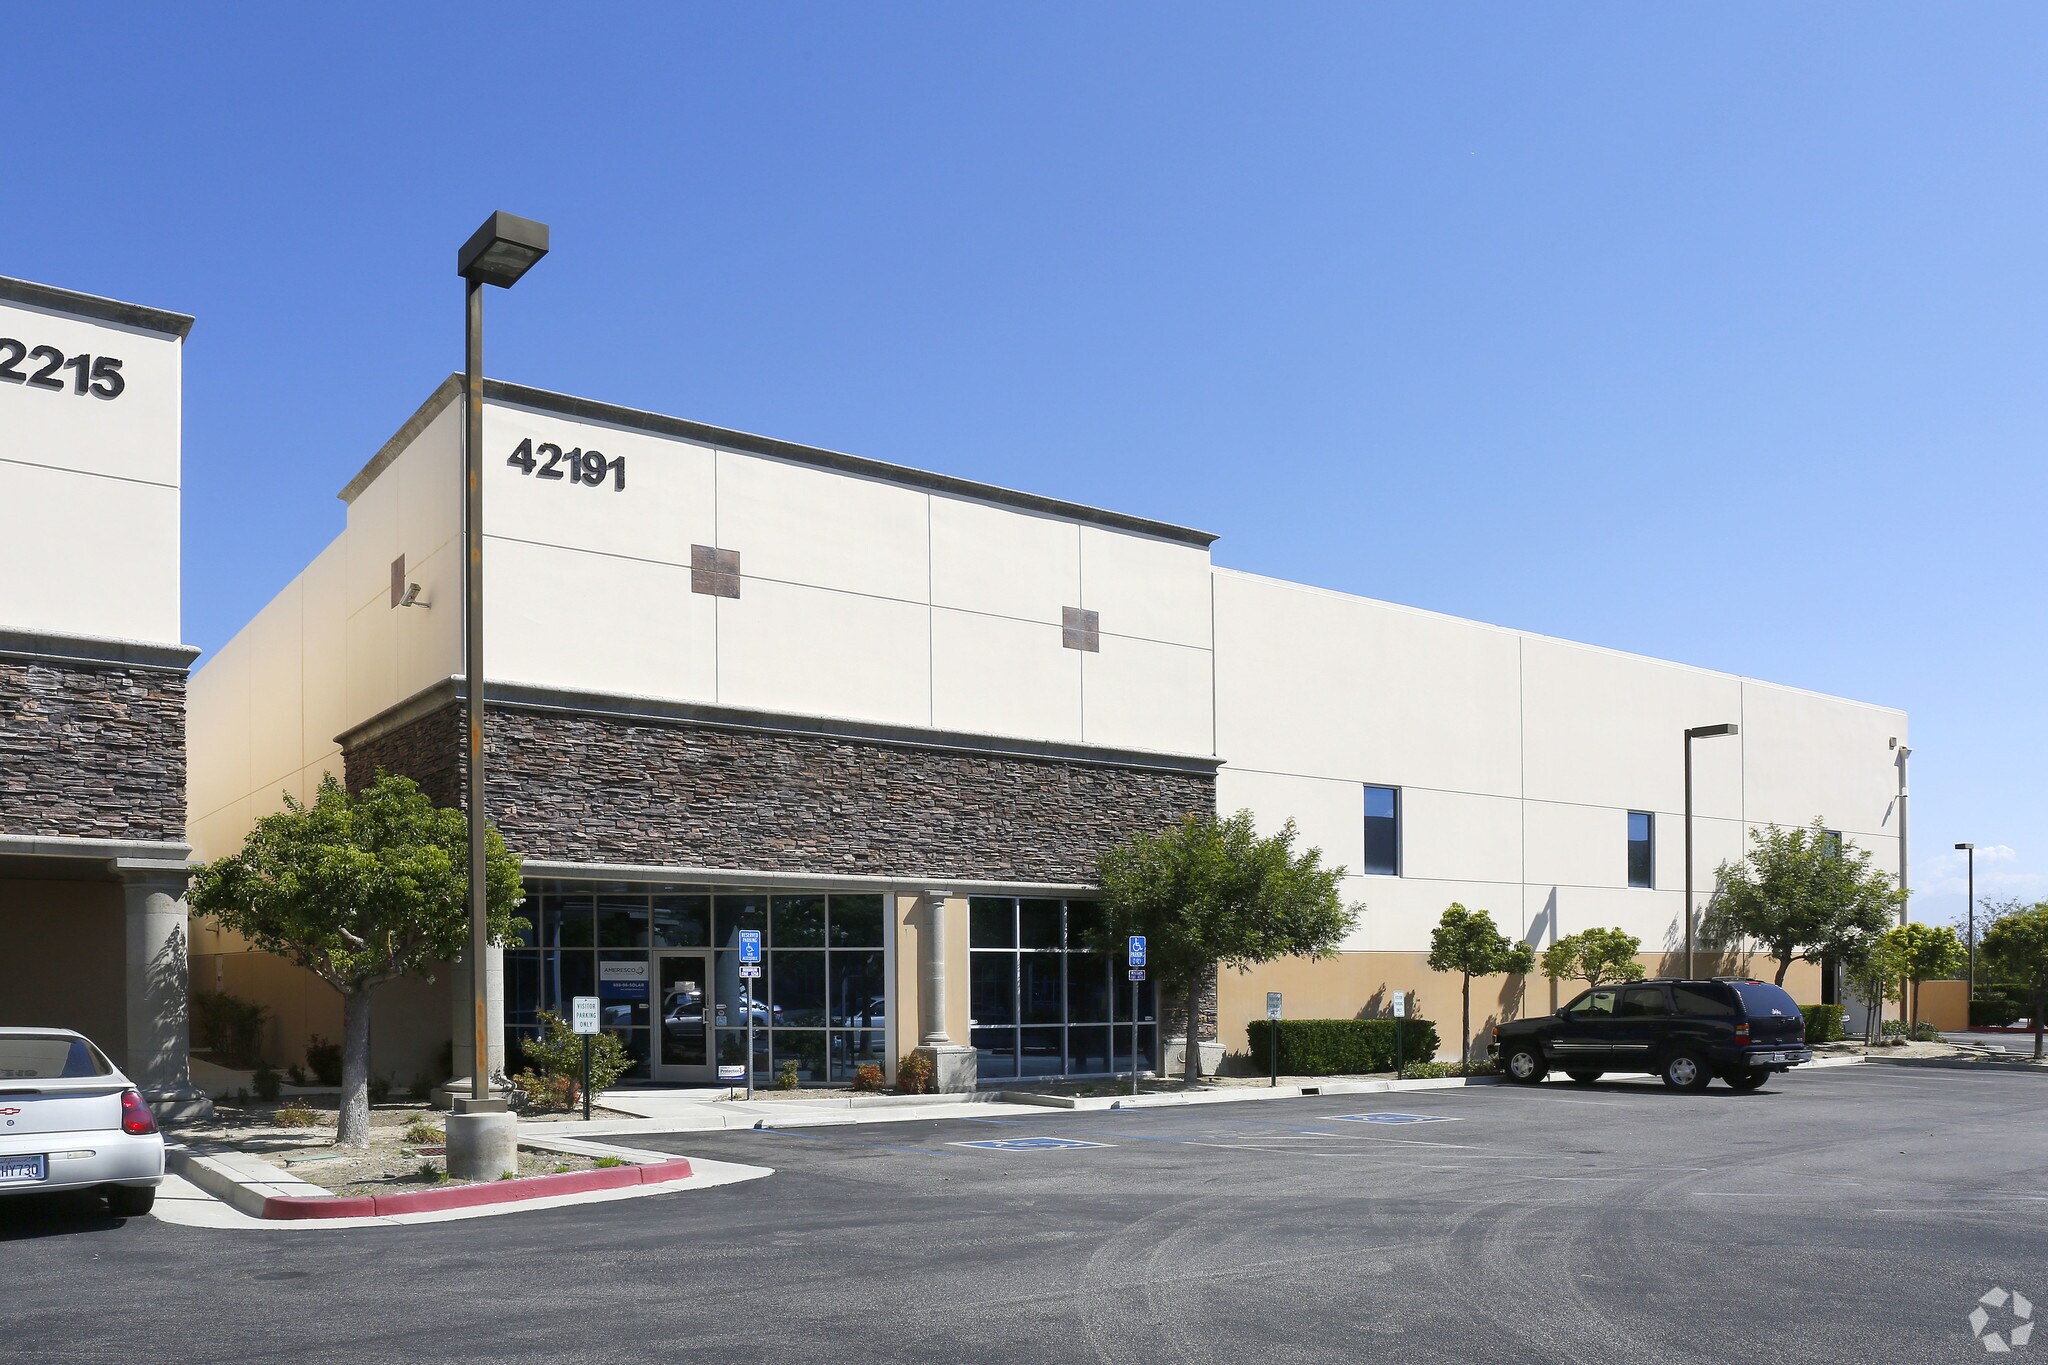

42191 Zevo Dr
Temecula, CA 92590
HIGHLIGHTS
- Freestanding industrial building with integrated office space.
- 24-foot minimum warehouse clearance ensures operational ease.
- Equipped with an 800-amp, 3-phase power supply.
- Fire sprinkler system supports safety and compliance.
- Ground-level and dock-high loading for shipping flexibility.
- Located within the Westside Business Center near I-15.
OVERVIEW
This freestanding industrial building offers a versatile layout and strong functionality for modern operations. Built with a balance of office and warehouse space, it features a reception area, two private offices, three restrooms, a conference room, and a lunch room. The warehouse portion has a 24-foot minimum clearance, supporting efficient racking and storage needs. Power capacity includes an 800-amp panel at 480/277 volts, 3-phase service, accommodating a range of industrial requirements. Fire sprinklers are installed throughout the facility, prioritizing safety compliance, while ground and dock-level loading ensure flexibility for distribution. The building is positioned within Temecula’s Westside Business Center, easily accessible via Interstate 15. Its location within a recognized business hub enhances operational connectivity, servicing Southern California markets with convenient regional access. With its quality infrastructure and well-planned specifications, the property is equipped to handle diverse industrial uses while maintaining functionality and organizational efficiency.
RENTAL DETAILS
SPACE AVAILABLE
14,360 SF
# OF SPACES
1
RENT RATE (MO)
Request Info for Rent
RENT RATE (YR)
Request Info for Rent
LEASE TYPE
TBD
LEASE LENGTH
-
AVAILABLE
-
BUILDING DETAILS
PROPERTY TYPE
Industrial
PROPERTY SUBTYPE
Warehouse
TOTAL BUILDING SIZE
14,360 SF
YEAR BUILT
2005
UTILITIES
-
CLEAR CEILING HT
24 Ft
DOCKS
1
DRIVE INS
2
PARKING SPACES
-
LAND DETAILS
LAND ACRES
0.8755 AC
LAND SF
38,136.78 SF
ZONING
LI
ASK ABOUT THIS PROPERTY
Please correct the highlighted field(s).

951-445-4504
By clicking the button, you agree to Showcase's Terms of Use and Privacy Notice.
Please correct the highlighted field(s).
951-445-4504
By clicking the button, you agree to Showcase's Terms of Use and Privacy Notice.