42136 Avenida Alvarado - Industrial For Rent
Temecula, CA 92590 | 25,782 SF

951-326-0866

42136 Avenida Alvarado
Temecula, CA 92590
HIGHLIGHTS
- Freestanding industrial facility on a 1.19-acre parcel.
- ±20-foot warehouse clear height with efficient layout.
- Robust 1,600-amp 3-phase electrical infrastructure.
- Two-ton bridge crane for enhanced material handling.
- Three grade-level roll-up doors for easy loading.
- Newer roof with radiant insulation and skylights.
OVERVIEW
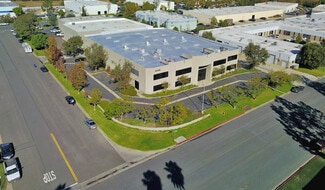
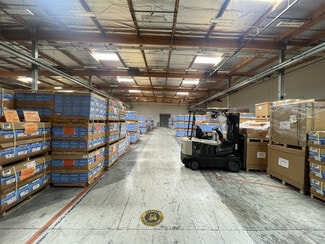
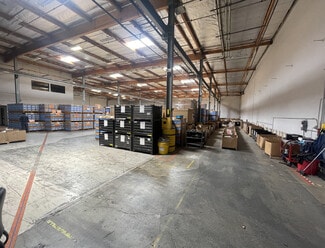
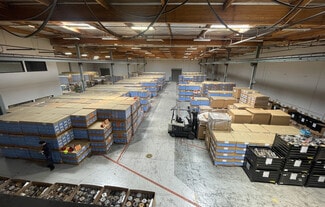
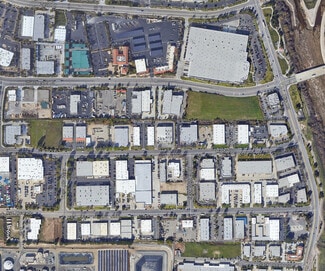
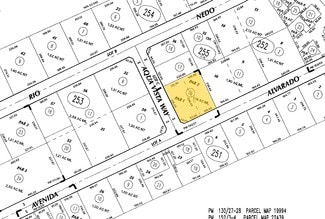
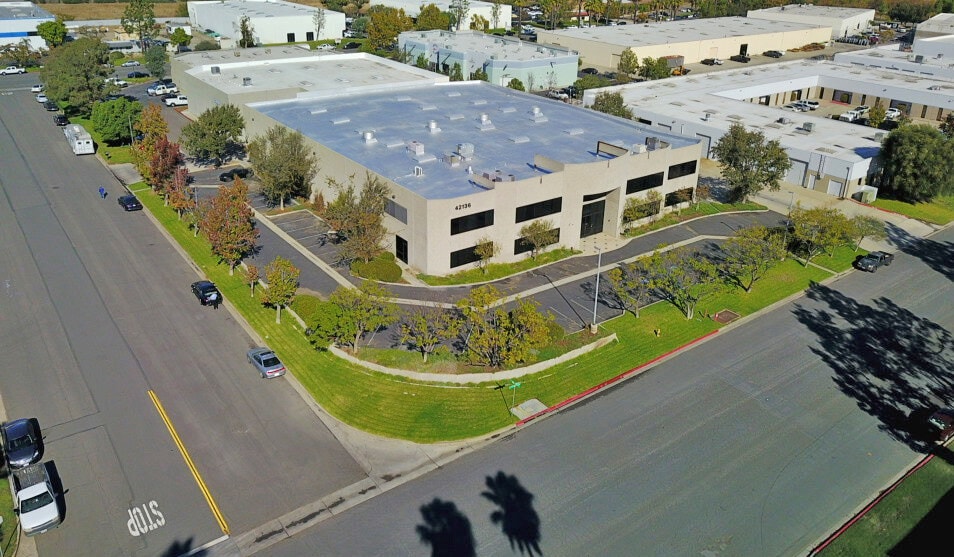
This freestanding manufacturing and industrial facility offers a highly functional layout and robust infrastructure to accommodate a range of production and operational needs. The ±25,782 square foot building is positioned on a 1.19-acre corner parcel, providing substantial outdoor maneuvering space and access. Inside, the property features a well-planned combination of warehouse and office areas, creating an efficient setting for business operations. The warehouse boasts ±20-foot clear heights and is equipped with a 2-ton bridge crane for material handling flexibility. Additional amenities such as three grade-level roll-up doors, distributed 1,600 amps of 277/480V 3-phase electrical power, and newer skylights enhance both utility and natural light. Recent upgrades include a newer roof with radiant barrier insulation, contributing to energy efficiency and long-term durability. This property’s location within an established industrial corridor offers strong connectivity and functional attributes for manufacturing and distribution operations.
RENTAL DETAILS
SPACE AVAILABLE
25,782 SF
# OF SPACES
1
RENT/MONTH
$25,782 USD /mo
RENT RATE (MO)
$1.00 USD /SF/mo
RENT RATE (YR)
$12.00 USD /SF/yr
LEASE TYPE
Triple Net
LEASE LENGTH
Negotiable
AVAILABLE
Now
BUILDING DETAILS
PROPERTY TYPE
Industrial
PROPERTY SUBTYPE
Manufacturing
TOTAL BUILDING SIZE
25,782 SF
YEAR BUILT
1993
UTILITIES
-
CLEAR CEILING HT
20 Ft
DOCKS
-
DRIVE INS
3
PARKING SPACES
30
LAND DETAILS
LAND ACRES
1.19 AC
LAND SF
51,836.4 SF
ZONING
LI
ASK ABOUT THIS PROPERTY
Please correct the highlighted field(s).

951-326-0866
By clicking the button, you agree to Showcase's Terms of Use and Privacy Notice.
Please correct the highlighted field(s).
951-326-0866
By clicking the button, you agree to Showcase's Terms of Use and Privacy Notice.