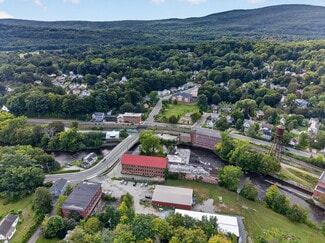
420 Park St - Flex FOR SALE
Housatonic, MA 01236 |
$1,750,000 USD

518-859-8319

420 Park St
Housatonic, MA 01236
OVERVIEW
Investment Summary
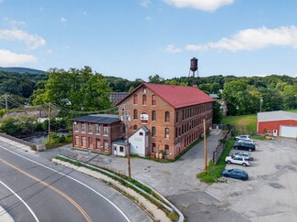
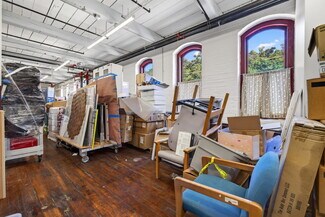
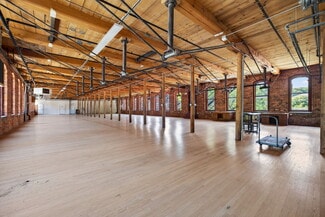
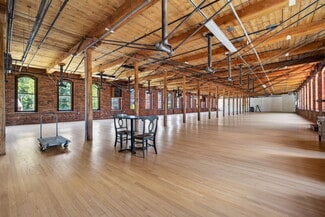
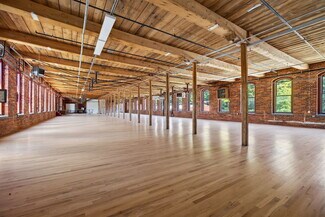
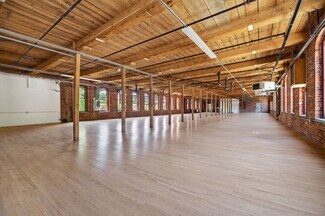
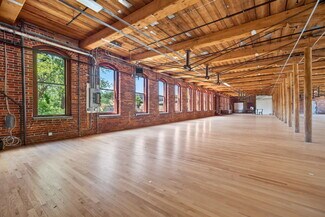
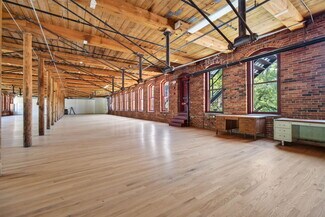
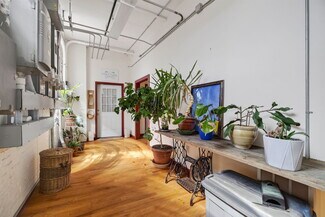
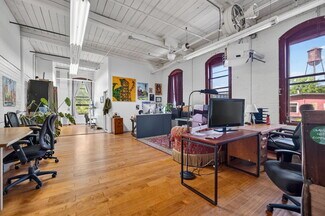
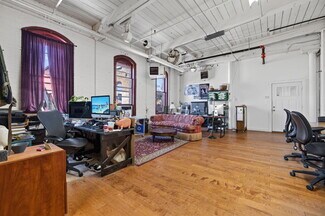
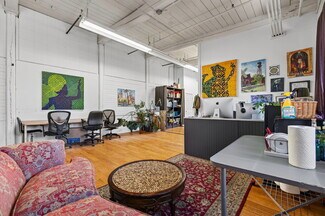
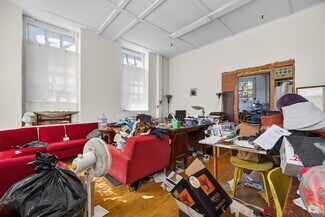
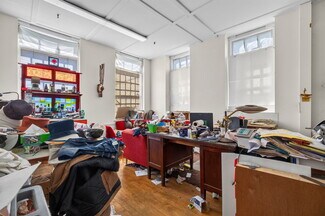
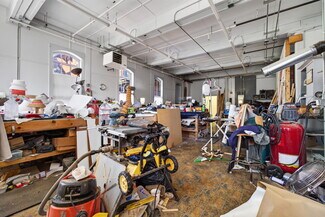
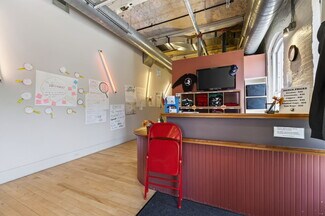
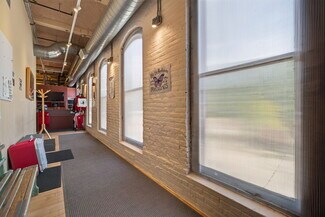
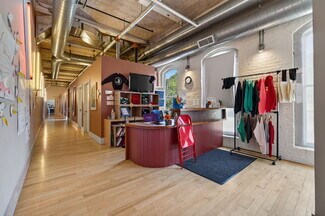
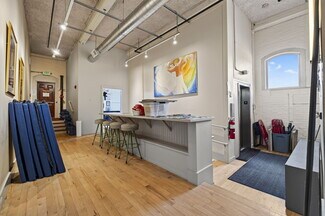
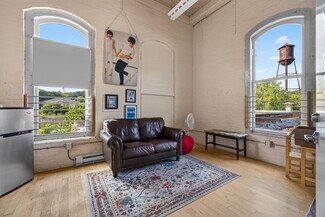
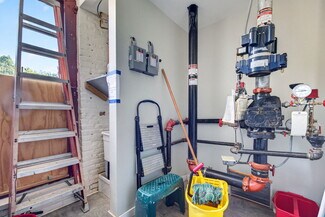
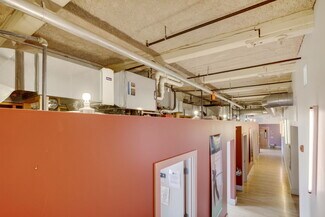
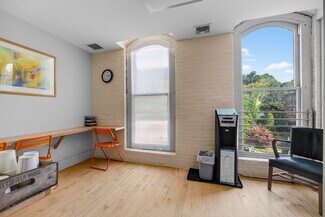
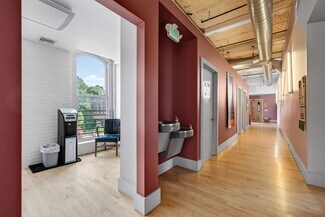
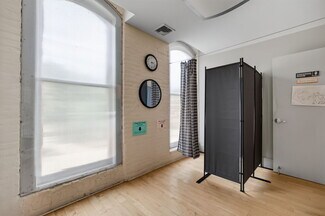
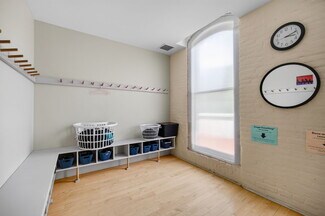
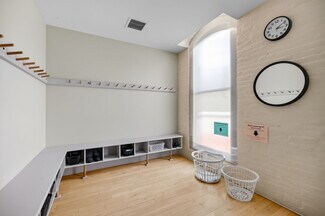
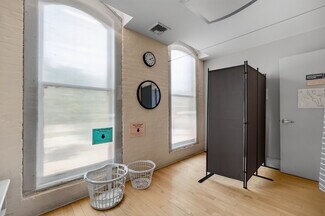
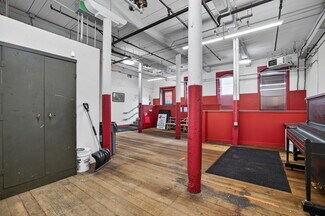
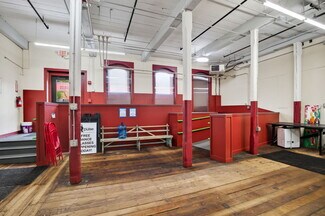
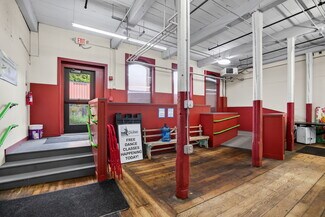
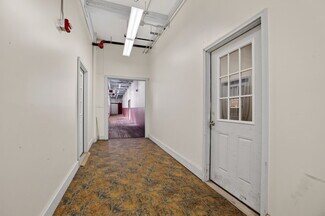
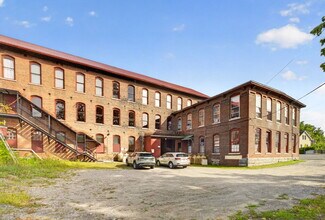
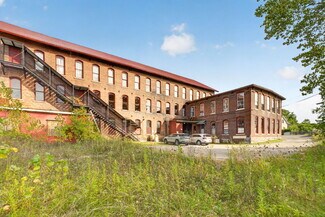
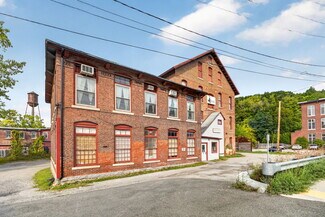
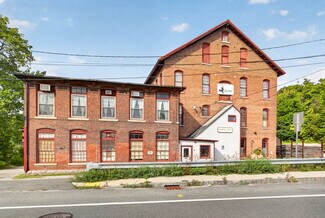
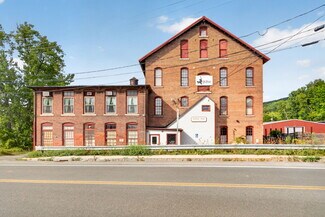
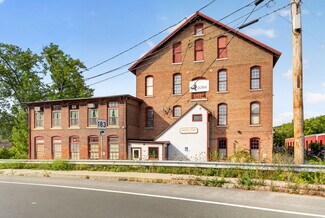
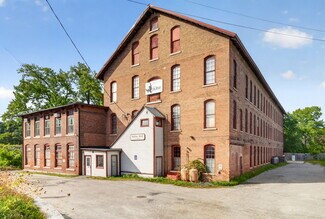
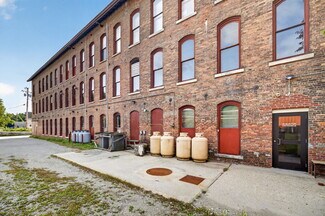
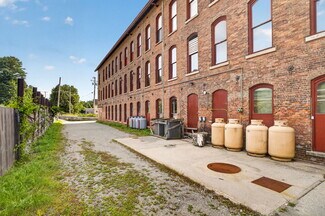
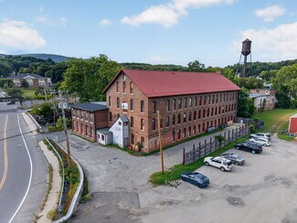
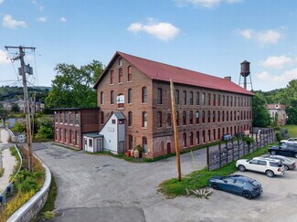
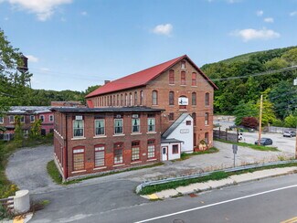
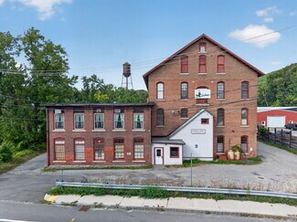
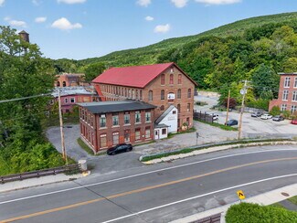
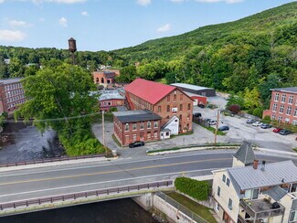
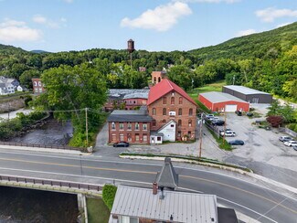
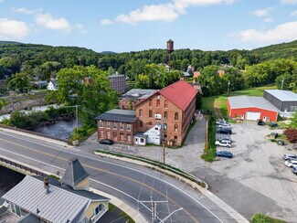
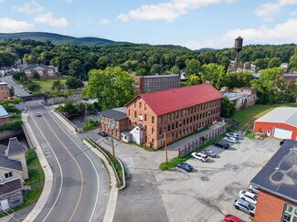
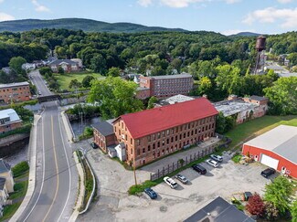
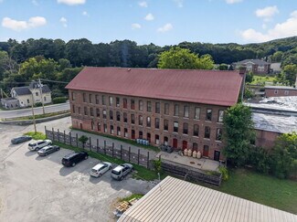
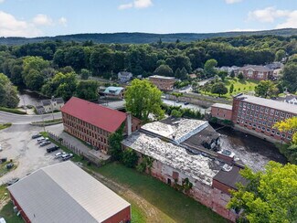
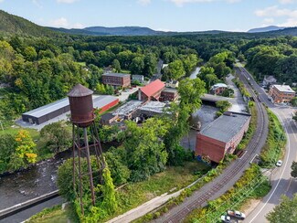
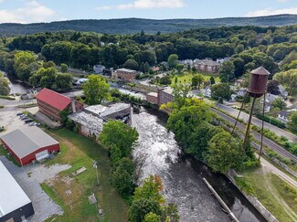
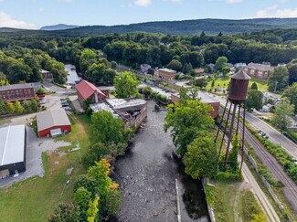
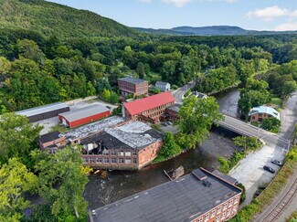
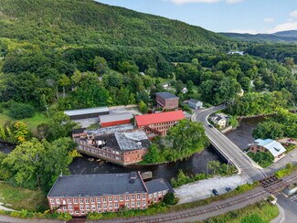
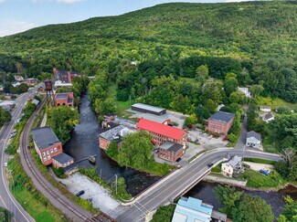
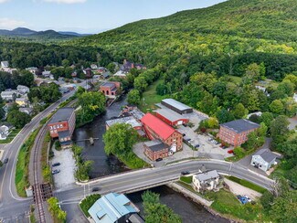
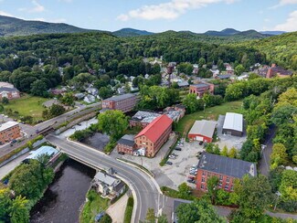
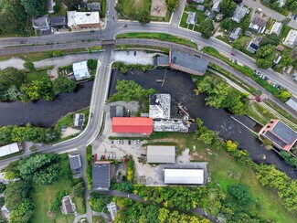
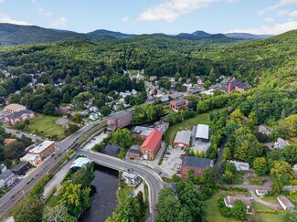
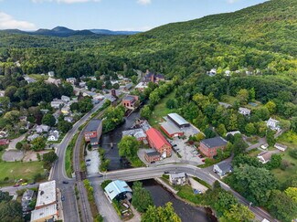
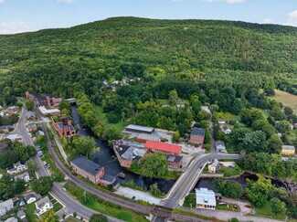
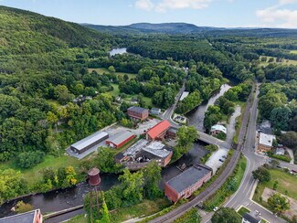
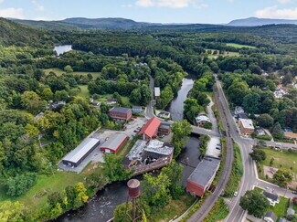
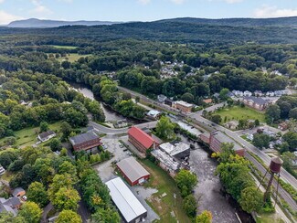
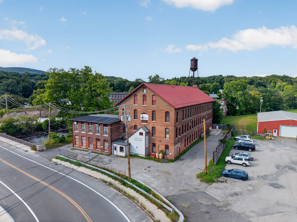
Prime multi-tenant commercial asset offering strong current cash flow, significant capital upgrades, and immediate value add potential. As a legacy asset, the same family has owned the property since 1927. Featuring a stable roster of four diverse tenants and heavy duty building infrastructure, this property minimizes near term capital expenditures while providing attractive upside through the lease up of remaining space. Additionally, the property is prime for conversion or adaptive re-use into apartments, condominiums, affordable housing, or micro-retail / office spaces.
Property Details & Infrastructure
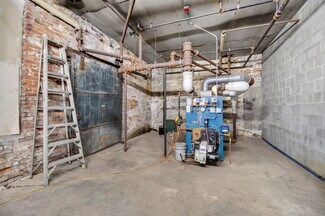
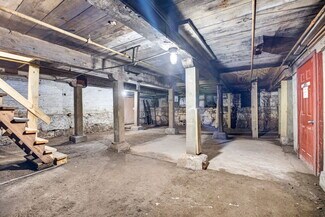
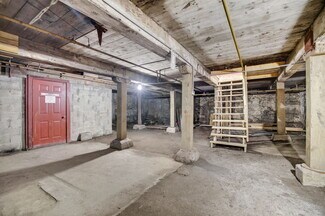
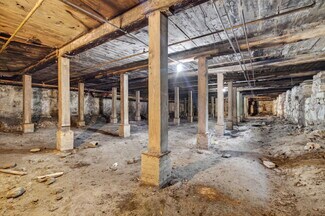
Building Size: 4-Story Configuration, plus a large basement
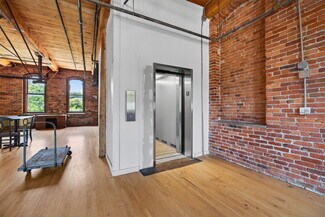
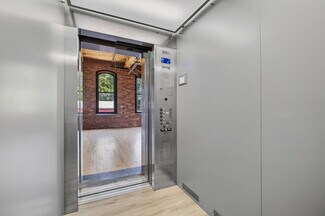
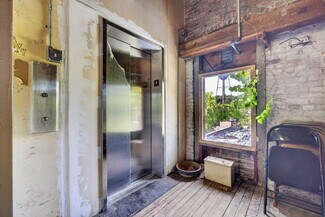
Vertical Transport: Brand-new freight elevator servicing all four floors (installed 3 years ago)
Roof: Newer roof installed a few years ago
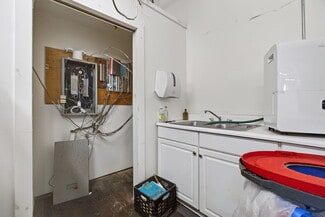
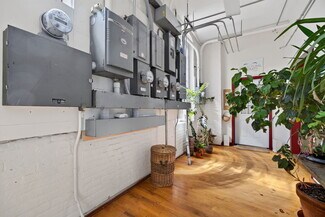
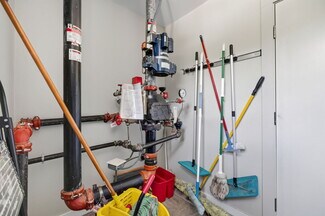
Utilities: Separately metered; tenants pay their own heat and electric. Landlord expenses are limited to common area electric and utilities for vacant spaces
Current Tenant Roster & Rent Roll
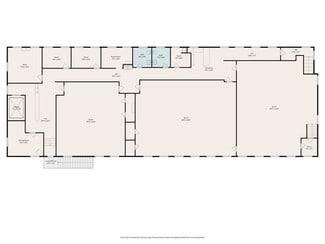
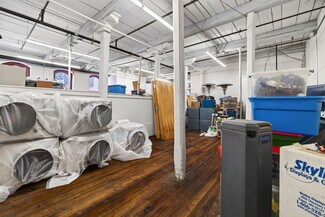
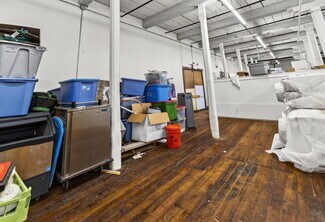
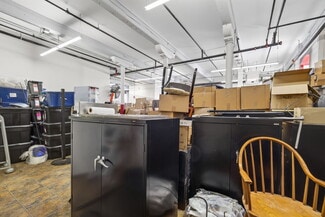
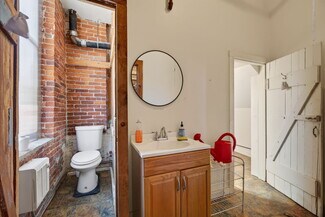
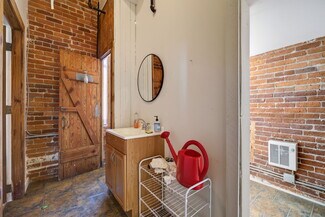
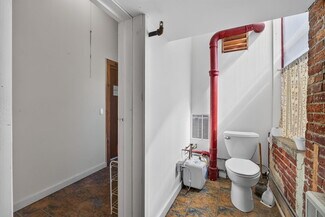
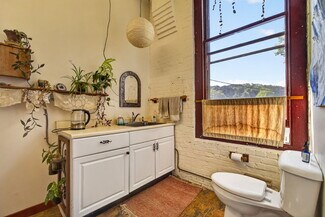
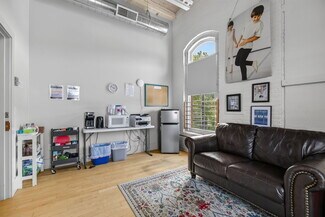
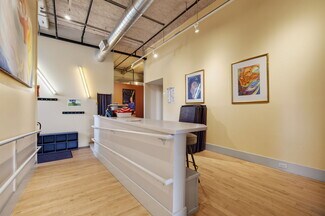
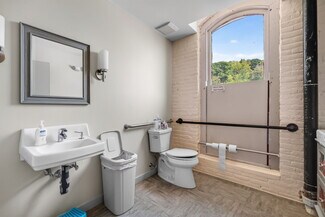
First Floor (Hospital Storage Space): $1,900 / month (one bathroom)
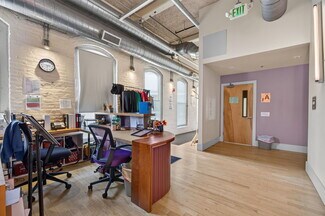
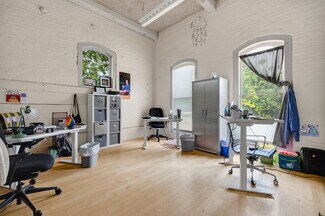
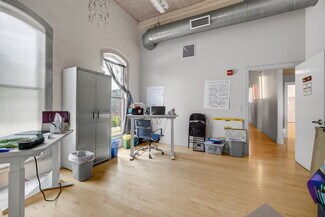
First Floor (Artist's Office): $1,500 / month (one bathroom)
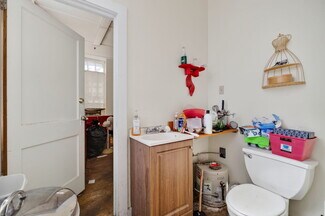
Second Floor (Massage Therapist): $950 / month (one bathroom)
Second Floor (Photographer's Office): $950 / month (two office spaces one bathroom)
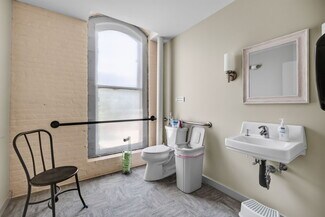
Second Floor (Vacant Space two bathrooms, which is leasable)
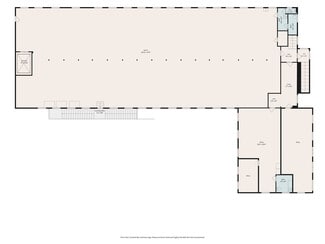
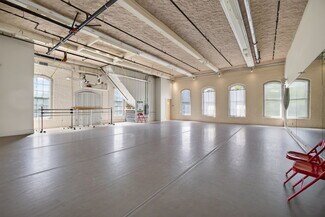
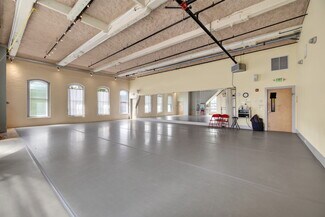
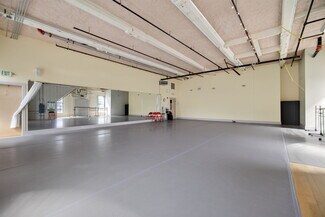
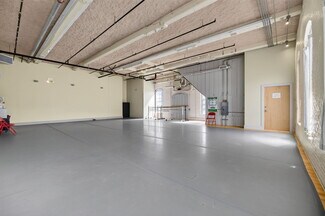
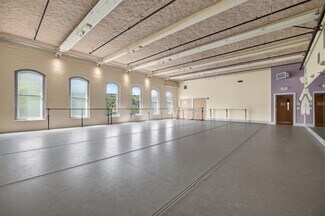
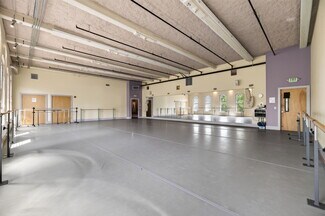
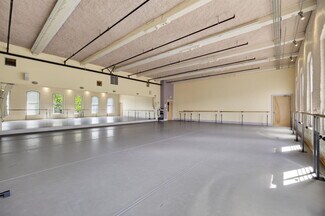
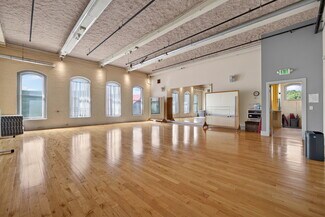
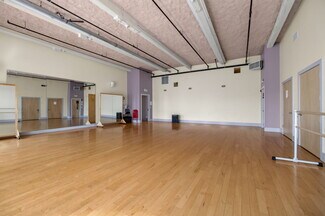
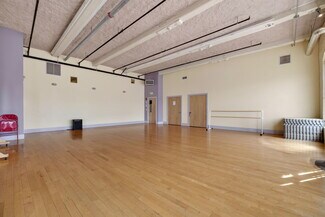
Third Floor (Dance Studio): $3,007.39 / month (8 rooms, two bathrooms, and a utility room)
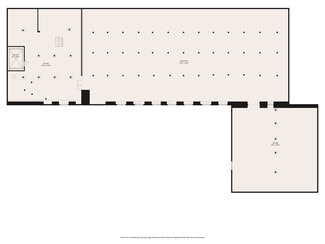
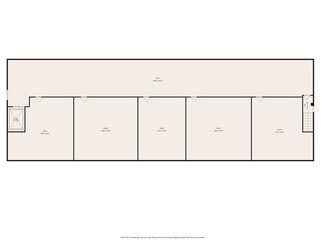
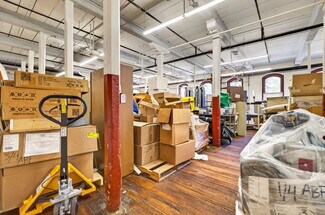
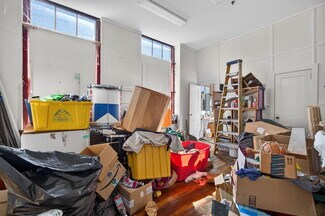
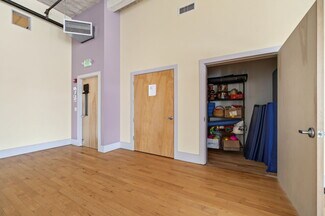
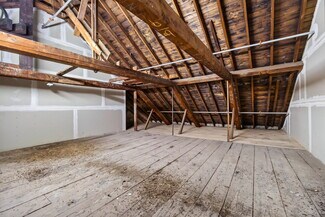
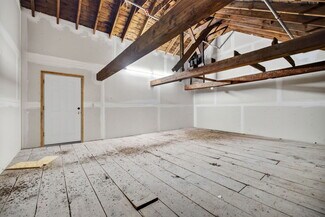
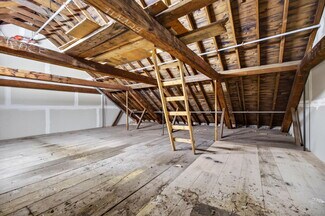
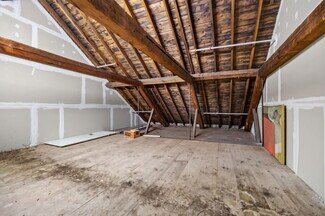
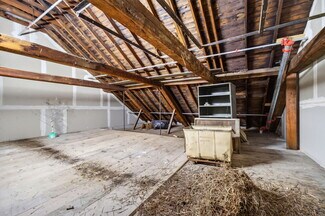
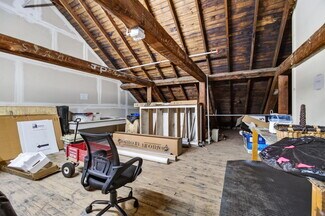
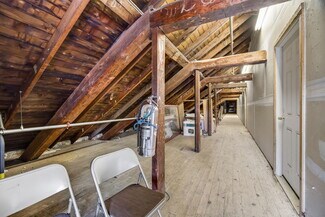
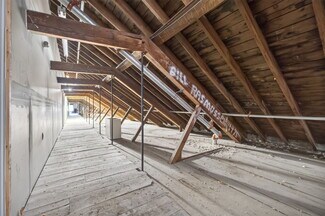
Fourth Floor Attic: (5 rooms currently used as storage)
Basement: 4,258 Square Feet, not included in 30,236 square feet number
Current Monthly Gross Income: $8.307.39 ($99,688.68 annualized from occupied units)
Financial & Operating Highlights
Low overhead structure with separate metering for all active units
Major structural capital expenditures (roof and 4-story freight elevator) already addressed
Upside potential via vacancy lease-up across multi-level floor plates
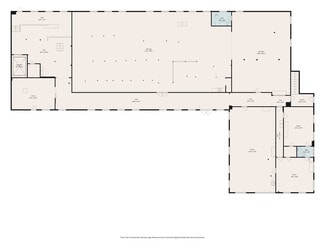
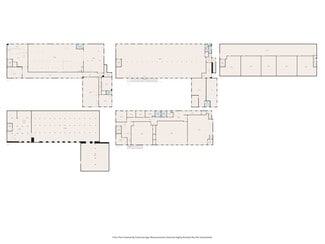
Contact Connor Dunn, for additional information, and to arrange a tour. See floor plans for layout of the property
FOR SALE DETAILS
PRICE
$1,750,000 USD
PRICE/SF
$58 USD /SF
CAP RATE
Request Cap Rate
% LEASED
-
TENANCY
-
SALE TYPE
Investment
BUILDING DETAILS
PROPERTY NAME
Rubin Building
PROPERTY TYPE
Flex
TOTAL BUILDING SIZE
-
STORIES
4
YEAR BUILT
1900
UTILITIES
-
CLEAR CEILING HT
-
DOCKS
-
DRIVE INS
-
PARKING SPACES
-
LAND DETAILS
LAND ACRES
0.54
LAND SF
23,522
ZONING
I
APN/PARCEL ID
GREA-000002-000000-000052
ASK ABOUT THIS PROPERTY
Please correct the highlighted field(s).

518-859-8319
By clicking the button, you agree to Showcase's Terms of Use and Privacy Notice.
Please correct the highlighted field(s).
518-859-8319
By clicking the button, you agree to Showcase's Terms of Use and Privacy Notice.