$1,600,000 USD

443-318-8800

419 E Oliver St
Baltimore, MD 21202
Station North Arts District
OVERVIEW
THE LOFTS AT THE ANNEX
Landmark Mixed-Use Redevelopment Portfolio – Station North, Baltimore
Two-property mixed-use redevelopment portfolio totaling approximately 305,000+ SF in Baltimore’s Station North Arts & Entertainment District. The portfolio consists of the 265,220 SF Copycat Building at 1501 Guilford Avenue and the 48,000± SF Lofts at the Annex at 419 E. Oliver Street, situated on approximately 1.61 combined acres.
Both properties feature IMU-1 zoning with Greenmount West PUD designation, supporting a broad range of multifamily, commercial, retail, office, industrial and specialty uses. Existing improvements include residential/live-work and commercial space, parking, loading facilities, freight access, 3-phase electric and sprinkler systems.
Located immediately adjacent to Baltimore Penn Station with convenient access to I-83, Downtown, Mt. Vernon and Charles Village, the portfolio offers substantial scale and flexibility for adaptive reuse, repositioning or comprehensive mixed-use redevelopment in a transit-oriented urban location.
Building & Grounds Highlights:
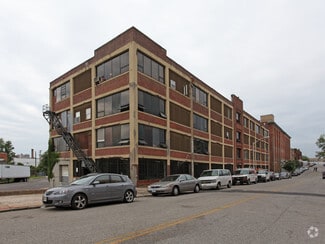
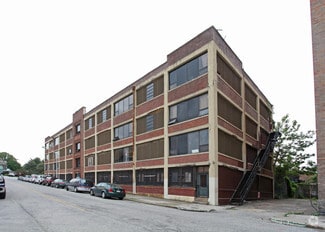


• Size & Scale: A expansive 48,000 +/- square foot building spread across 5 levels, including a lower level and outbuilding.
• Zoning: Situated on 0.36 acres of IMU-1 zoned land with a special PUD (Planned Unit Development) designation.
• Parking & Access: Features a gated storage yard, indoor garage, and abundant street parking. The property includes multiple loading docks and bays, along with multiple building entrances.
• Infrastructure: Concrete, steel, and masonry construction ensure durability. The building is equipped with a full wet sprinkler system, fire escapes, alarm pulls, and 3-phase electric service.
• Unit Mix: The current configuration supports a mix of multifamily and commercial uses, offering flexibility for a variety of investment strategies.
• Elevators: Includes a freight elevator and a potential shaft for the addition of a passenger elevator.
Exceptional Location:
• Prime Neighborhood: Located in the heart of the Greenmount West Planned Urban Development and the vibrant Station North Arts & Entertainment District.
• Unmatched Connectivity: Just a short distance from Penn Station, which serves over 3 million commuters annually. The building has a "Walker's Paradise" Walk Score of 90%+.
• Proximity to Amenities: Surrounded by major employment centers, educational institutions, entertainment venues, and shopping districts.
• Strategic Investment: The area has seen billions invested in local infrastructure and development, including a $150M renovation to Penn Station, which will also feature new residences and retail.
• Incentives: The property is located in a local Opportunity Zone and offers potential for Historic and Energy Incentives.
• Market Demand: Capitalize on the low inventory of available rental housing and retail space in the area.
• Easy Transportation: Quick access to I-83, Downtown, Mount Vernon, and Charles Village.
• Scenic Views: The property overlooks the Baltimore skyline and the historic Greenmount Cemetery.
Property Details:
• Year Built: Circa 1920, with several renovations over the years.
• Architectural Style: A stunning example of Victorian Industrial architecture.
• Construction: The exterior is brick, block, steel, granite, and glass, with an interior of block, concrete, steel, and wood. Floors are solid concrete.
• Unit Breakdown: The building is divided into two wings, with a central staircase and freight elevator. It comprises eight expansive industrial units, each approximately 5,000 sq ft. Previous uses included 6 residential artist lofts, a ground-floor parking garage, and a 5,000 sq ft artist collaboration suite.
• Natural Light: Large windows throughout the building provide abundant natural light and a unique, open feel.
• Ceiling Height: Soaring ceilings range from 10’ to 15’ in height.
• Zoning Details: The IMU-1 zoning allows for a wide range of uses, including multifamily, retail, office, industrial, and specialty uses. The PUD designation adds further flexibility for M-1, B-1, B-2, and O-R uses.
• Parking: A total of 45 +/- spaces are available, including 15 +/- in the garage, 10 +/- in the gated yard, and 20 +/- on the public street.
• Taxes: Property taxes for 2023 were $11,994.
• Utilities & Safety: Equipped with public water, sewer, gas, electric, and internet services. A full wet sprinkler system, alarms, and fire escapes ensure comprehensive fire safety. The building offers 24-hour access.
FOR SALE DETAILS
PRICE
$1,600,000 USD
PRICE/SF
$40 USD /SF
CAP RATE
Request Cap Rate
% LEASED
-
TENANCY
Multiple
SALE TYPE
Investment Or Owner User
BUILDING DETAILS
PROPERTY NAME
Lofts at The Annex
PROPERTY TYPE
Flex
PROPERTY SUBTYPE
Light Distribution
ADD'L SUBTYPES
undefined, Storefront Retail/Residential, Office/Residential
TOTAL BUILDING SIZE
-
STORIES
4
YEAR BUILT
1961
UTILITIES
Gas - Natural, Water - City, Sewer - City, Heating - Gas
CLEAR CEILING HT
12 Ft
DOCKS
-
DRIVE INS
4
PARKING SPACES
25
LAND DETAILS
LAND ACRES
0.36
LAND SF
15,682
ZONING
I-MU-1
APN/PARCEL ID
1128-048
ASK ABOUT THIS PROPERTY
Please correct the highlighted field(s).

443-318-8800
By clicking the button, you agree to Showcase's Terms of Use and Privacy Notice.
Please correct the highlighted field(s).
443-318-8800
By clicking the button, you agree to Showcase's Terms of Use and Privacy Notice.