402-759-6224

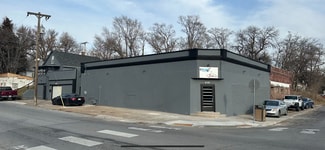
4136 Grand Ave
Omaha, NE 68111
Central Park
OVERVIEW
Commercial Flex / Retail / Storage Space Available
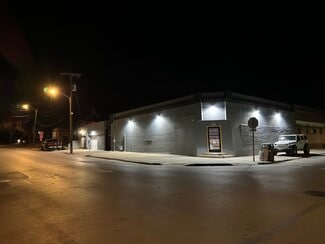
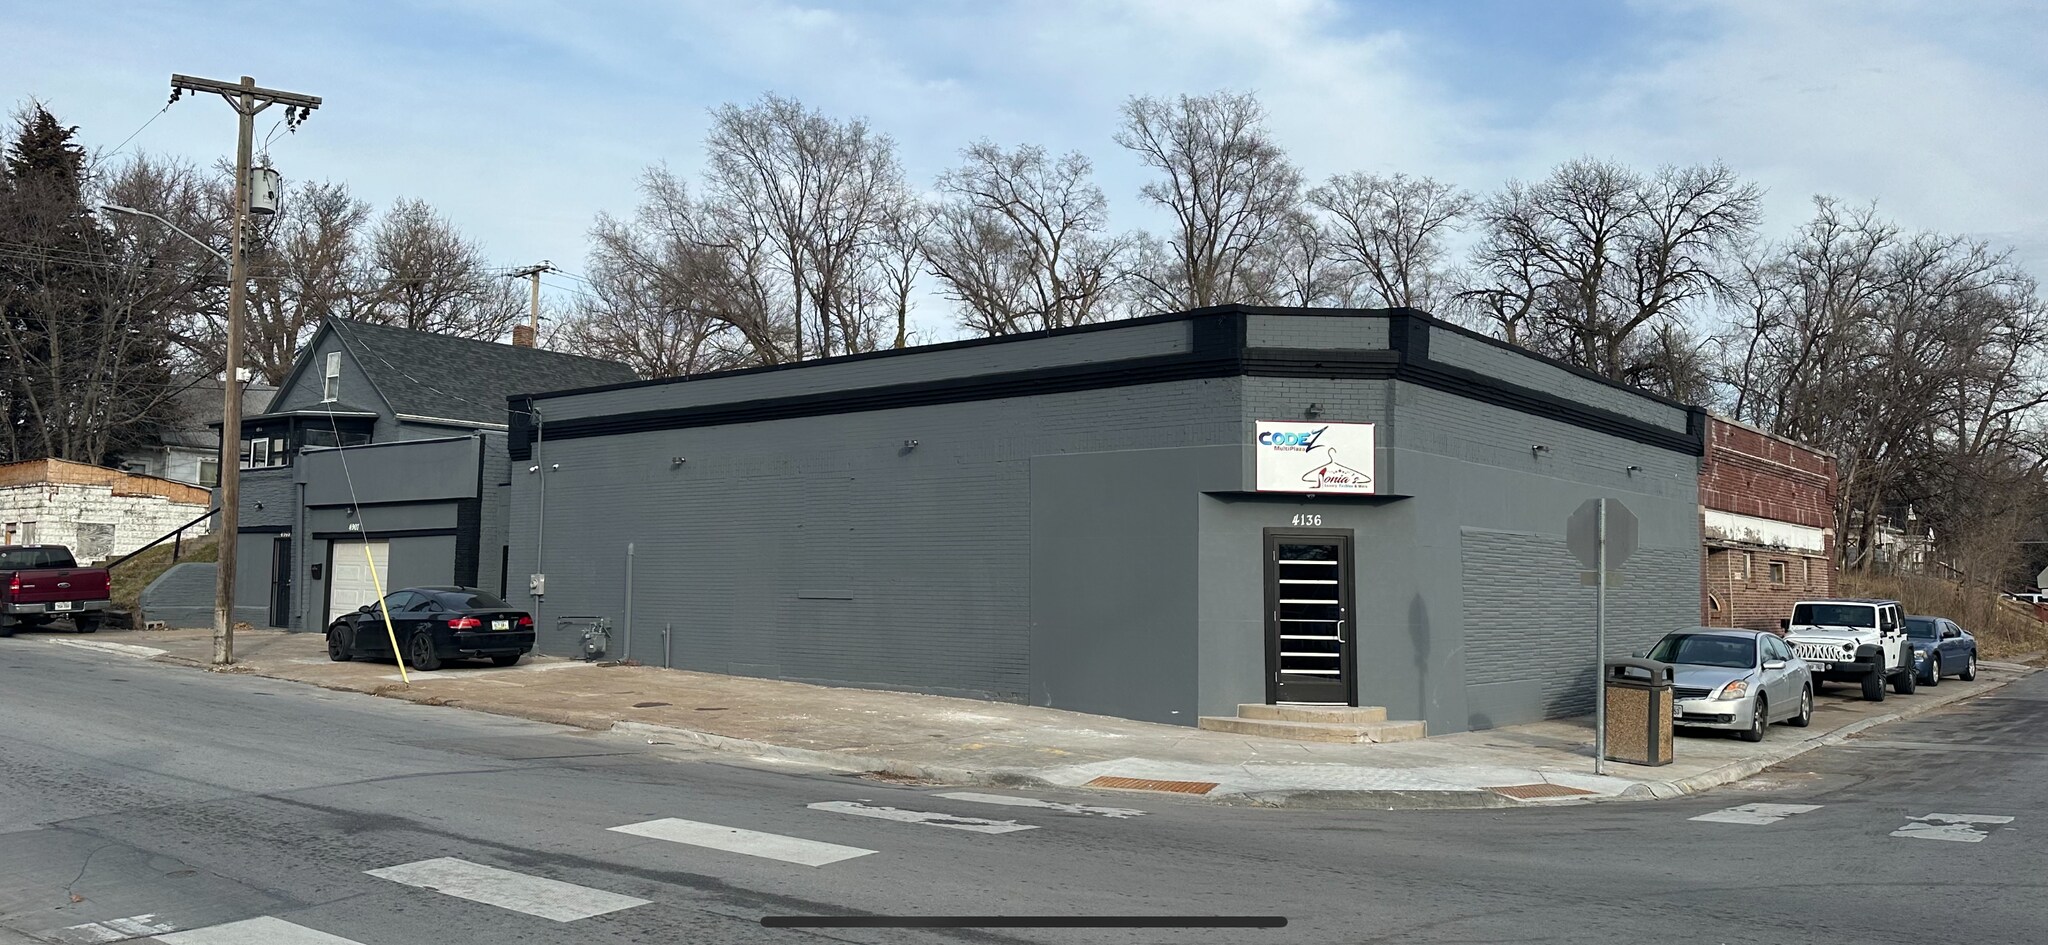
4136 Grand Ave, Omaha, NE
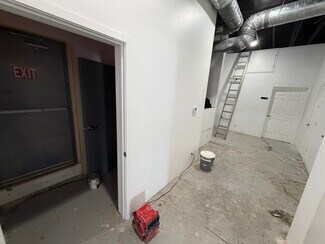
Versatile 2,990 SF main-floor building with a full basement of equal size (additional 2,990 SF), offering up to approximately 5,980 SF of usable space. Ideal for retail, storage, light industrial, service, or flexible commercial use.
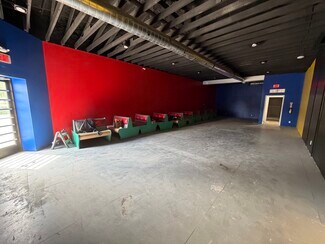
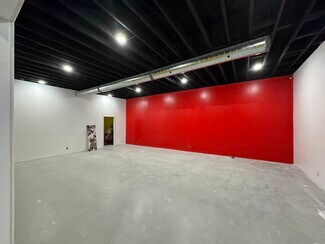
Main Floor:
Approximately 2,990 SF
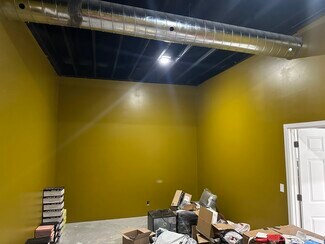
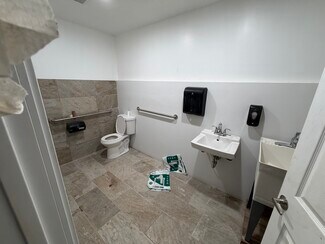
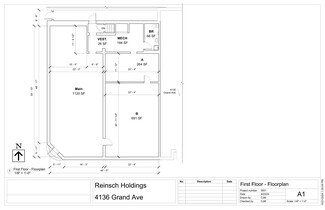
4 rooms + bathroom
Layout includes three primary areas plus a storage/maintenance room
Functional floor plan suitable for showroom, offices, retail, workshop, or mixed use (floor plan available)
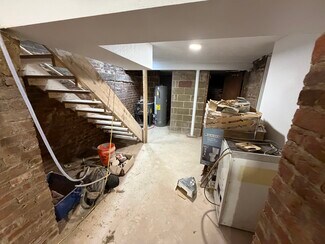
Basement:
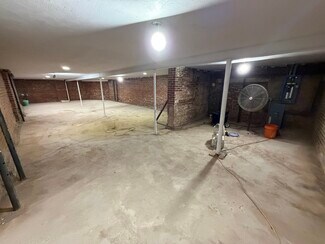
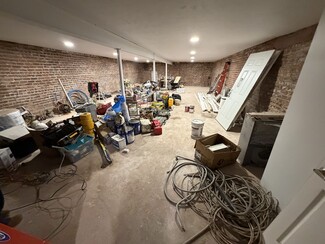
Full basement (approx. 2,990 SF)
Currently split into two rooms plus an unfinished restroom
Excellent for storage, inventory, additional workspace, or future build-out
Additional Features:
Small secure alley available for tenant use and storage
Flexible configuration — main floor only, basement only, or both
Lease term negotiable
Open to build-to-suit improvements
Open to purchase offers
This property offers strong flexibility for owner-users or tenants needing adaptable retail, storage, or flex space in Omaha. Contact for pricing, availability, floor plans, and to discuss lease or purchase options.
RENTAL DETAILS
SPACE AVAILABLE
2,990 SF
# OF SPACES
1
RENT/MONTH
$2,252 USD /mo
RENT RATE (MO)
$0.75 USD /SF/mo
RENT RATE (YR)
$9.04 USD /SF/yr
LEASE TYPE
Modified Gross
LEASE LENGTH
Negotiable
AVAILABLE
Now
BUILDING DETAILS
PROPERTY TYPE
Retail
PROPERTY SUBTYPE
Storefront
TOTAL BUILDING SIZE
5,980 SF
YEAR BUILT
1924
PARKING SPACES
1
LAND DETAILS
LAND ACRES
0.06864 AC
LAND SF
2,990.002 SF
ZONING
GC
ASK ABOUT THIS PROPERTY
Please correct the highlighted field(s).
402-759-6224
By clicking the button, you agree to Showcase's Terms of Use and Privacy Notice.
Please correct the highlighted field(s).
402-759-6224
By clicking the button, you agree to Showcase's Terms of Use and Privacy Notice.