708-628-5400
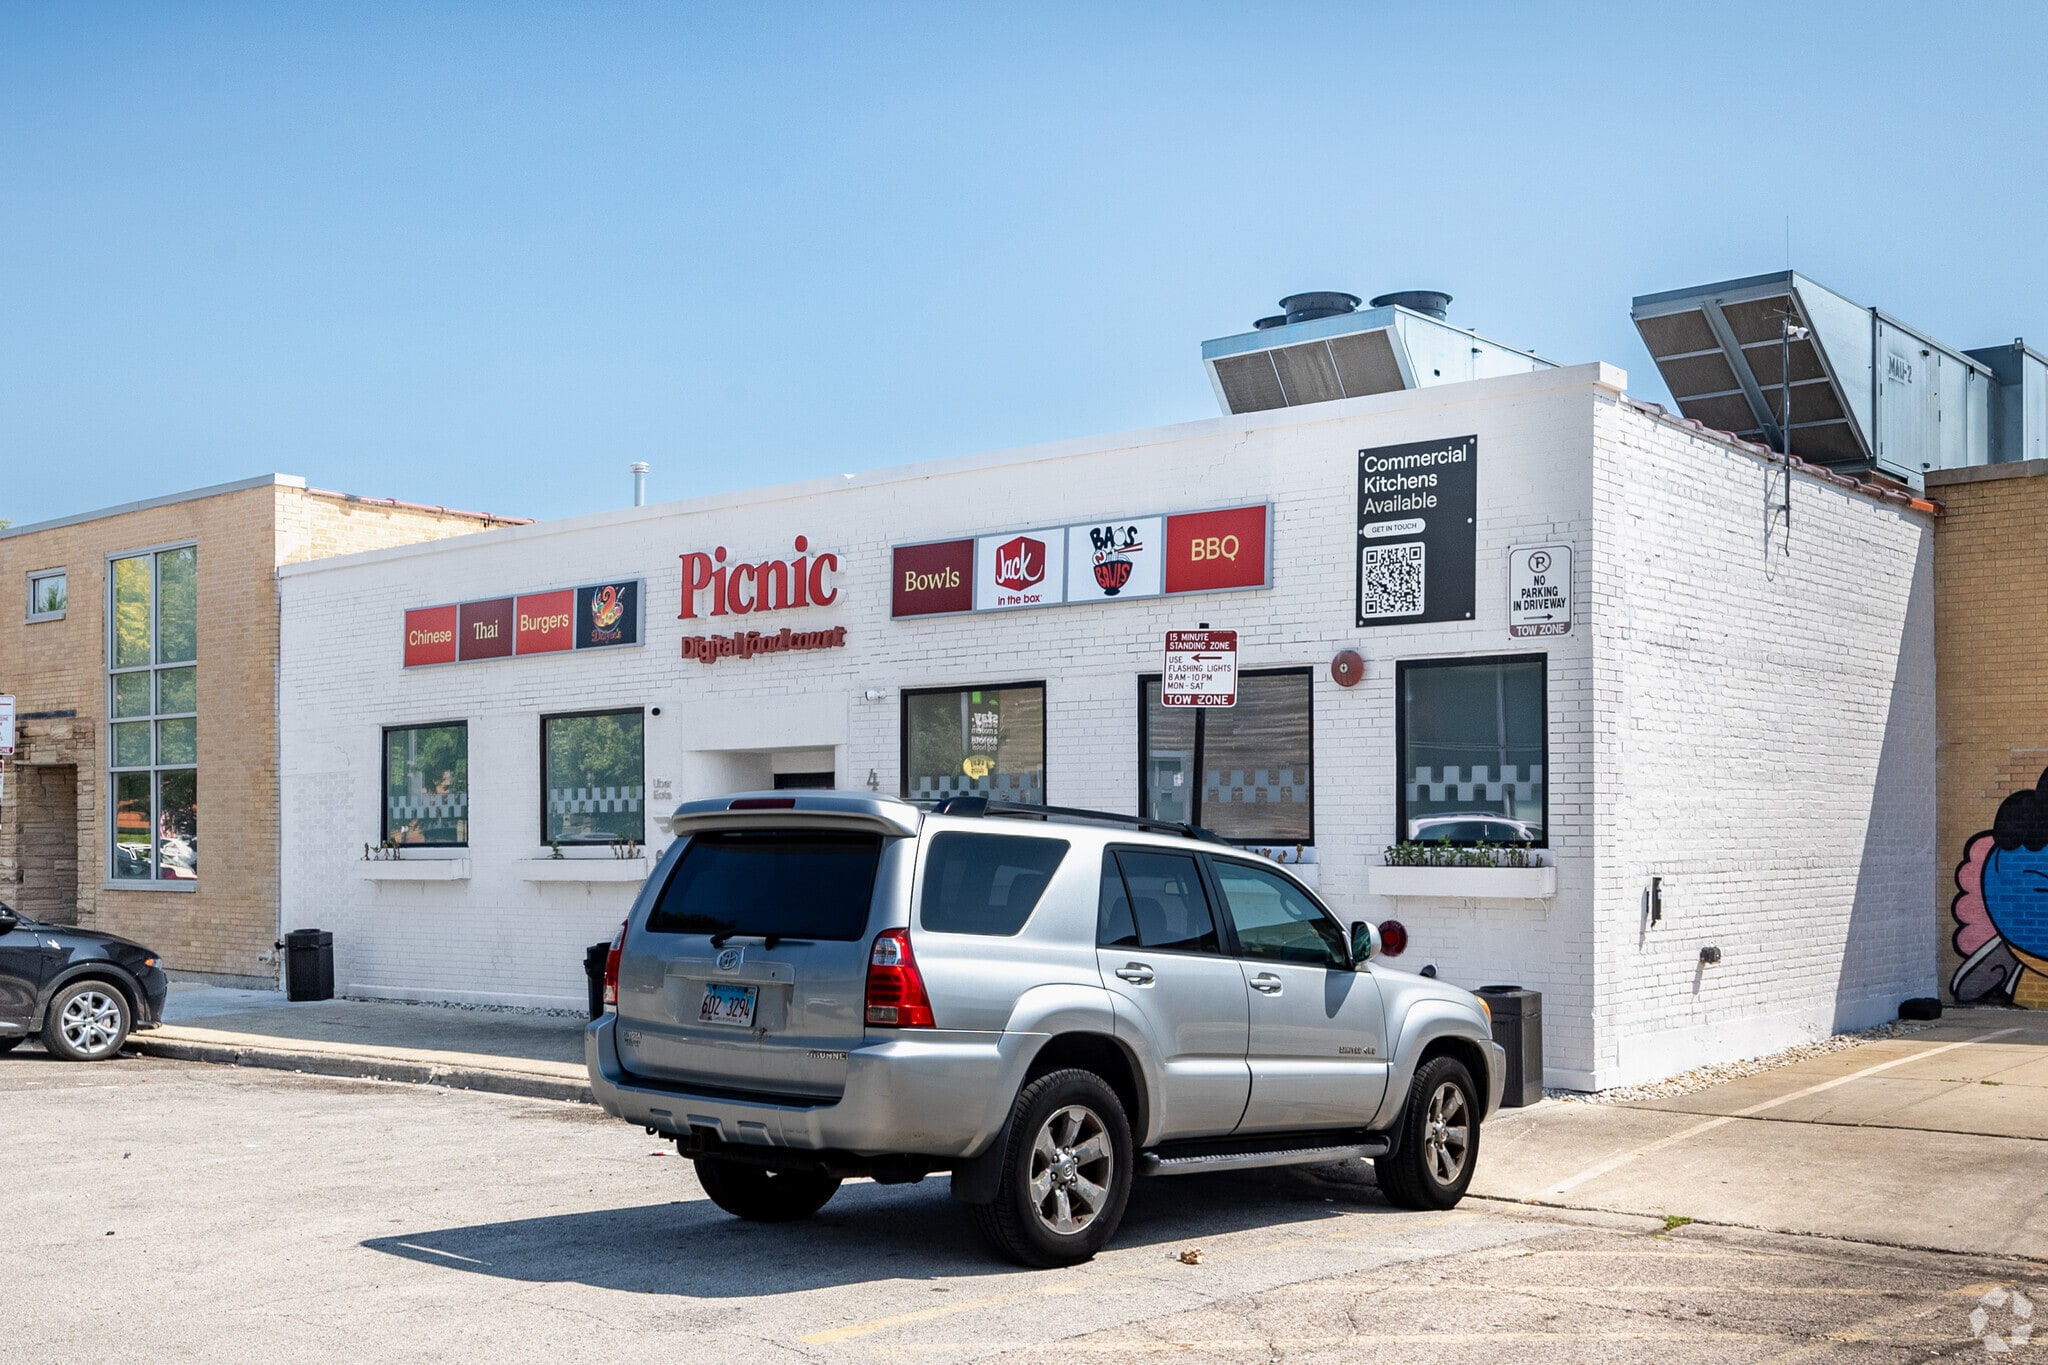

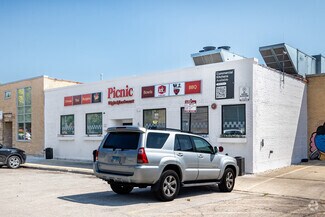
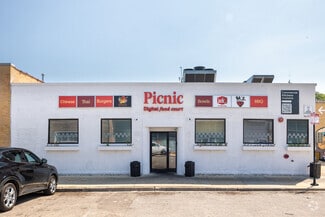
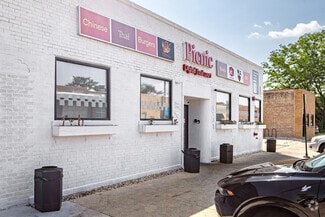
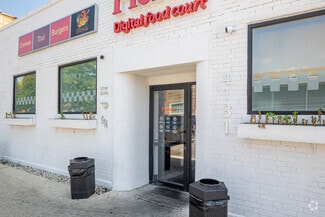
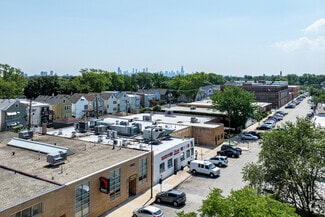
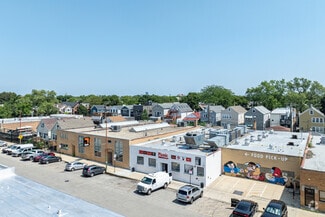
4131-4133 N Rockwell St
Chicago, IL 60618
North Center
HIGHLIGHTS
- Move-in ready ghost kitchen space from 200 to 4,000 SF featuring private commercial kitchens designed for catering, food prep, and commissary use.
- Strategically positioned near dense population centers, enabling efficient delivery routes and expanded customer reach throughout the Chicago metro.
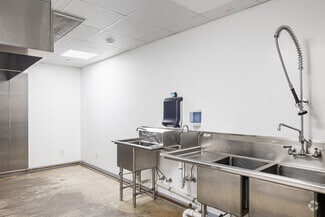
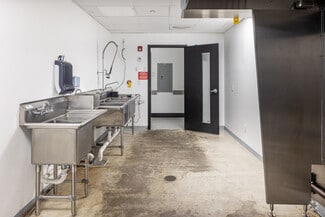
- Private, industrial-grade kitchens with 24/7 access, featuring three-basin sinks, floor drains, and commercial hoods for turnkey occupancy.
- Flexible contract terms and scalable kitchen configurations allow operators to grow efficiently while aligning occupancy costs with business needs.
- Launch operations within weeks with up to 90% less investment than ground-up development and flexible lease terms that reduce risk.
OVERVIEW
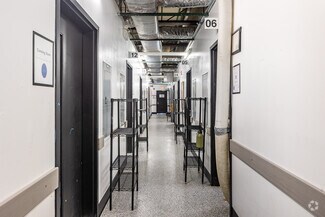
4131-4133 N Rockwell Street offers move-in-ready ghost kitchen space ranging from 200 to 4,000 square feet, ideal for catering, food production, and serving as a satellite kitchen and supply hub for brick-and-mortar operations. The property features brand-new, state-of-the-art commissary kitchen units, each designed as a plug-and-play commercial kitchen equipped with a three-basin sink, floor drains, and a commercial hood. Units can be combined to accommodate larger users, delivering private, industrial-grade kitchen space with scalable solutions.
Designed as a turnkey solution, the space enables companies to launch operations within weeks with up to 90% less investment, reducing upfront costs compared to ground-up development.
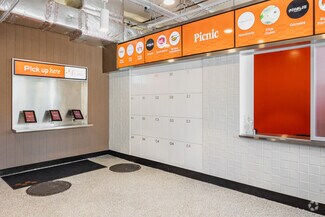
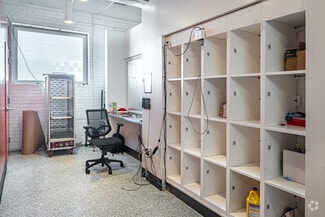
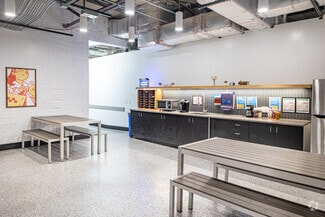
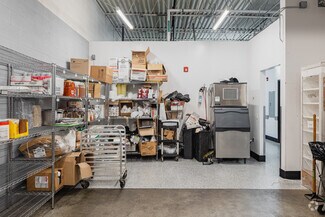
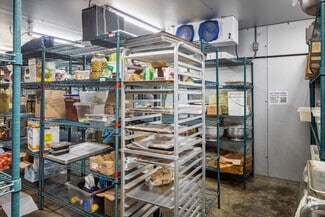
Amenities include ample temperature-controlled storage available on a “per-rack” basis, on-site food truck parking, and dedicated areas for loading and operational support. Tenants benefit from proprietary software that integrates major delivery platforms into one system, along with a staffed front-of-house concierge and dedicated “runners” to manage order fulfillment. Additional features include 24/7 access, staff break rooms, restrooms, and full-service maintenance and cleaning support, allowing operators to run efficiently with minimal staffing. Flexible lease terms support both short- and long-term growth strategies.
This North Center facility puts users in the heart of Chicago's social scene, with Wrigley Field in proximity, take-out foot traffic, and late-night delivery demand increasing during baseball games and the many other events hosted at the stadium. This facility is also located near Horner Park, attracting consumers of all ages who come to enjoy picnics, special events, and sports games. Not only is this facility located in a very social community, but it also serves Kindred Hospital, which drives delivery demand as hospital workers order in during their shifts and visitors search for better food options within the area.
*Disclaimer: None of our kitchens come equipped with commercial cooking equipment. While we strive to provide accurate representations, please note that images displayed on our listings are fully built-out kitchens for visual purposes only. We encourage you to reach out to us should you have any inquiries regarding our facilities or kitchens.
RENTAL DETAILS
SPACE AVAILABLE
200-4,000 SF
# OF SPACES
1
RENT RATE (MO)
Request Info for Rent
RENT RATE (YR)
Request Info for Rent
LEASE TYPE
Negotiable
LEASE LENGTH
1 Years
AVAILABLE
-
BUILDING DETAILS
PROPERTY TYPE
Industrial
TOTAL BUILDING SIZE
8,542 SF
YEAR BUILT
1954
UTILITIES
Lighting, Gas, Water
CLEAR CEILING HT
12 Ft
DOCKS
-
DRIVE INS
1
PARKING SPACES
5
LAND DETAILS
LAND ACRES
0.24 AC
LAND SF
10,454.4 SF
ZONING
M1-1, Chicago
ASK ABOUT THIS PROPERTY
Please correct the highlighted field(s).

708-628-5400
By clicking the button, you agree to Showcase's Terms of Use and Privacy Notice.
Please correct the highlighted field(s).
708-628-5400
By clicking the button, you agree to Showcase's Terms of Use and Privacy Notice.