4095 Highway 11 E - Freestanding FOR SALE
Bluff City, TN 37618 |
$1,100,000 USD

480-544-7606

4095 Highway 11 E
Bluff City, TN 37618
OVERVIEW
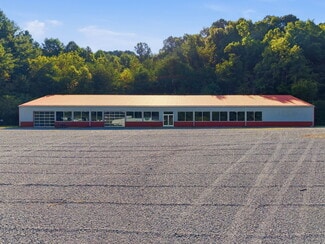
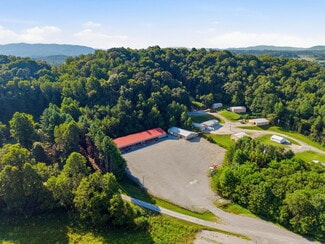
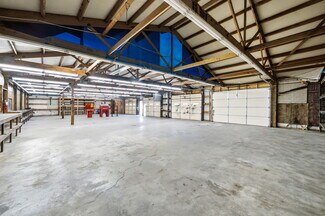
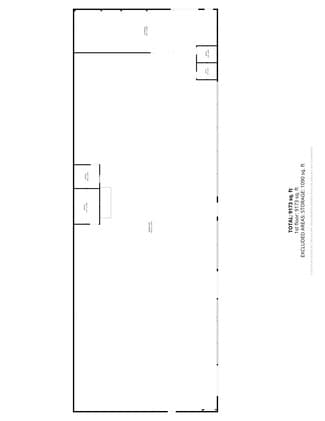
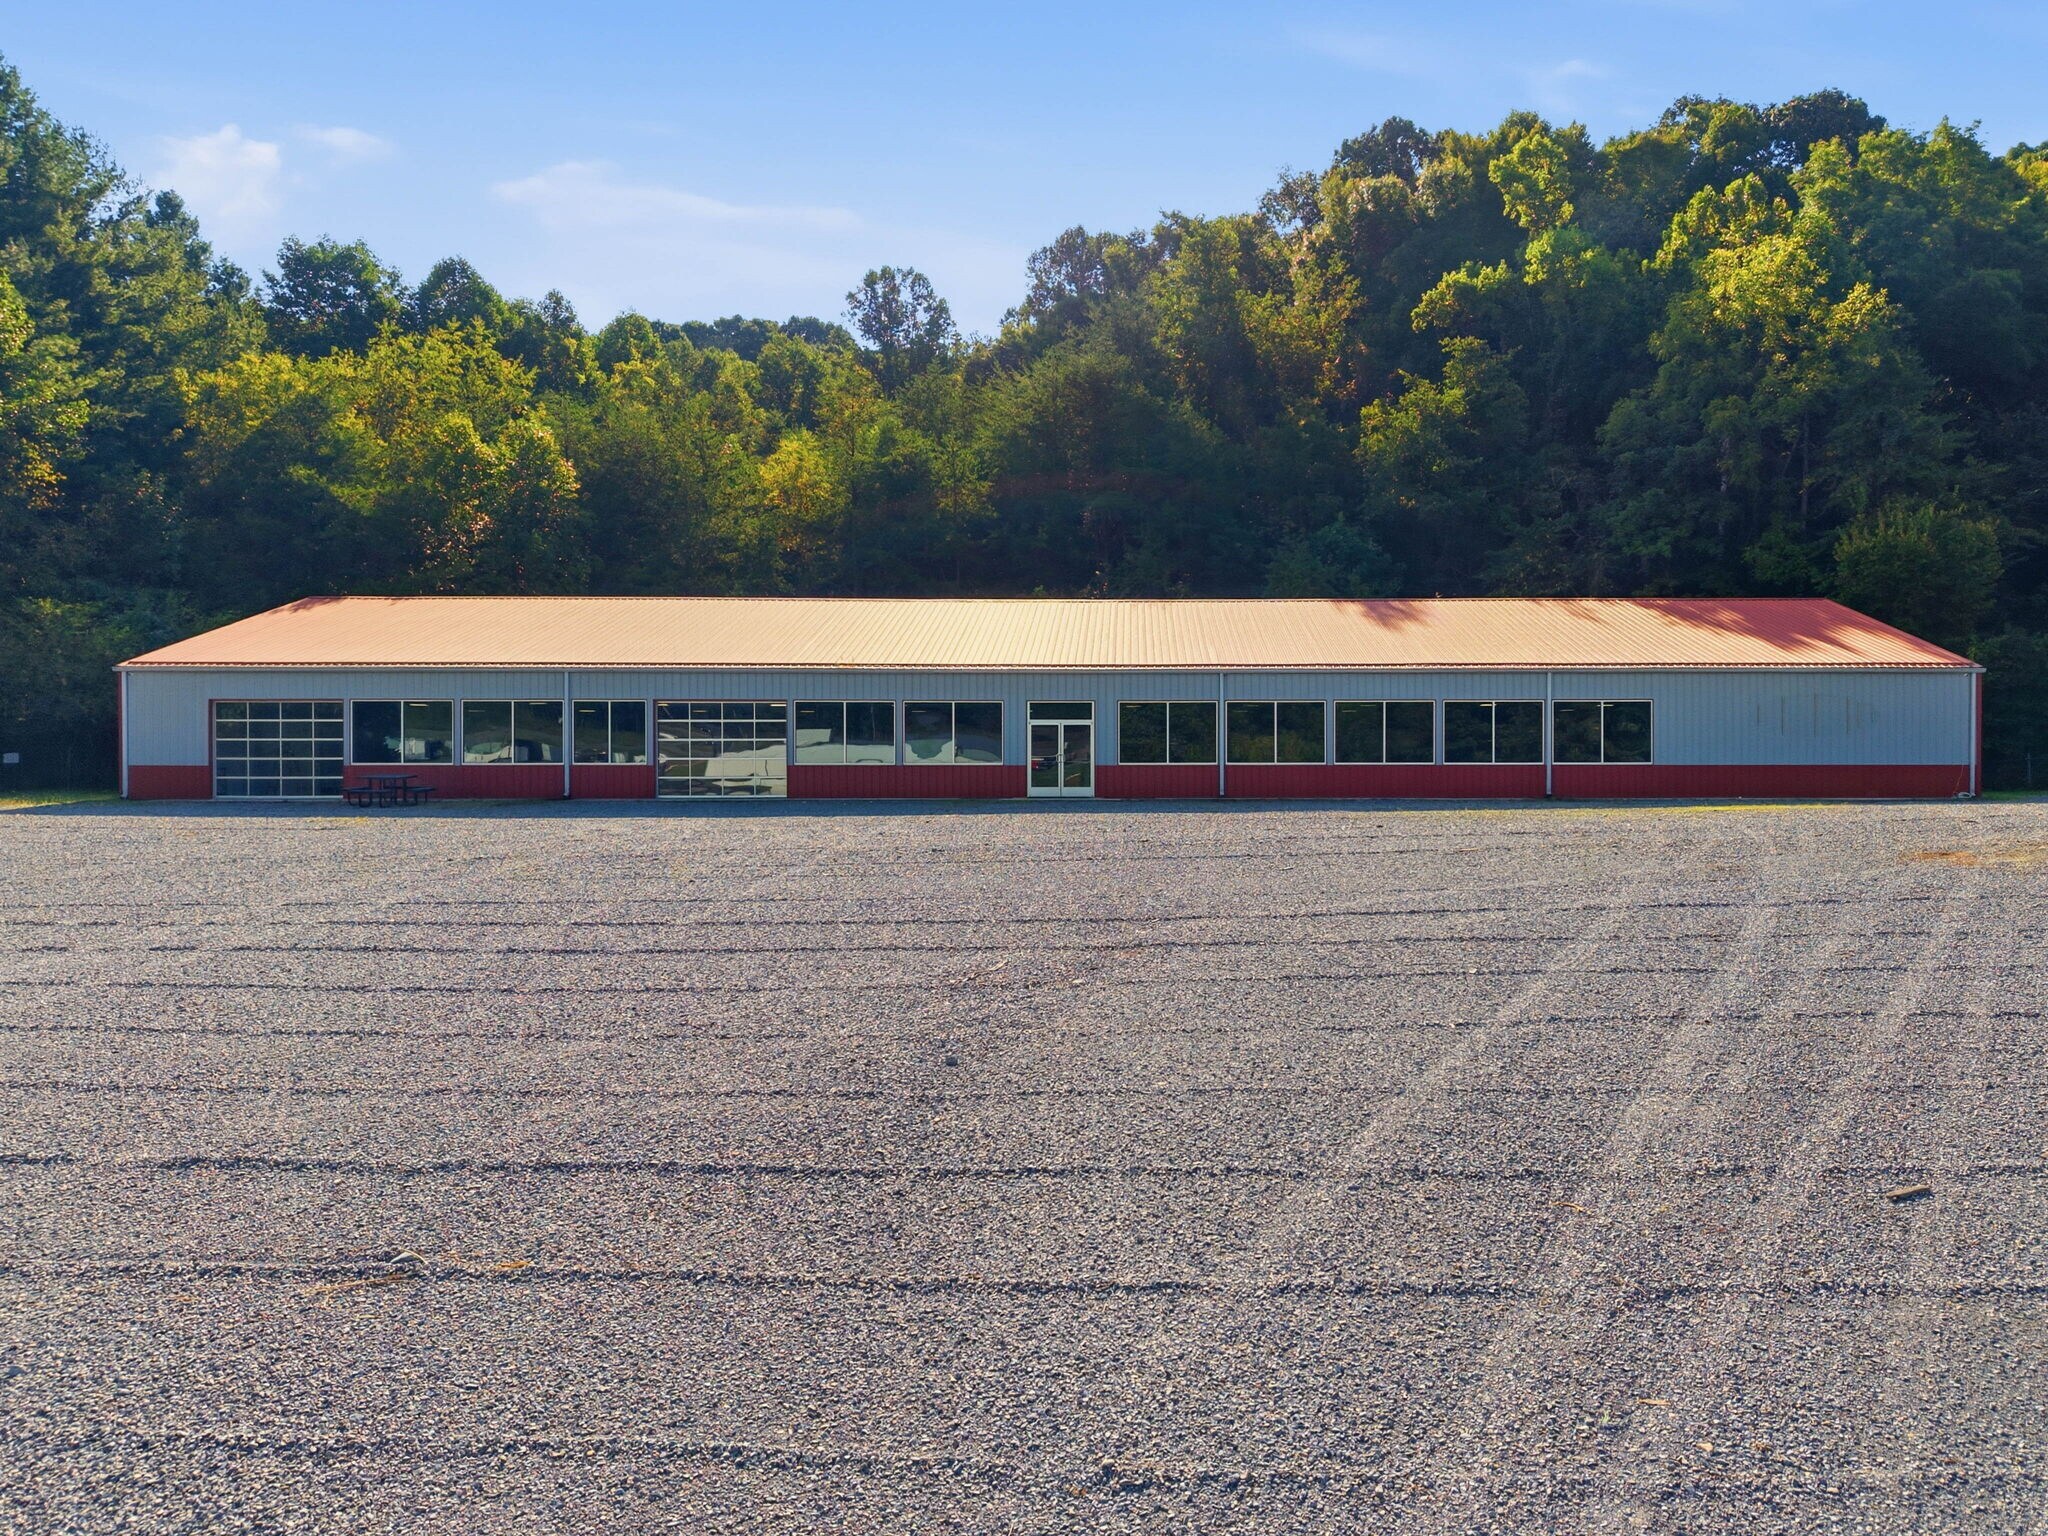
Fantastic flex building(s) with many use cases possible just minutes from Bristol Motor Speedway!! The "main" building is a post frame metal building situated on a reinforced concrete slab floor. The building is 60 ft. X 170 ft. and containing a total of 10,200 sq. ft.
Huge lot with secure fencing around.
There are two small offices centrally located on the back east side of the building with a center
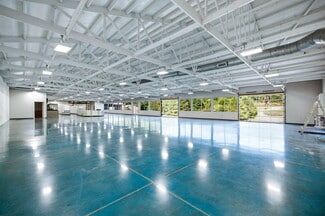
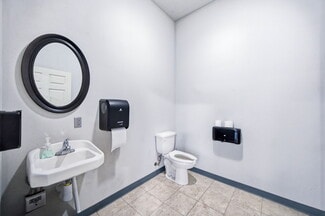
sales counter. A majority of the space is open showroom and warehouse area with a small shop area on the south side. There are also two restrooms. There are two 12 ft. overhead roll-up garage
doors on the front west side of the building and a third 12 ft. roll-up garage door on the south side
accessing the shop area.
The interior of this building consists of a sealed concrete floor, open wooded rafters and suspended
LED lighting. It is heated by a forced air gas furnace and cooled with central electric air
conditioning. The overall condition of the building as observed is considered above average and
has been well maintained.
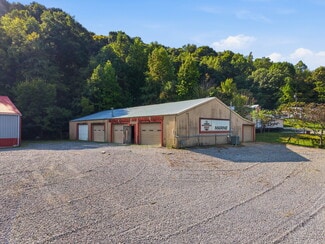
The second building is a 4 bay "service garage" building which is a post frame metal building
situated on a reinforced concrete slab floor. There are 4 12 ft. roll-up garage doors on the north
side of the building with a small office and two parts storage rooms on the back south side. There
is also one bathroom that was used an employee restroom.
Clear height in main building is 11' floor to rafter and 22' floor to roof pitch.
Clear height for garage building is 9' floor to rafter and 16 1/2' floor to roof pitch.
So much opportunity!! (think even self storage development)
FOR SALE DETAILS
PRICE
$1,100,000 USD
PRICE/SF
$78 USD /SF
CAP RATE
Request Cap Rate
% LEASED
-
TENANCY
-
SALE TYPE
Investment Or Owner User
BUILDING DETAILS
PROPERTY TYPE
Retail
PROPERTY SUBTYPE
Freestanding
ADD'L SUBTYPES
Showroom, Service, Light Distribution
TOTAL BUILDING SIZE
-
STORIES
1
YEAR BUILT
1989
SPRINKLERS
-
PARKING SPACES
57
LAND DETAILS
LAND ACRES
5.4 AC
LAND SF
235,140 SF
ZONING
B3
APN/PARCEL ID
097-011.97
ASK ABOUT THIS PROPERTY
Please correct the highlighted field(s).

480-544-7606
By clicking the button, you agree to Showcase's Terms of Use and Privacy Notice.
Please correct the highlighted field(s).
480-544-7606
By clicking the button, you agree to Showcase's Terms of Use and Privacy Notice.