303-210-6404

OVERVIEW
**PROPERTY DESCRIPTION**
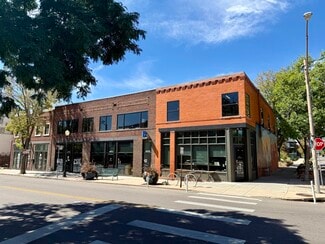
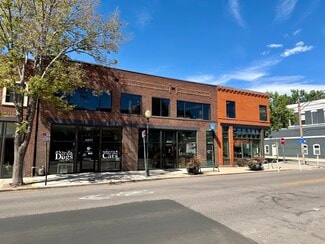
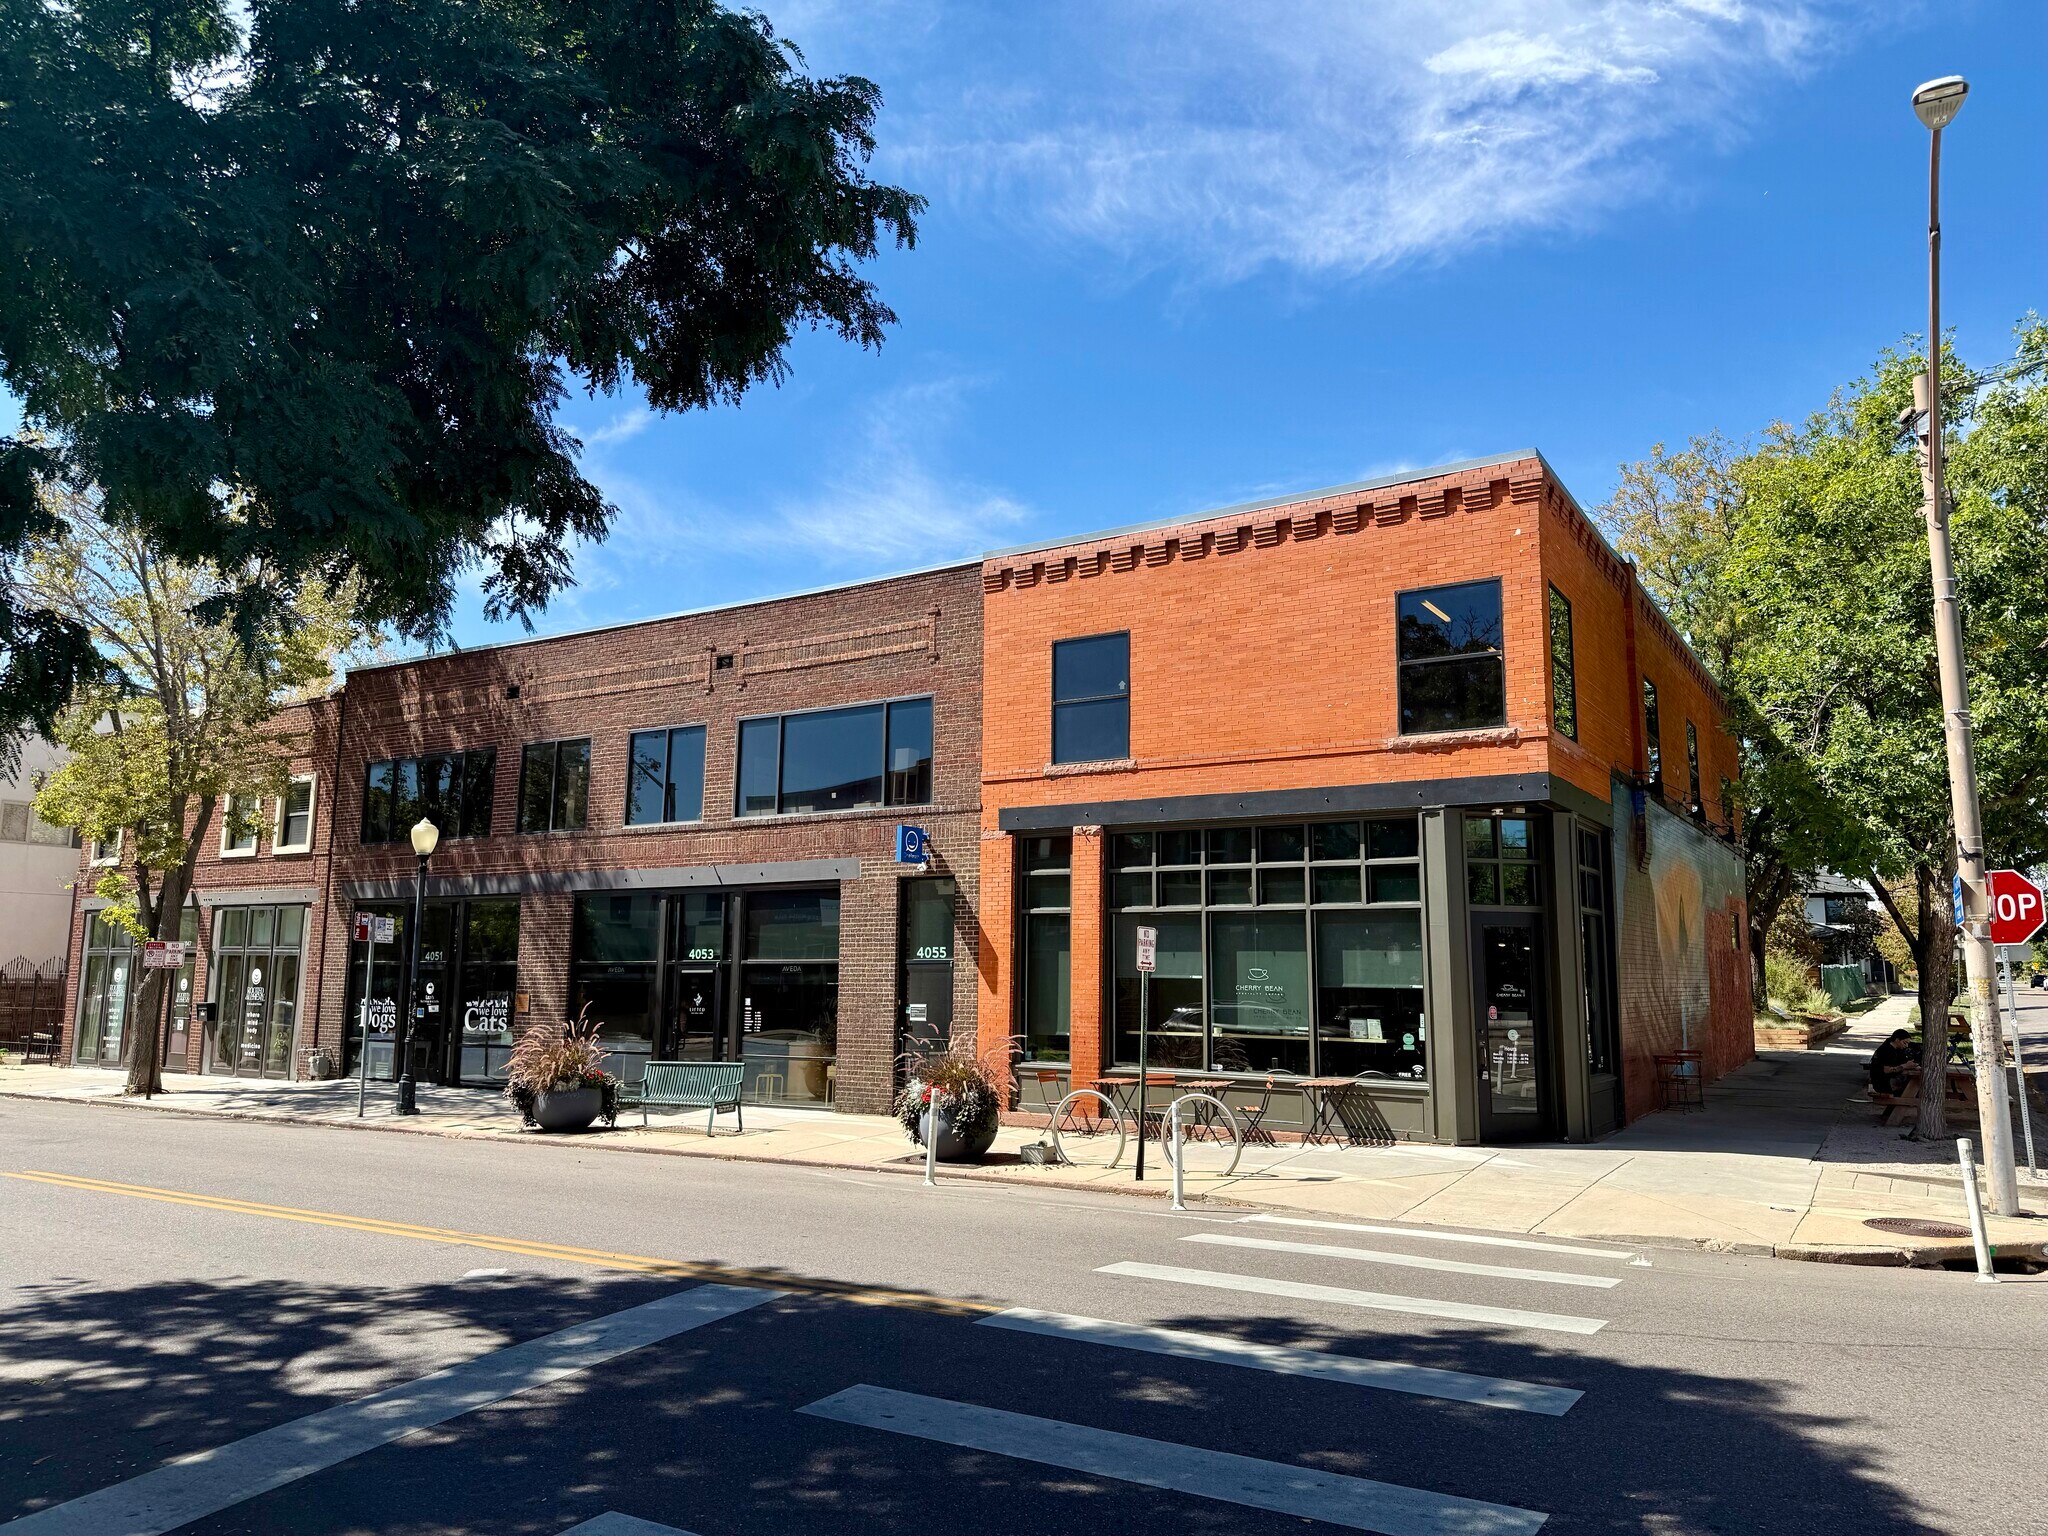
Set along a vibrant, walkable retail corridor, 4055 Tejon St. offers a rare combination of historic brick architecture, prime street visibility, and dedicated private access — all within one of the neighborhood's most charming commercial blocks.
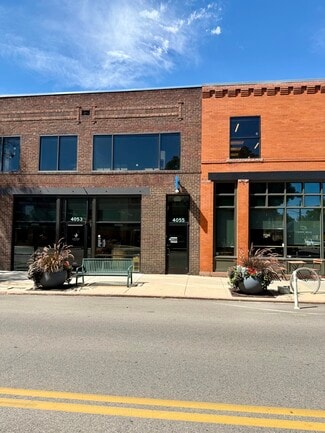
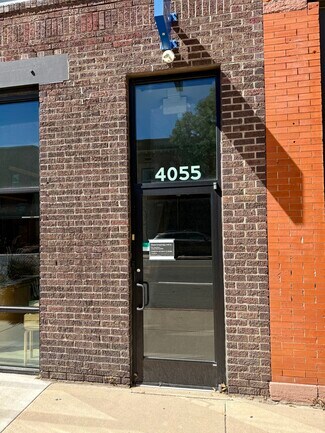
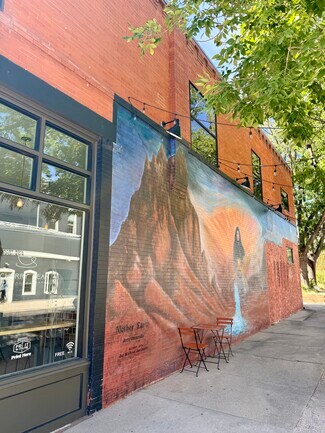
The building's front facade presents a classic two-tone brick storefront, with large storefront-style windows on the ground floor and a row of oversized upper windows bringing natural light into the second-story space. The building sits shoulder-to-shoulder with a lineup of beloved local businesses — a pet grooming and boutique shop, a salon and spa, and a specialty coffee roaster — creating a lively, foot-traffic-friendly setting that benefits every tenant on the block. A dedicated street-level entrance at 4055 Tejon St., clearly marked with modern signage, offers direct private access separate from the ground-floor retail below.
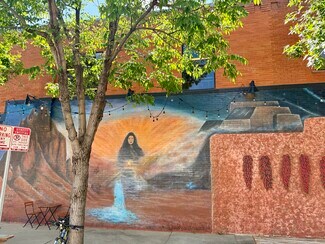
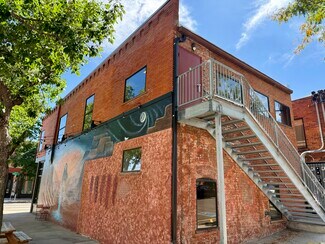
Wrapping around the building's side facade is a striking hand-painted mural titled "Mother Earth" by artist Jerry Jaramillo, restored by Jay Michael Jaramillo — depicting a mountain landscape, a flowing river, and a symbolic figure rendered in warm desert tones. This local landmark adds instant charm and a strong sense of place, transforming an ordinary side wall into a neighborhood attraction, complete with bistro seating tucked beneath it for passersby to enjoy.
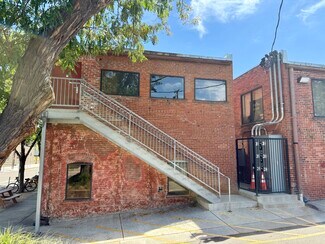
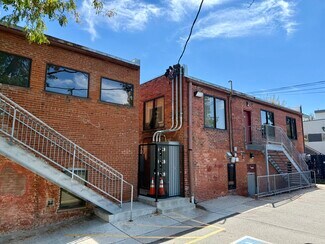
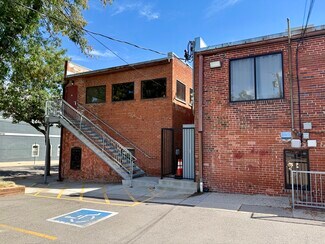
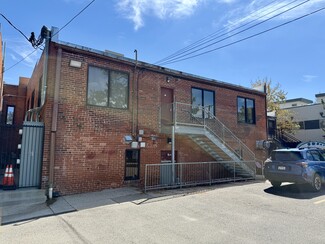
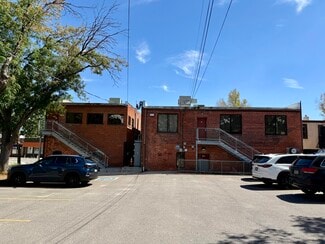
Around back, the building reveals its working history — exposed and patched brick, original arched window openings, and galvanized exterior staircases leading to private upper-level entrances. A dedicated parking area with marked spaces, including accessible parking, sits just steps from the building's rear entries, offering tenants and visitors convenient, low-hassle access without needing to navigate the busier street front.
With its blend of historic brick character, iconic public art, an active retail neighborhood, and flexible access points from both the front and rear of the building, 4055 Tejon St. offers tenants a distinctive address in a setting that's equal parts functional and full of personality.
**SPACE DESCRIPTION**
Tucked into a beautifully restored brick building in the heart of downtown, this loft-style office space offers a rare blend of historic character and creative flexibility — ideal for a growing team, design studio, tech company, or creative agency looking for a space with real personality.
From the moment you step inside, exposed brick walls, soaring timber ceiling beams, and original skylights set the tone for a space that feels more like a design studio than a typical office suite. Galvanized ductwork runs overhead as an intentional design element rather than something to hide, while rich hardwood floors flow throughout, catching the light pouring in from oversized street-facing windows. The result is an airy, light-filled workspace with unmistakable character — the kind of backdrop that makes every workday feel a little more inspired.
The main floor offers a wide-open layout currently configured with rows of height-adjustable desks, collaborative work tables, and lounge-style seating areas — easily reconfigured to suit a growing team's needs. A fully enclosed glass-walled conference room provides a private, sound-separated space for meetings, framed by the same exposed brick and timber detailing found throughout the space. A second, more casual meeting area with a large communal table offers additional flexibility for brainstorming sessions or team gatherings.
A well-appointed kitchen and breakroom anchors the social heart of the office, complete with stainless steel counters, a dishwasher, full-size refrigerator, and a large communal table set atop a cheerful turf rug — the kind of space that invites team lunches and casual catch-ups. A cozy lounge area with a sofa, TV, and soft rugs offers a relaxed spot to unplug between meetings.
Beyond the finished, move-in-ready portion of the office, additional rooms showcase the building's raw architectural bones — original brick, weathered plaster, and reclaimed wood ceilings left intentionally exposed. These sun-filled bonus rooms, framed by large windows overlooking the surrounding neighborhood, offer incredible potential for expansion, additional private offices, a dedicated studio, or a build-to-suit creative space, all while preserving the building's authentic, storied character.
The space is fully equipped with a private restroom featuring a shower, multiple stalls, and clean, modern finishes — a valuable amenity for teams who bike commute, work out, or simply appreciate the extra convenience. A dedicated stairwell entrance with a street-level door provides direct access, adding a layer of privacy and flexibility for a stand-alone office suite.
With its rare combination of historic character, abundant natural light, move-in-ready infrastructure, and additional raw space for future customization, 4055 offers an exceptional opportunity for a company looking to make a statement with their workspace — a place where exposed brick meets modern functionality, and where the bones of the building tell a story all their own.
RENTAL DETAILS
SPACE AVAILABLE
1,500-4,403 SF
# OF SPACES
1
RENT/MONTH
$3,250+ USD /mo
RENT RATE (MO)
$2.17 USD /SF/mo
RENT RATE (YR)
$26.00 USD /SF/yr
LEASE TYPE
Triple Net
LEASE LENGTH
1-10 Years
AVAILABLE
Sep 14, 2026
BUILDING DETAILS
PROPERTY TYPE
Office
TOTAL BUILDING SIZE
8,676 SF
BUILDING CLASS
C
YEAR BUILT
1944
PARKING SPACES
-
LAND DETAILS
LAND ACRES
0.2152 AC
LAND SF
9,374.112 SF
ZONING
U-MS-2
ASK ABOUT THIS PROPERTY
Please correct the highlighted field(s).

303-210-6404
By clicking the button, you agree to Showcase's Terms of Use and Privacy Notice.
Please correct the highlighted field(s).
303-210-6404
By clicking the button, you agree to Showcase's Terms of Use and Privacy Notice.