602-819-4454

4048 E Superior Ave
Phoenix, AZ 85040
South Mountain
HIGHLIGHTS
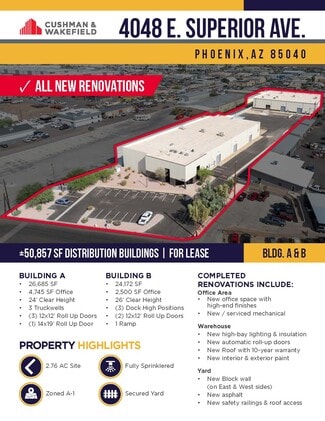
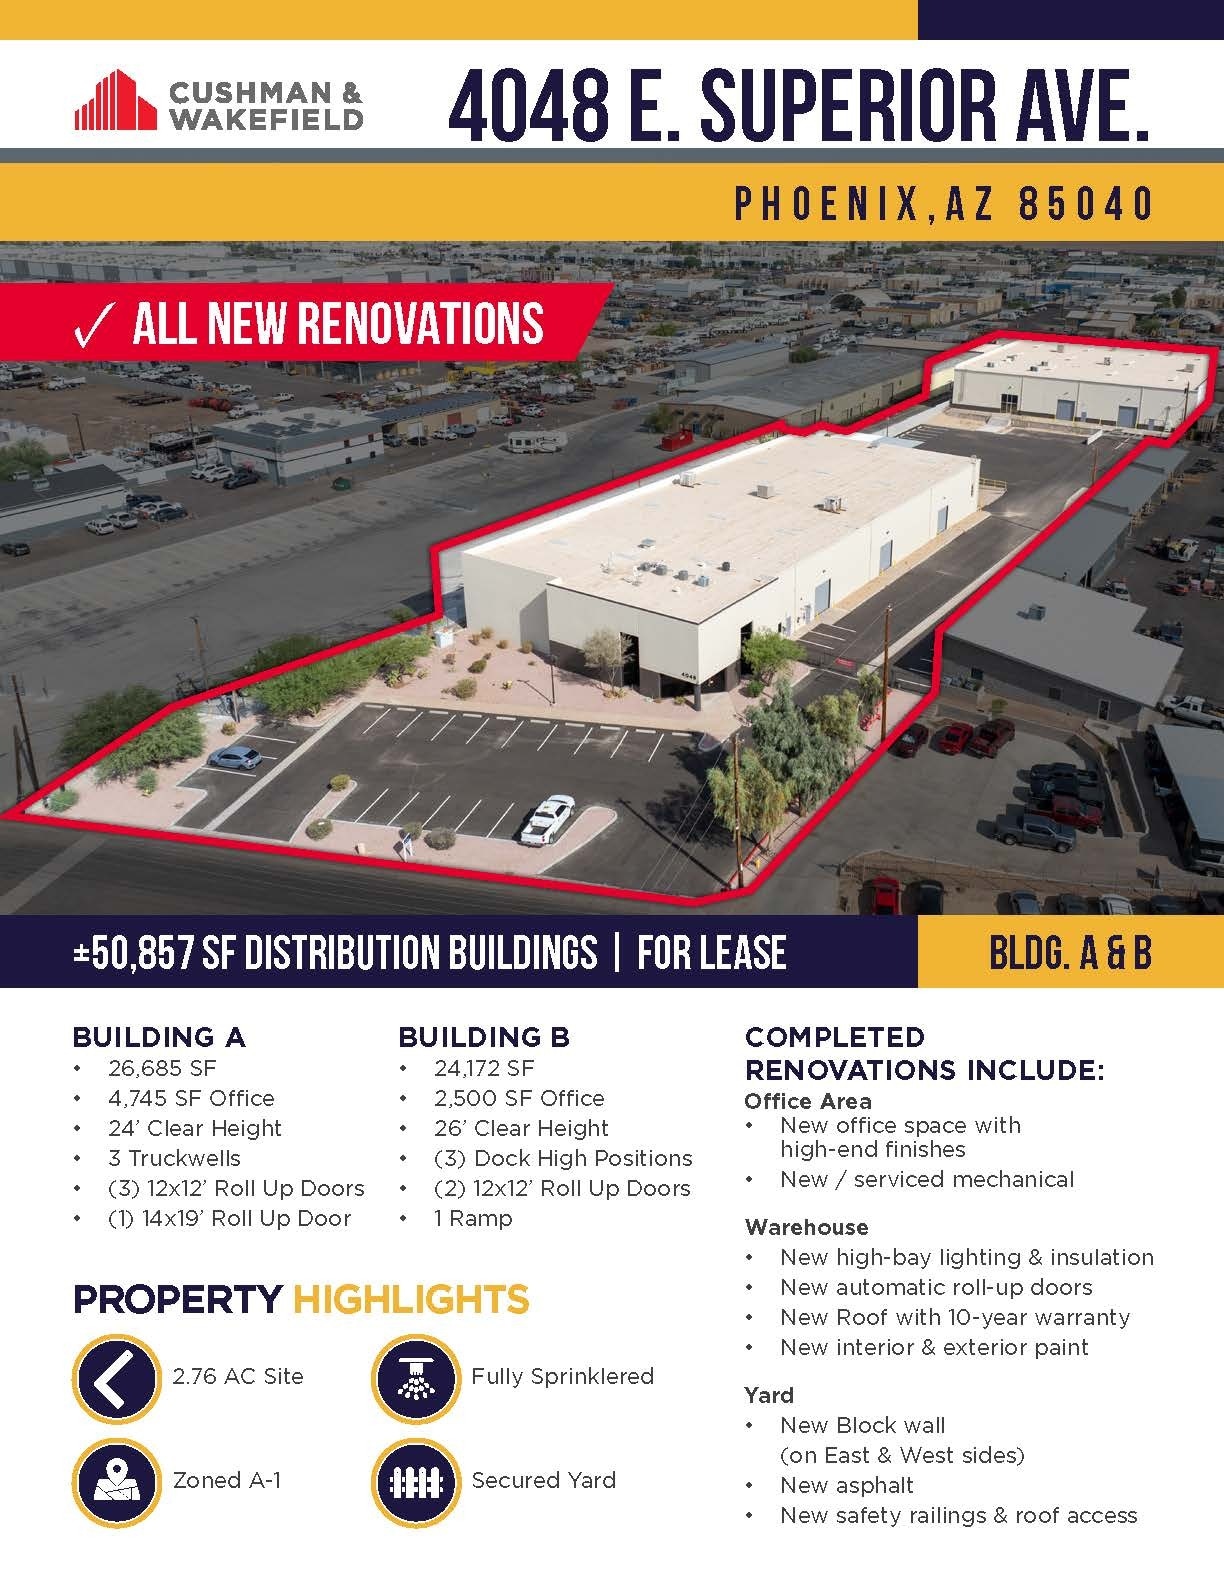
- Two-building industrial campus with extensive recent renovations throughout the property.
- Fully sprinklered facilities with upgraded warehouse and office components.
- Secured yard areas support a variety of industrial and distribution operations.
- New roof, lighting, insulation, doors, paint, and site improvements have been completed.
- A-1 zoning accommodates a broad range of industrial business uses.
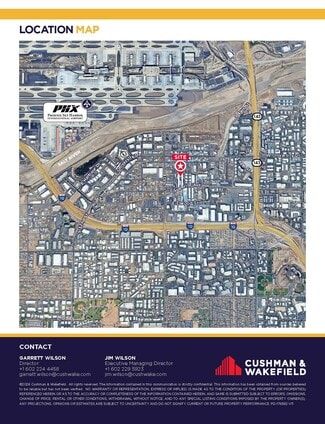
- Located within Phoenix's established industrial and distribution corridor.
OVERVIEW
4048 E. Superior Avenue offers a two-building industrial and distribution campus in Phoenix’s established Airport/South Central industrial corridor. The property consists of two recently renovated distribution buildings situated on a 2.76-acre site with secured yard areas and direct access to major transportation routes serving the greater Phoenix market. Extensive capital improvements have enhanced both the office and warehouse components, including new office finishes, upgraded mechanical systems, high-bay warehouse lighting, insulation improvements, automatic roll-up doors, interior and exterior paint, and a new roof backed by a 10-year warranty. Additional site upgrades include new asphalt paving, new block wall construction along portions of the property, improved safety railings, and enhanced roof access features. The buildings are fully sprinklered and zoned A-1, supporting a variety of industrial and distribution operations. The combination of renovated facilities, secured outdoor areas, modernized infrastructure, and proximity to major industrial users positions the property as a functional solution for businesses seeking efficient warehouse and distribution operations within the Phoenix industrial market.
RENTAL DETAILS
SPACE AVAILABLE
24,172-26,685 SF
# OF SPACES
2
RENT RATE (MO)
Request Info for Rent
RENT RATE (YR)
Request Info for Rent
LEASE TYPE
TBD
LEASE LENGTH
Negotiable
AVAILABLE
Now
BUILDING DETAILS
PROPERTY TYPE
-
TOTAL BUILDING SIZE
-
YEAR BUILT
1985
UTILITIES
-
CLEAR CEILING HT
-
DOCKS
-
DRIVE INS
-
PARKING SPACES
-
LAND DETAILS
LAND ACRES
5.52 AC
LAND SF
240,451 SF
ZONING
A-1
ASK ABOUT THIS PROPERTY
Please correct the highlighted field(s).

602-819-4454
By clicking the button, you agree to Showcase's Terms of Use and Privacy Notice.
Please correct the highlighted field(s).
602-819-4454
By clicking the button, you agree to Showcase's Terms of Use and Privacy Notice.