4040 Arcata Way - Flex For Rent
North Las Vegas, NV 89030 | 8,525 SF

702-496-7653
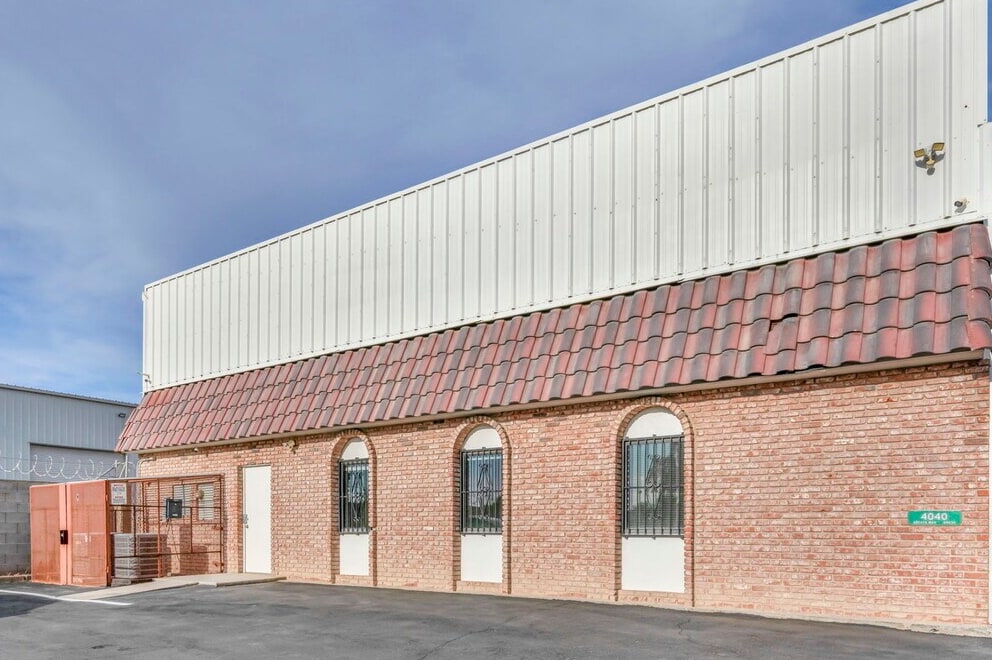

4040 Arcata Way
North Las Vegas, NV 89030
HIGHLIGHTS
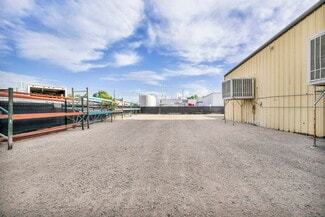
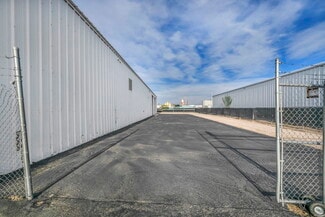
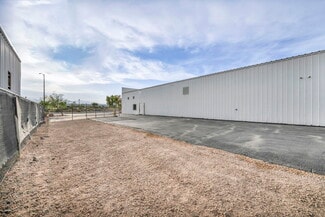
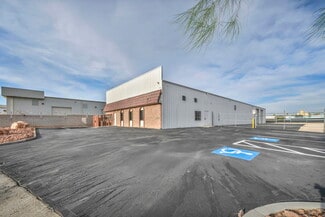
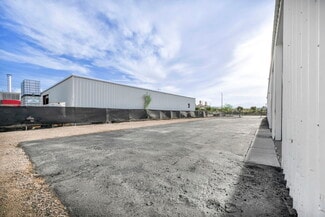
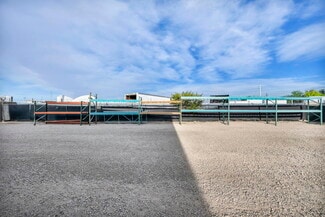
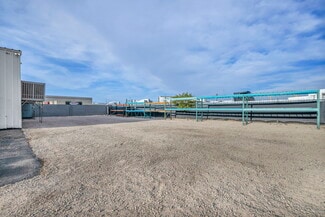
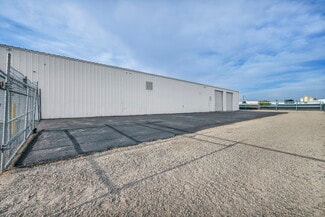
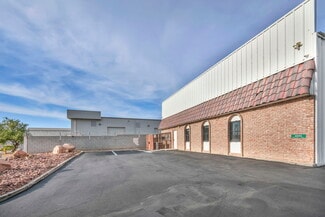
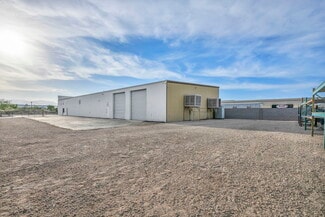
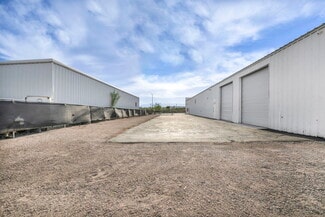
- Freestanding 8,525 SF Building With A Fully Fenced Yard And Gated Truck Access
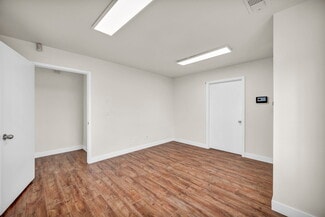
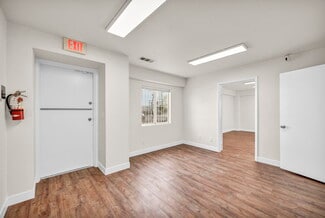
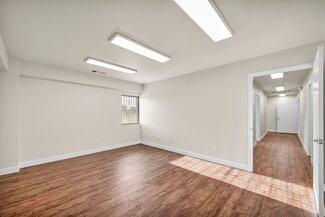
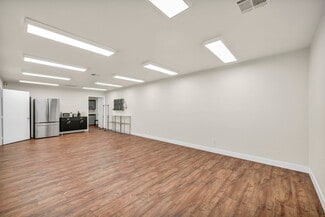
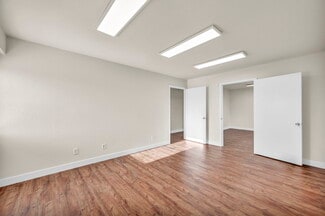
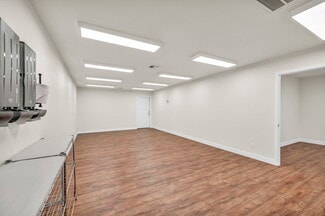
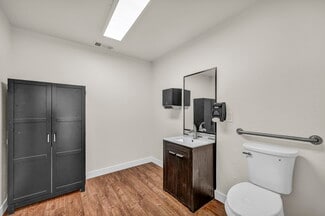
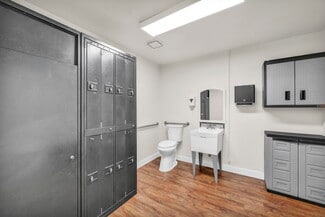
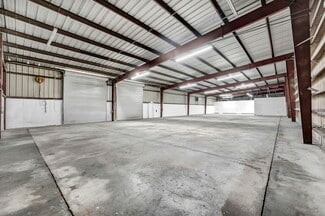
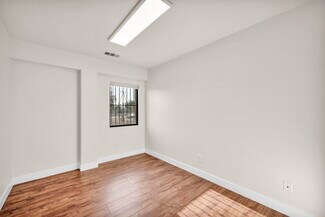
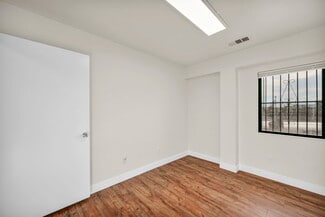
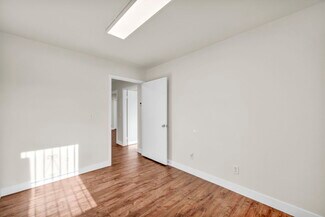
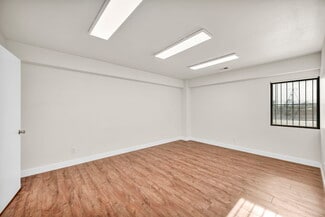
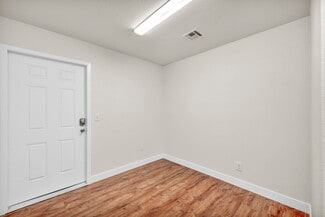
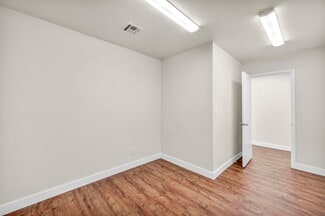
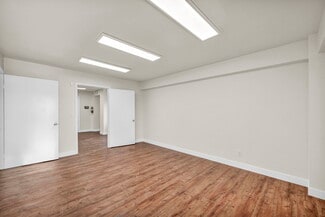
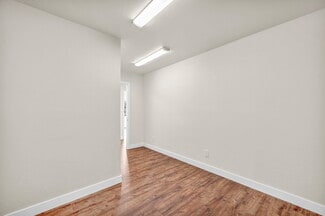
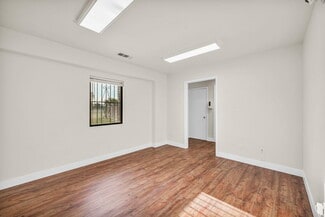
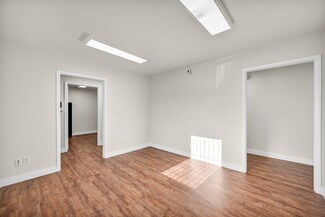
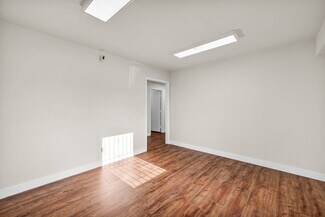
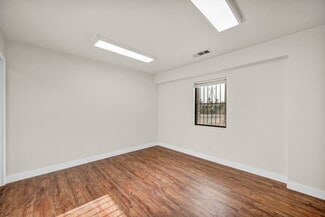
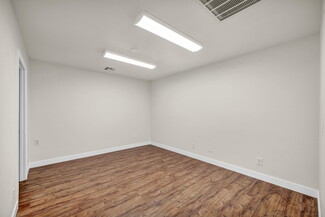
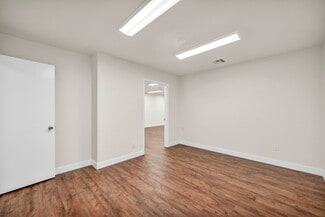
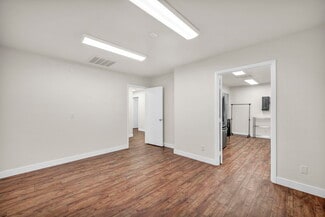
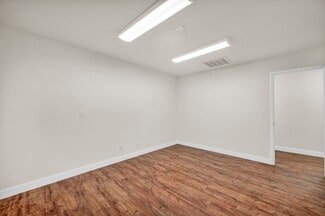
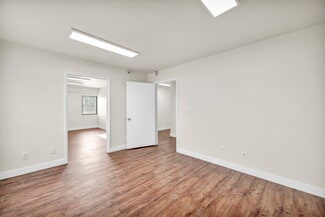
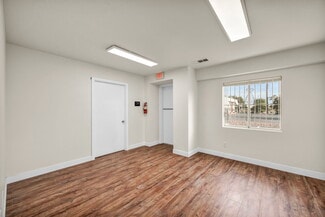
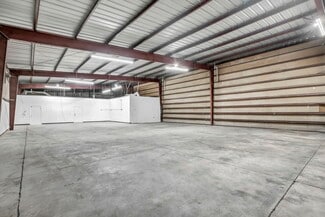
- Just Remodeled — New Vinyl Plank Flooring, Fresh Paint, Move-In Ready Today
- M-2 Zoning — Contractor Yards, Outdoor Storage, And Manufacturing By Right
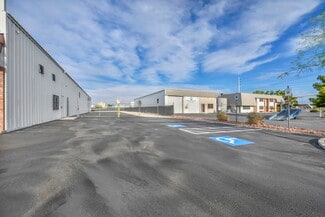
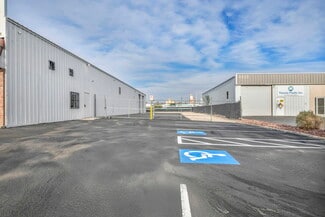
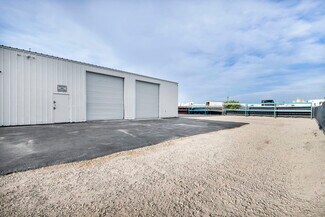
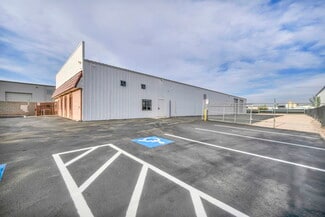
- Grade-Level Roll-Up Doors And Dedicated Front Parking Off The Working Yard
- 0.55-Acre Lot With Room For Fleet Parking, Trailers, Equipment, And Materials
- ±1.5 Miles To I-15 Via Craig Road, ±2 Miles Via Cheyenne Avenue
OVERVIEW
PROPERTY DESCRIPTION - Correct Square Footage is 8,525. Notifying LoopNet To Correct Their Information From A Previous Agent.
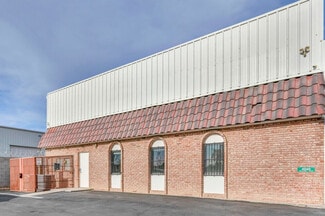
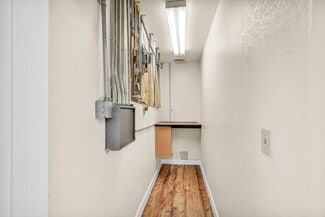
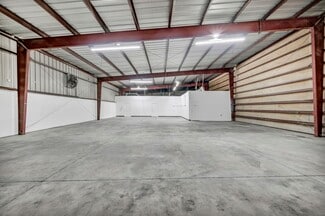
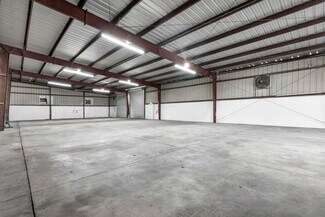
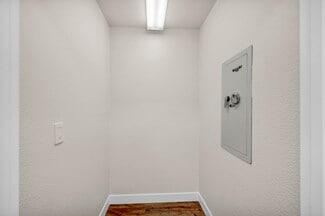
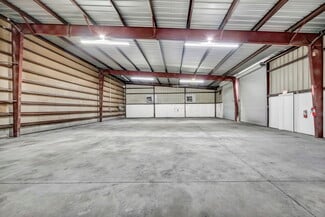
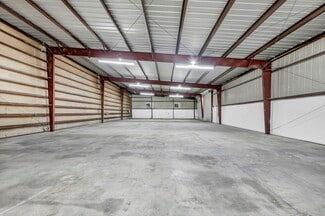
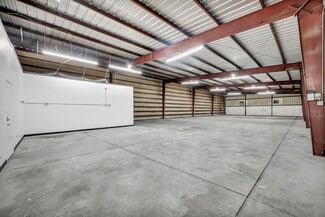
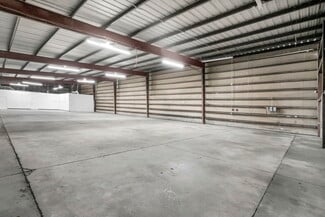
Freestanding 8,525 square foot industrial building on a fenced 23,958 square foot lot in the heart of the North Las Vegas industrial corridor. The building just came out of a full remodel — new vinyl plank flooring, fresh paint throughout, and clean, ready-to-occupy space. No build-out delay and no waiting on permits. Move in and go to work.
The layout runs roughly 2,500 square feet of air-conditioned office and 6,025 square feet of warehouse with evaporative cooling. A grade-level roll-up door serves the warehouse, and the fenced yard — part paved, part graveled — has gated truck access for equipment, materials, fleet parking, or trailer storage. Separate front parking keeps customer and employee vehicles out of the working yard.
Zoning is M-2 General Industrial, the City of North Las Vegas's most permissive industrial designation. Warehousing, indoor manufacturing and production, contractor office and storage with outdoor yard use, wholesale building material sales, and industrial and business support services are all permitted by right. Vehicle, truck, boat, and RV repair and service facilities are allowed with a conditional use permit, and distribution centers and mini-storage are available through special use permit. Outdoor storage is permitted when screened per NLVMC 17.24.070.E — and the fencing is already in place.
Asking $9,000–$10,000 per month NNN, negotiable on price, term and use. Freestanding buildings this size, with a secured yard and this level of finish, do not come up often in this pocket. Available now.
RENTAL DETAILS
SPACE AVAILABLE
8,525 SF
# OF SPACES
1
RENT/MONTH
$8,525 USD /mo
RENT RATE (MO)
$1.00 USD /SF/mo
RENT RATE (YR)
$12.00 USD /SF/yr
LEASE TYPE
Triple Net
LEASE LENGTH
3-5 Years
AVAILABLE
Now
BUILDING DETAILS
PROPERTY TYPE
Flex
PROPERTY SUBTYPE
Light Manufacturing
TOTAL BUILDING SIZE
8,525 SF
YEAR BUILT
1987
UTILITIES
Lighting, Water, Sewer, Heating
CLEAR CEILING HT
22 Ft
DOCKS
-
DRIVE INS
2
PARKING SPACES
12
LAND DETAILS
LAND ACRES
0.55 AC
LAND SF
23,958 SF
ZONING
M2
ASK ABOUT THIS PROPERTY
Please correct the highlighted field(s).

702-496-7653
By clicking the button, you agree to Showcase's Terms of Use and Privacy Notice.
Please correct the highlighted field(s).
702-496-7653
By clicking the button, you agree to Showcase's Terms of Use and Privacy Notice.