403 Swanson Dr - Flex For Rent
Lawrenceville, GA 30043 | 6,800 SF

678-656-4501

Oct '26
403 Swanson Dr
Lawrenceville, GA 30043
OVERVIEW
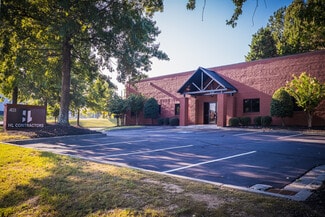
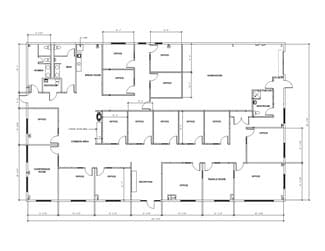
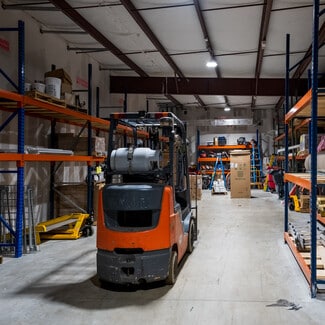
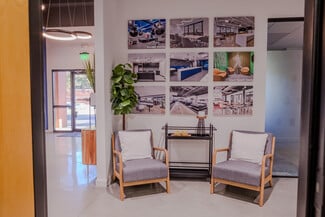
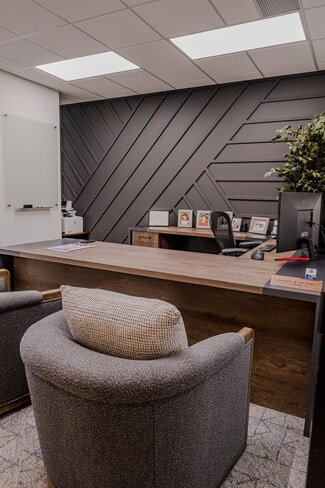
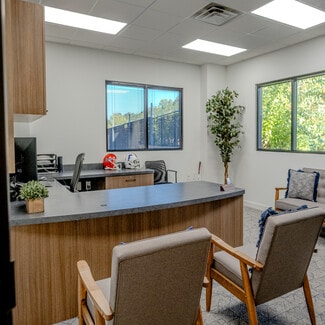
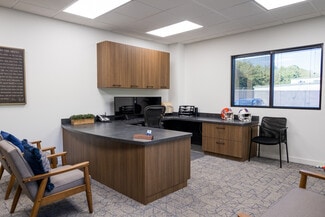
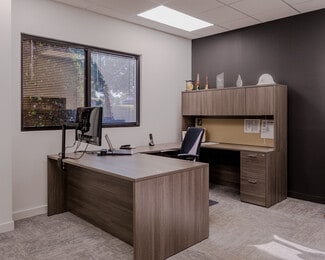
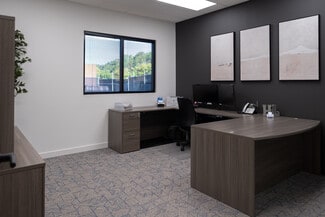
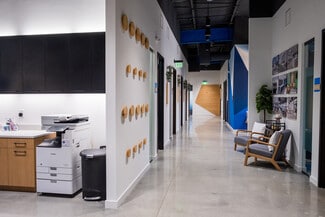
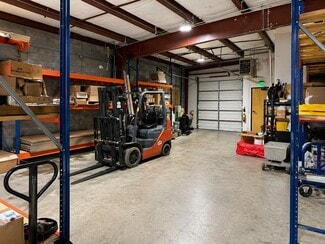
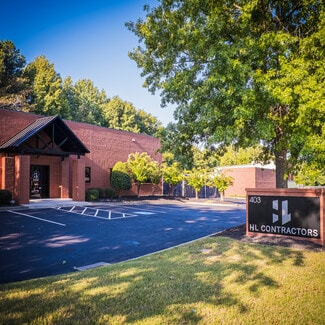
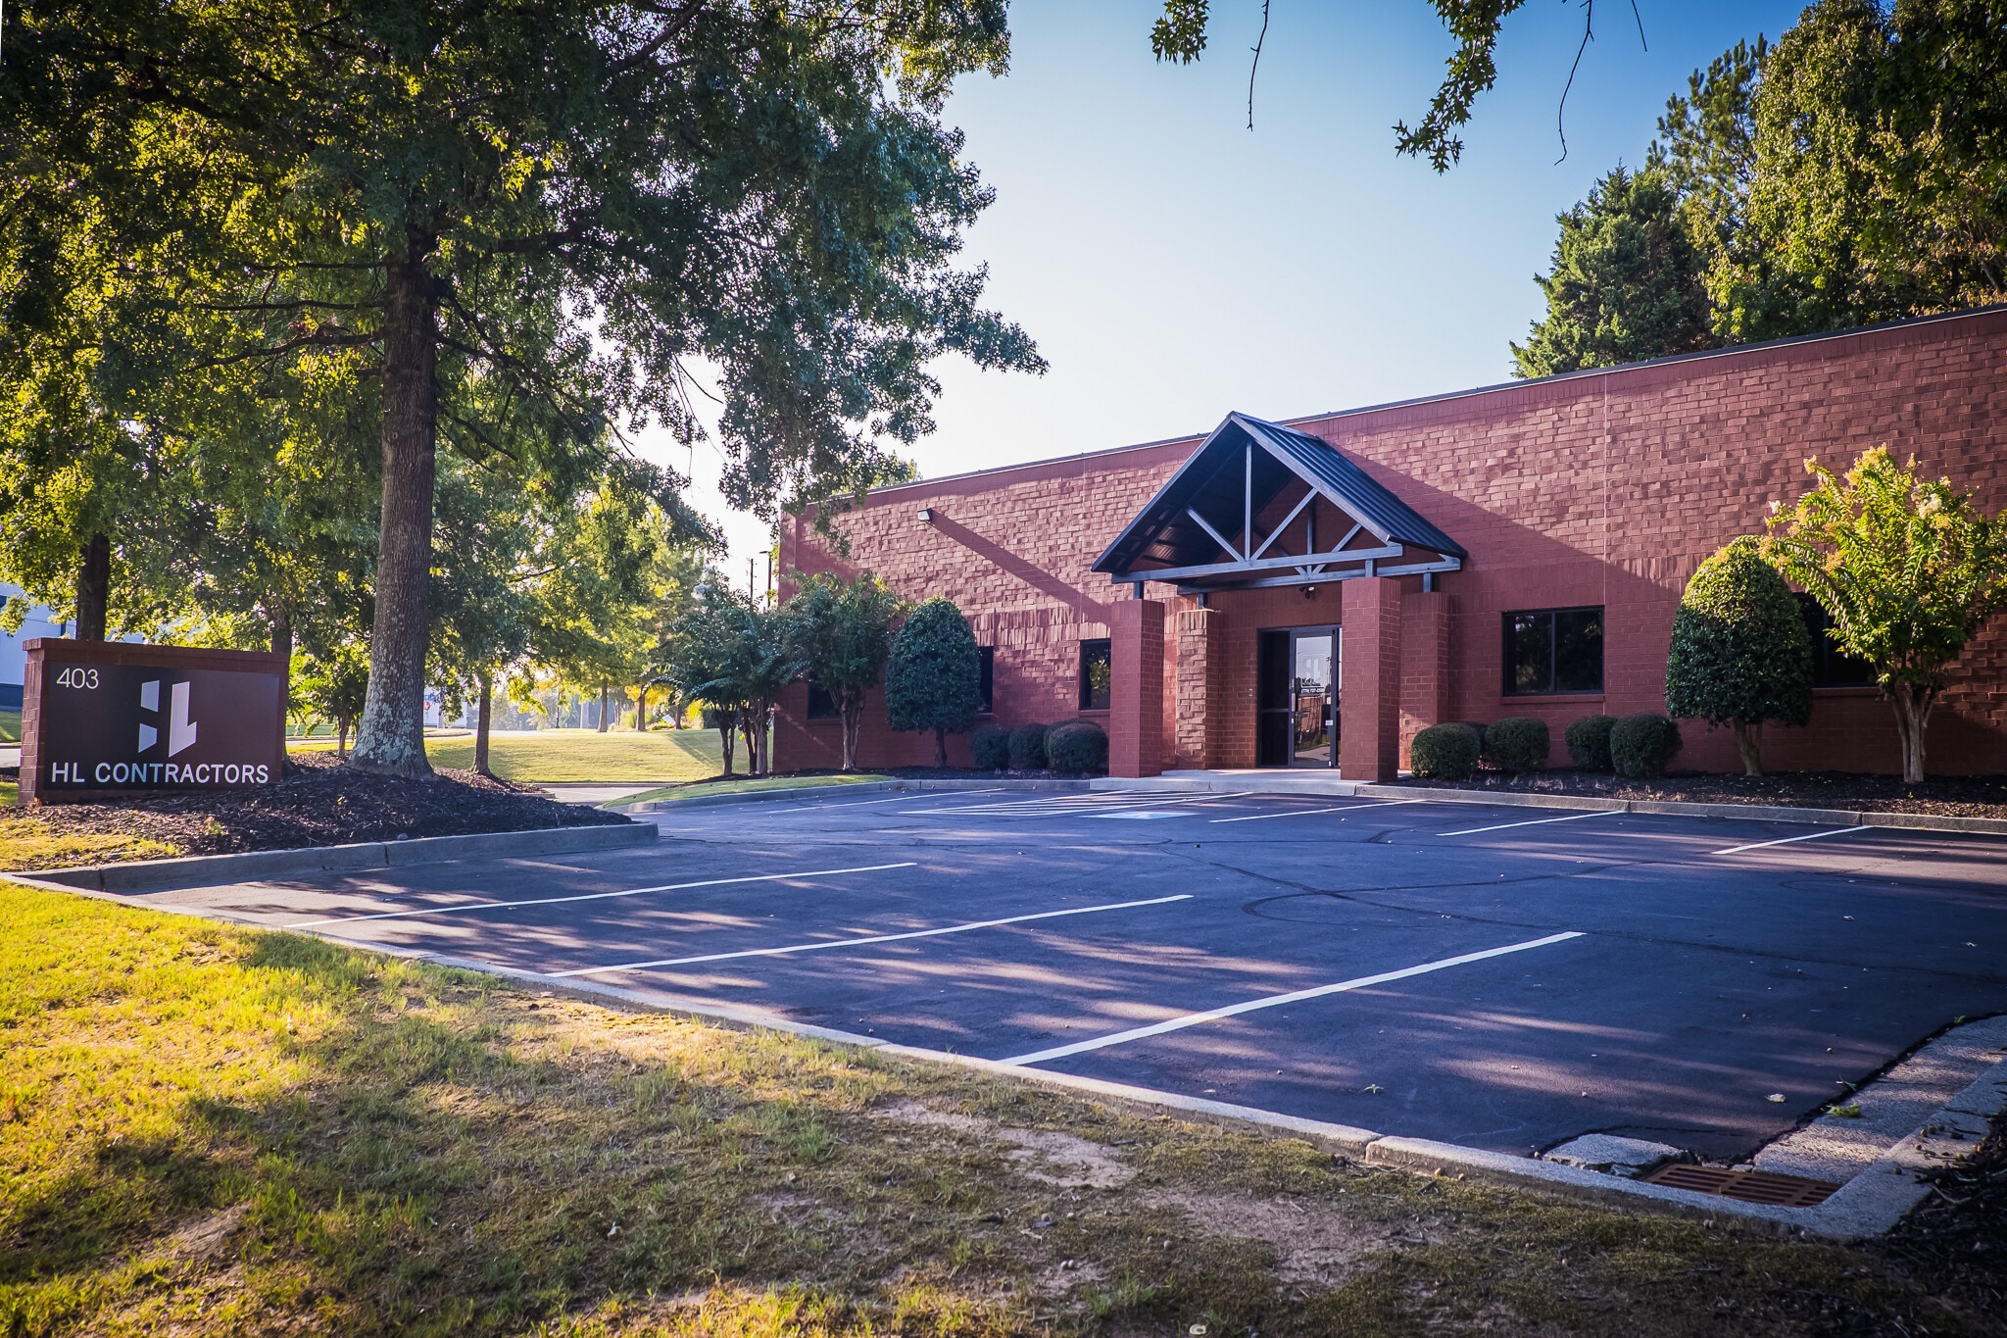
Modern industrial designed office/warehouse, flex space, in a prime location. NEWLY RENOVATED in 2024. This 6800sf building is currently configured at 5200sf of office and 1100sf of warehouse. MOVE-IN Ready, or can be built-to-suit depending on use. Ideal layout for a contractor, or professional service firm. The warehouse makes for a great private Owner's Garage!
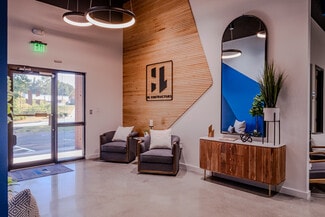
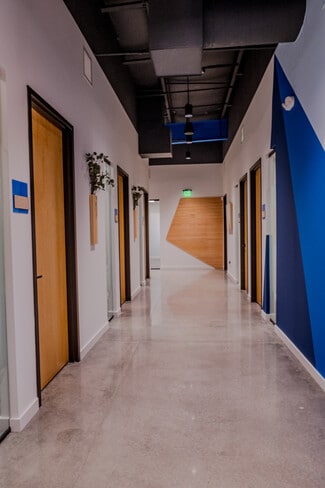
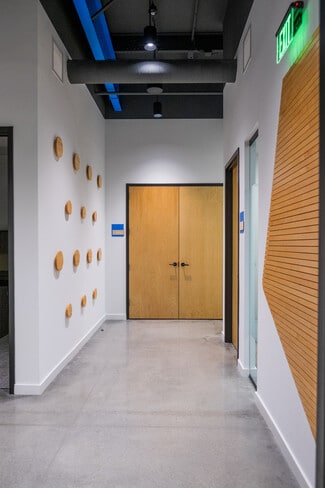
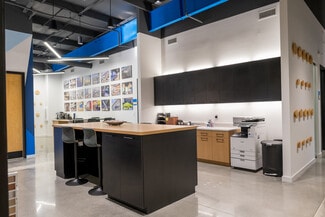
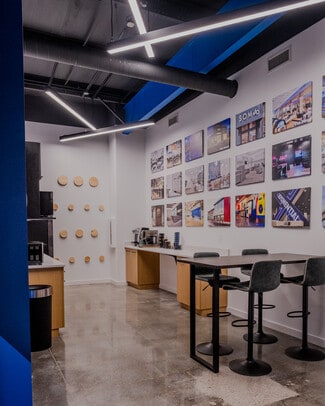
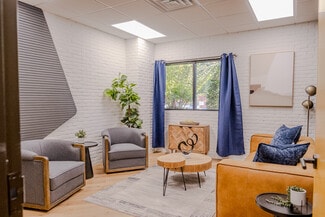
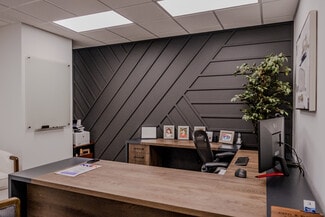
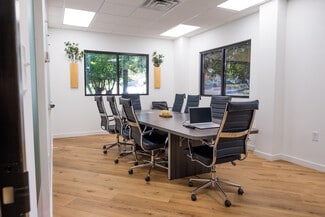
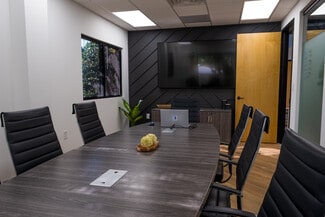
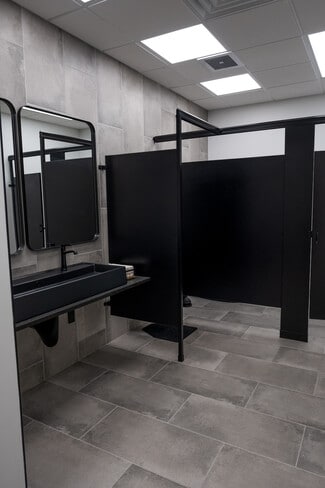
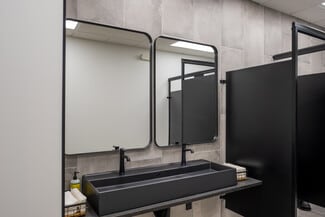
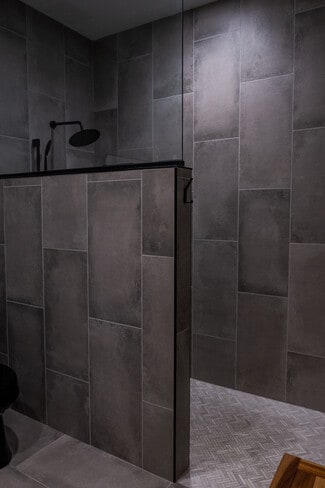
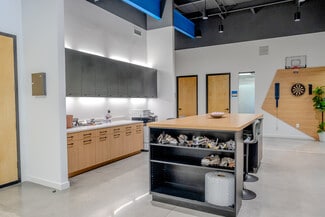
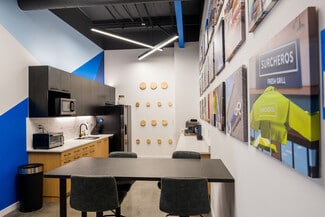
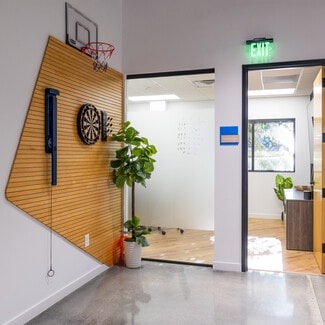
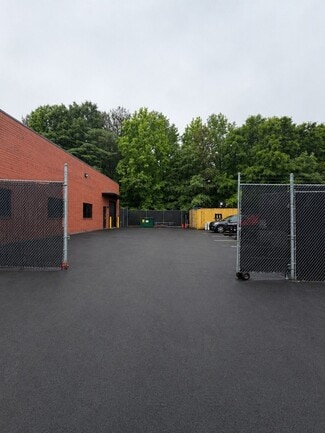
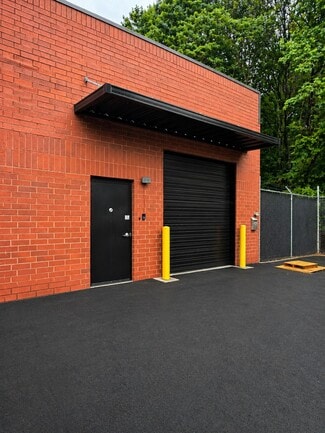
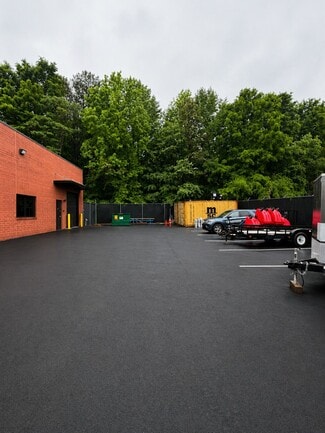
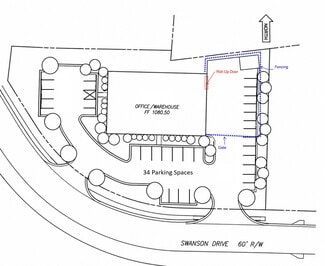
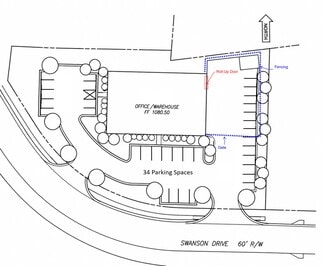
This thoughtfully designed property features a striking open ceiling concept with exposed steel beams and a 16’ deck height, creating a professional yet contemporary workspace. 15 Large Offices , conference room, private huddle room. Interior finishes include tall 8’ doors with sidelights, a full breakroom with coffee counter, dedicated printer/copier area, and a custom-built community table. Large restrooms along with a private owner’s restroom & shower. Warehouse has a 10’ roll-up door with drive-in access. Exterior features include a newly paved and striped parking lot, ample parking (34 spaces), and a fenced-in laydown yard with additional space for equipment, storage, or fleet use.
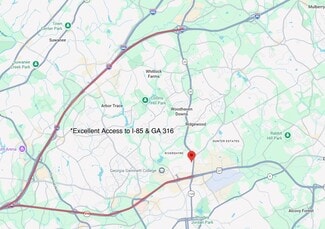
Conveniently located near highways including Hwy316 and I-85. Just minutes from downtown Lawrenceville, and easy access to Atlanta.
**KEY FEATURES**
Zoned: Commercial - LM (Light Manufacturing)
10’ roll-up door with drive-in warehouse access
Fenced-IN Laydown Yard
34 Parking Spaces
NEWLY RENOVATED IN 2024
15-16 private offices
Conference room + huddle room
8 ft interior doors with sidelights
Open ceiling concept with 16ft+ deck height
Offices with 10ft acoustical ceilings
Full breakroom with coffee ccounter
Dedicated printer/copier area
Custom community table
Large restrooms + private owner’s restroom with shower
RENTAL DETAILS
SPACE AVAILABLE
6,800 SF
# OF SPACES
1
RENT/MONTH
$10,767 USD /mo
RENT RATE (MO)
$1.58 USD /SF/mo
RENT RATE (YR)
$19.00 USD /SF/yr
LEASE TYPE
Triple Net
LEASE LENGTH
Negotiable
AVAILABLE
Oct 01, 2026
BUILDING DETAILS
PROPERTY TYPE
Flex
TOTAL BUILDING SIZE
6,800 SF
YEAR BUILT
2000
UTILITIES
Lighting, Water, Sewer, Heating
CLEAR CEILING HT
16 Ft
DOCKS
-
DRIVE INS
1
PARKING SPACES
34
LAND DETAILS
LAND ACRES
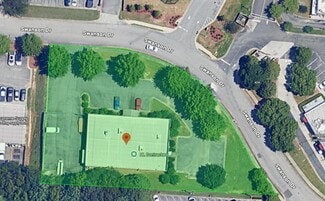
0.88 AC
LAND SF
38,332.8 SF
ZONING
LM
ASK ABOUT THIS PROPERTY
Please correct the highlighted field(s).

678-656-4501
By clicking the button, you agree to Showcase's Terms of Use and Privacy Notice.
Please correct the highlighted field(s).
678-656-4501
By clicking the button, you agree to Showcase's Terms of Use and Privacy Notice.