407-826-1633

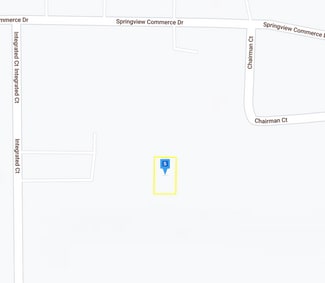
402 Chairman Ct
DeBary, FL 32713
Volusia Park
OVERVIEW
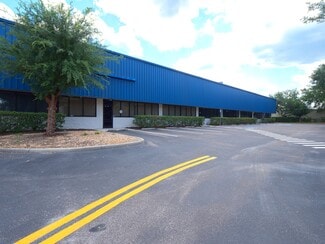
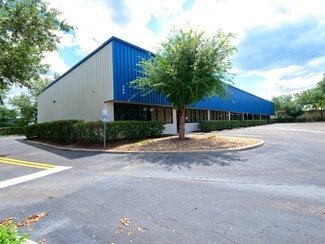
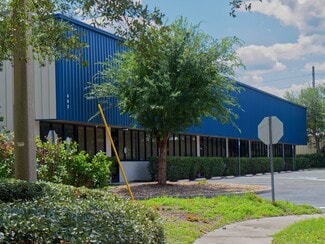
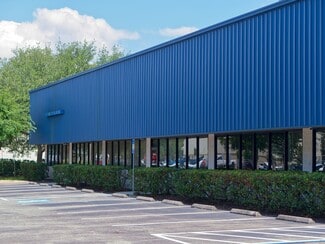
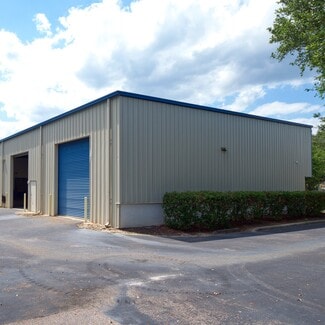
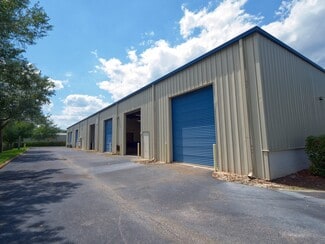
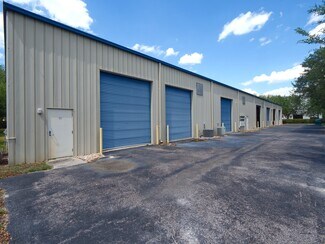
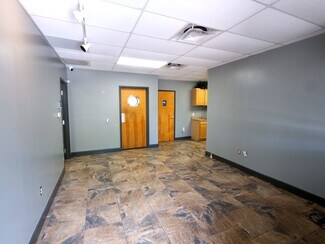
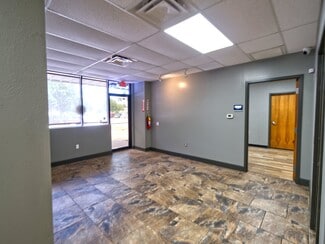
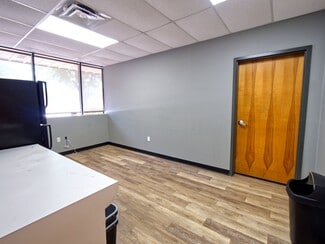
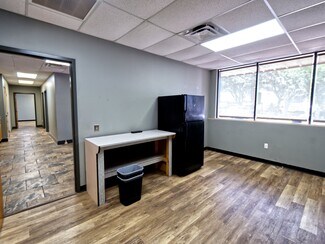
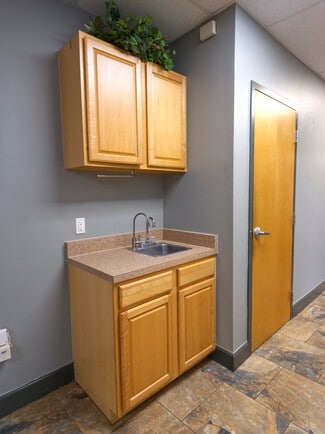
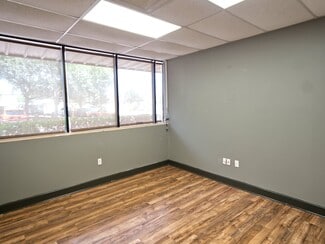
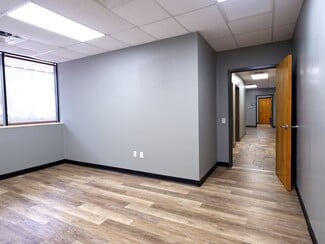
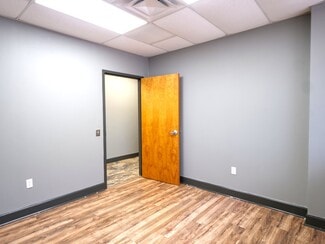
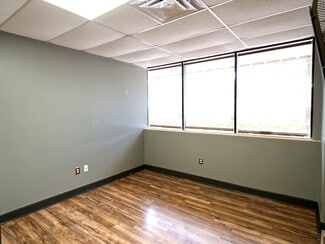
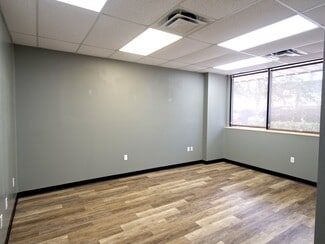
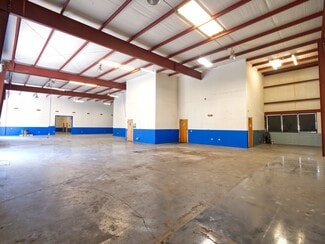
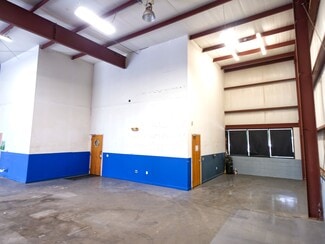
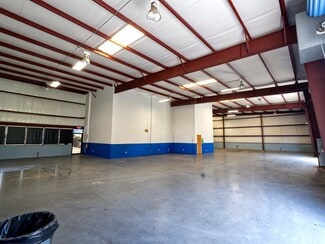
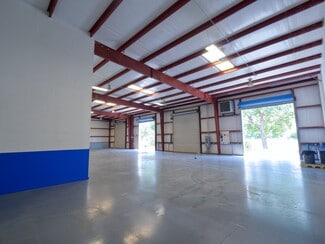
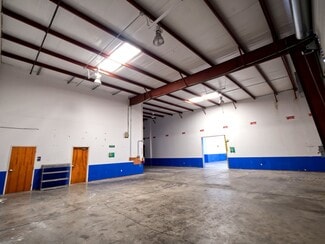
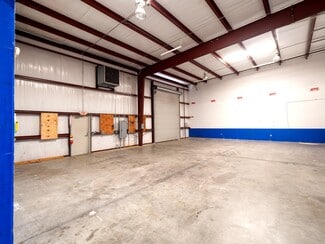
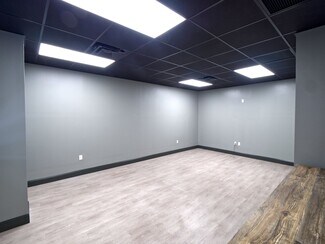
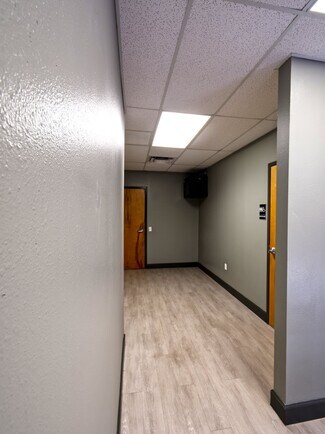
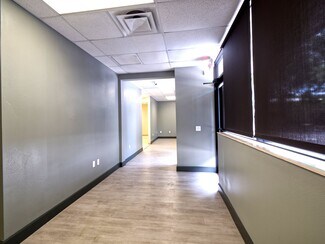
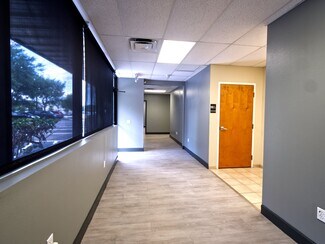
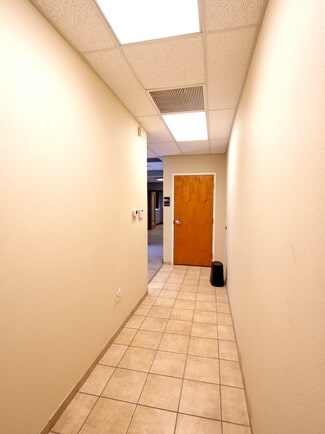
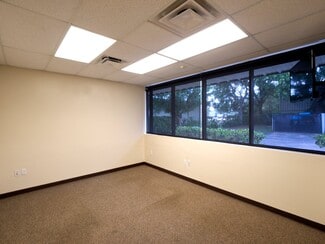
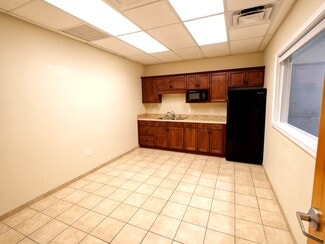
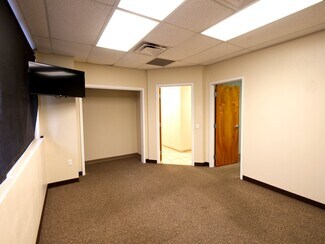
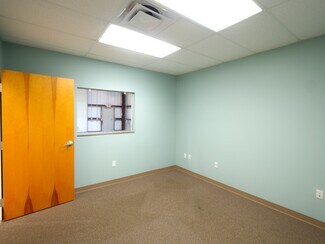
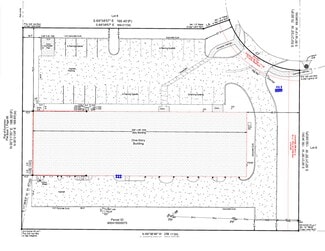
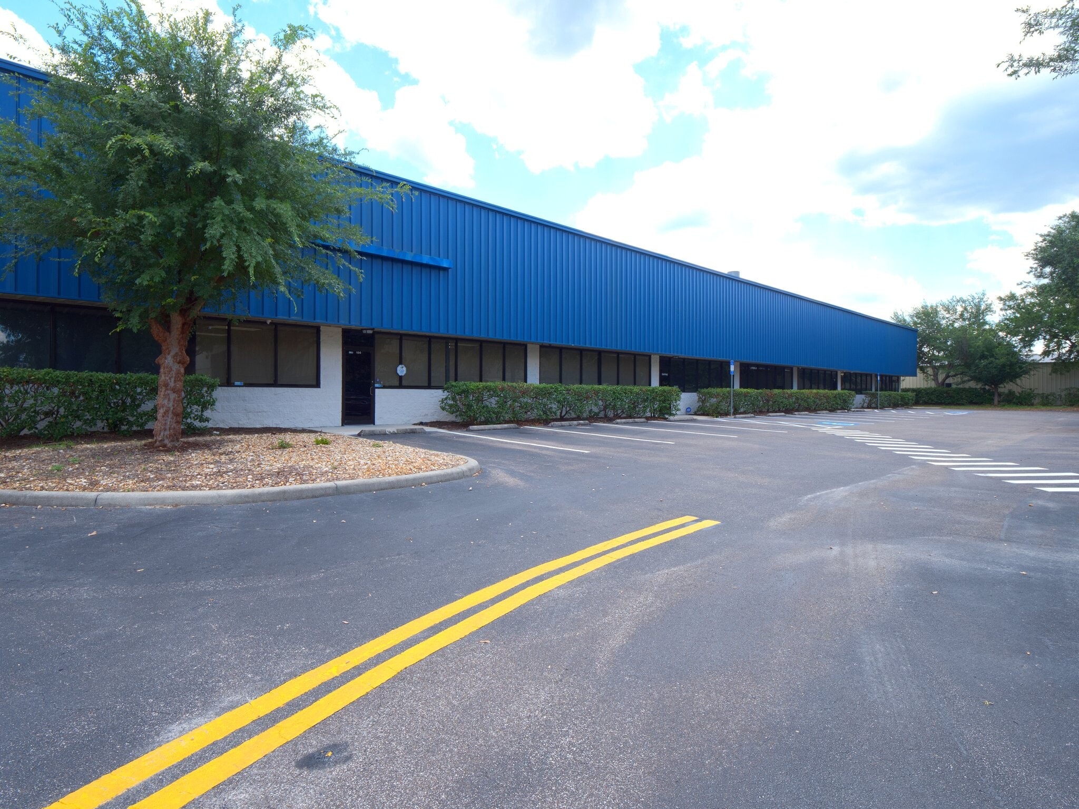
A modern, free-standing 12,000± SF industrial/flex building located in Springview Industrial Park, one of DeBary’s most established and accessible industrial corridors. Built in 2006, the property offers a clean, functional layout with fully built-out office, open warehouse, ideal for light manufacturing, distribution, service companies.
The entire building is move-in ready;
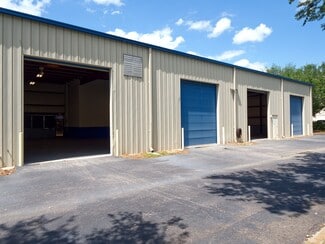
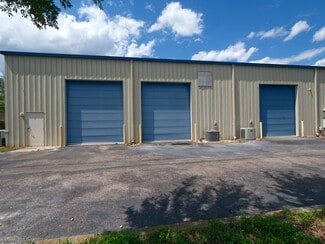
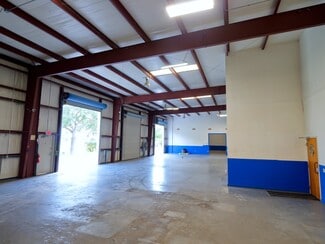
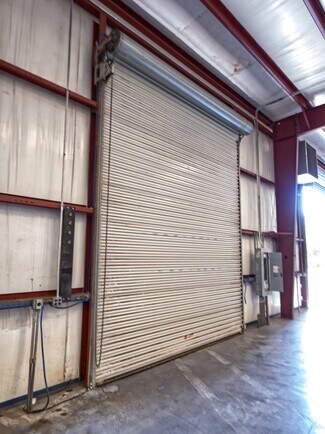
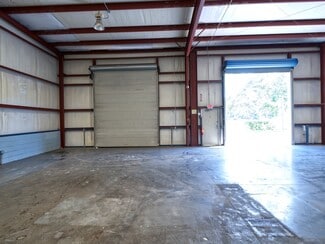
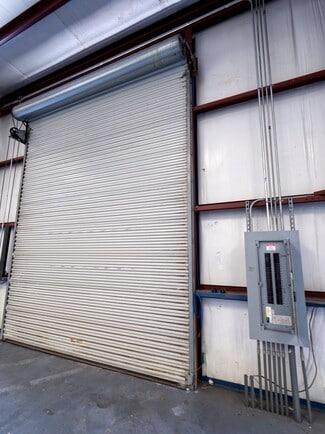
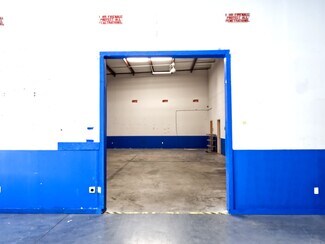
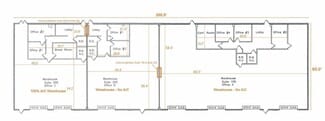
7 grade-level roll-up doors, mix of A/C and non-A/C warehouse;
Clear Height: 16.5' - 21' (sloped roof);
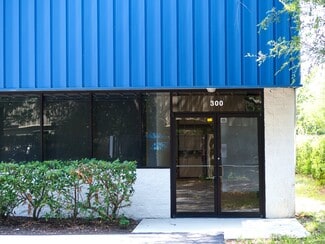
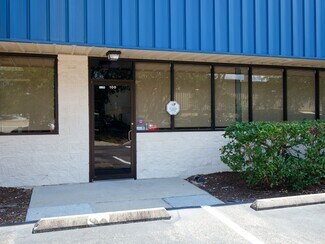
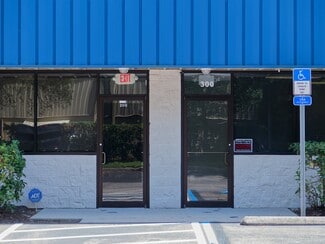
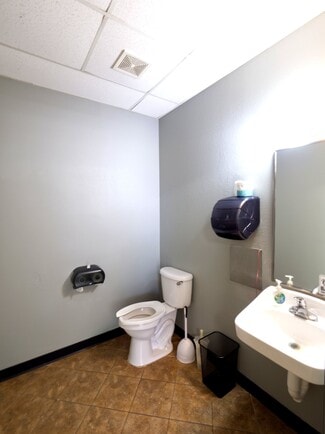
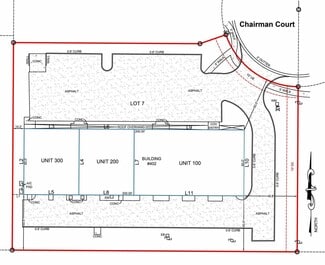
3 suites connected internally; Each suite has offices, restrooms, and warehouse.
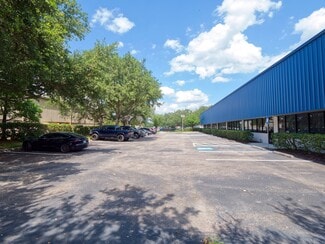
27 parking spaces (2.25/1,000 SF ratio)
Located in a cul-de-sac
.
ZONING: I-1 Light Industrial Zoning in DeBary.
I-1 is designed for low-impact industrial, warehouse, and flex-industrial uses that do not create excessive noise, vibration, odor, or hazards. It is the most common zoning for industrial parks like Springview.
Permitted Uses (Allowed by Right)
These uses are typically explicitly listed as permitted in I-1:
• Warehousing and distribution
• Light manufacturing and assembly
• Fabrication, packaging, processing (non-hazardous)
• Contractor shops (HVAC, electrical, plumbing, construction trades)
• Flex industrial (office + warehouse + light production)
• Research and testing labs (non-hazardous)
• Equipment storage (usually indoors)
• Office uses accessory to industrial operations
• Wholesale trade
• Printing, publishing, small fabrication shops
Conditional / Special Exception Uses
These uses may be allowed but require additional review, conditions, or screening:
• Outdoor storage (often must be screened, fenced, and limited in height)
• Contractor yards with outdoor materials
• Limited commercial uses serving industrial tenants
• Telecom towers or utility structures
Prohibited Uses
• Retail stores (unless accessory to industrial use)
• Restaurants, bars, nightclubs
• Schools, daycares, medical clinics
• Heavy industrial (chemical plants, foundries, high-impact manufacturing)
• Adult entertainment
• High-traffic commercial uses
The intent is to keep the district industrial, low-impact, and compatible with surrounding businesses.
RENTAL DETAILS
SPACE AVAILABLE
6,000-12,000 SF
# OF SPACES
1
RENT/MONTH
$5,500+ USD /mo
RENT RATE (MO)
$0.92 USD /SF/mo
RENT RATE (YR)
$11.00 USD /SF/yr
LEASE TYPE
Triple Net
LEASE LENGTH
3-5 Years
AVAILABLE
Now
BUILDING DETAILS
PROPERTY TYPE
Industrial
PROPERTY SUBTYPE
Warehouse
TOTAL BUILDING SIZE
12,000 SF
YEAR BUILT
2006
UTILITIES
Lighting, Gas, Water, Sewer, Heating
CLEAR CEILING HT
16 Ft
DOCKS
-
DRIVE INS
7
PARKING SPACES
27
LAND DETAILS
LAND ACRES
1.54917 AC
LAND SF
67,481.802 SF
ZONING
I-1
ASK ABOUT THIS PROPERTY
Please correct the highlighted field(s).

407-826-1633
By clicking the button, you agree to Showcase's Terms of Use and Privacy Notice.
Please correct the highlighted field(s).
407-826-1633
By clicking the button, you agree to Showcase's Terms of Use and Privacy Notice.