40 Cane Creek Industrial Park - Industrial For Rent
Fletcher, NC 28732 | 10,000-125,000 SF

828-398-3953

40 Cane Creek Industrial Park
Fletcher, NC 28732
HIGHLIGHTS
- Flexible space available from 10,000sf-125,000sf with room to expand, office area can be available
- Located in premier industrial park on the highway, close proximity to I-26
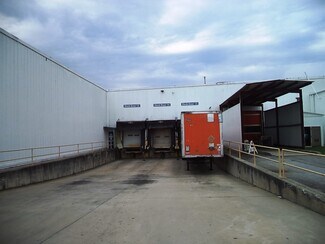
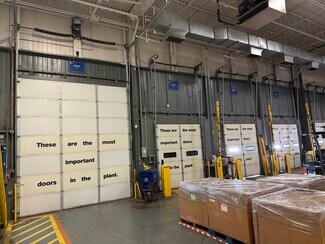
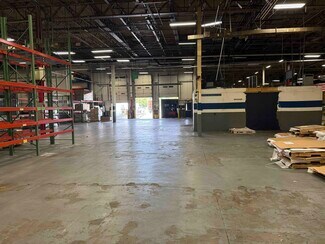
- Numerous docks including drive-ins
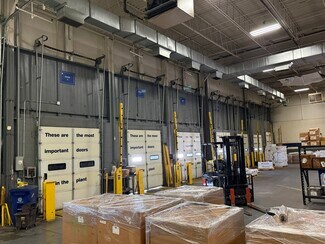
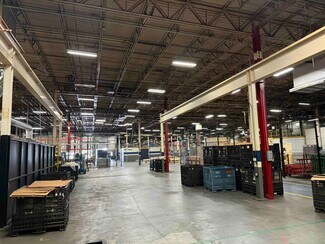
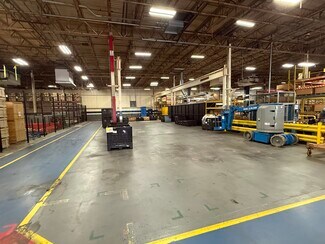
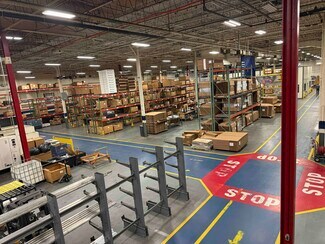
- Large open area with wide spans between columns and high ceiling clearance
- Large yard space available for truck parking and trailer storage
- Long-Term lease available, with option for additional space, expansion to existing building or build-to-suit
OVERVIEW
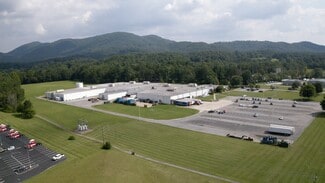
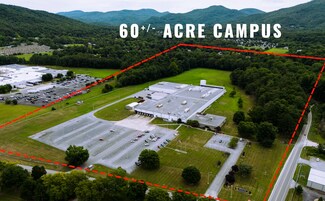
±200,000 SF Industrial Manufacturing & Distribution Facility | ±60-Acre Campus | I-26 Corridor
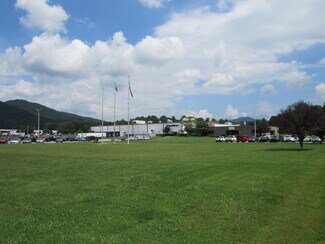
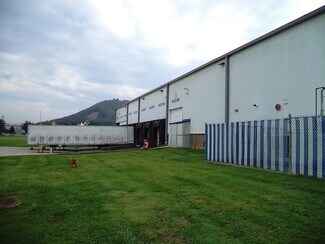
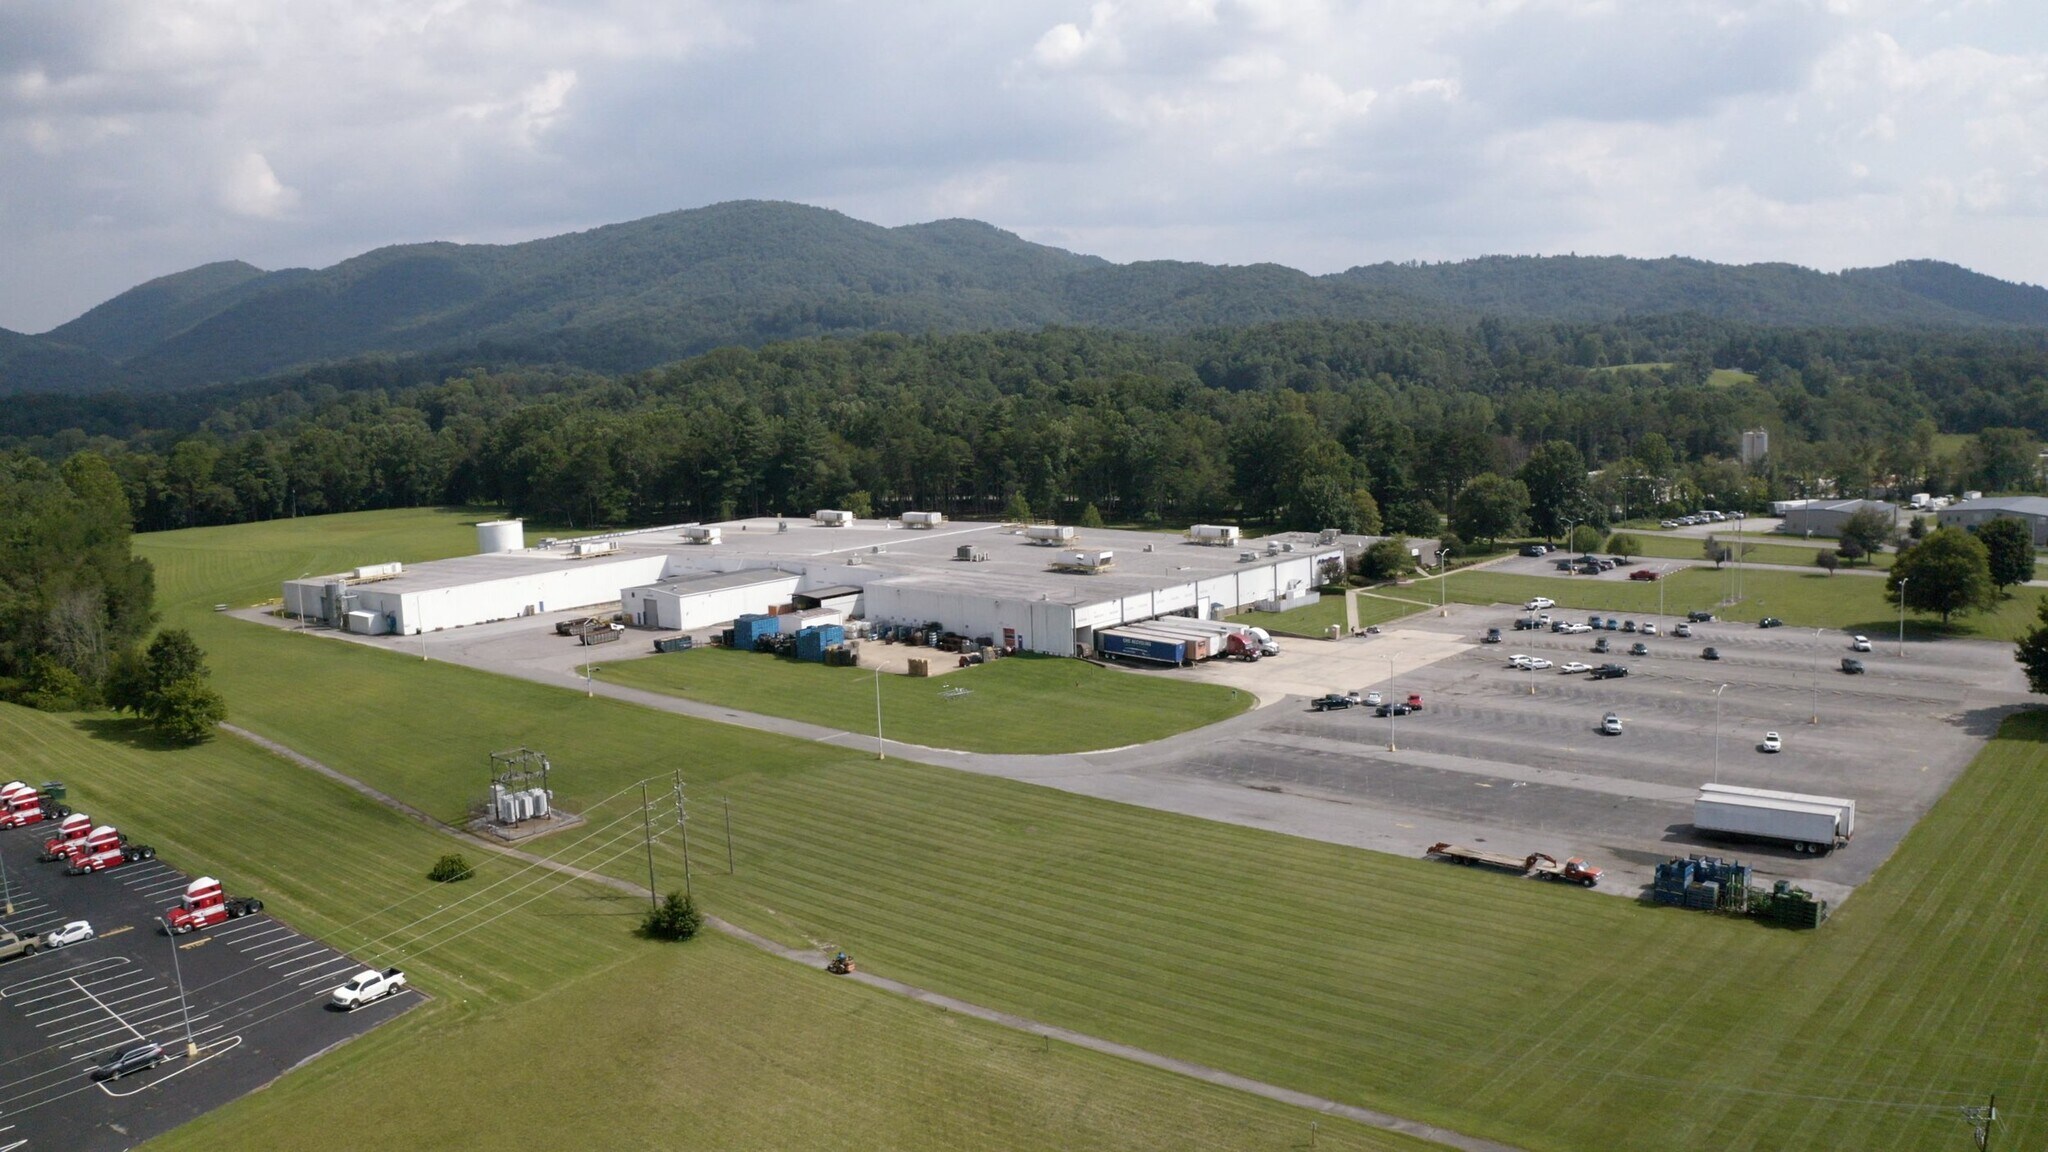
Exceptional opportunity to lease space within a premier industrial manufacturing and distribution campus strategically located at 40 Cane Creek Industrial Park Road in Fletcher, North Carolina. Positioned at the front of the industrial park along the main road for easy access, and approximately 4 miles from Interstate 26, the property offers an outstanding combination of manufacturing infrastructure, warehouse and distribution capabilities, office space, truck access, extensive exterior storage, and significant future expansion potential.
The existing facility comprises approximately 200,000 square feet under roof and can accommodate a broad range of industrial requirements. Space configurations ranging from approximately 10,000 to 125,000 square feet can be made available, with the ability to accommodate larger users requiring up to approximately 200,000 square feet within the existing building.
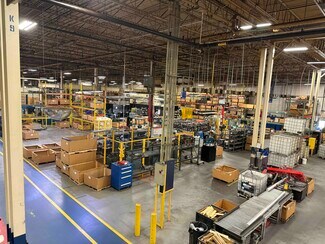
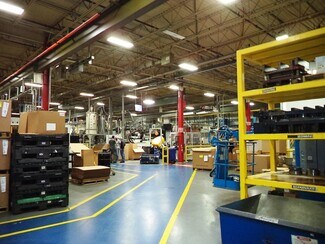
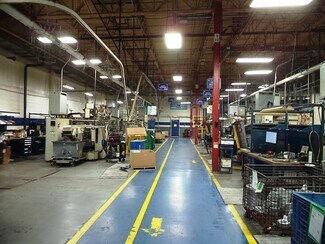
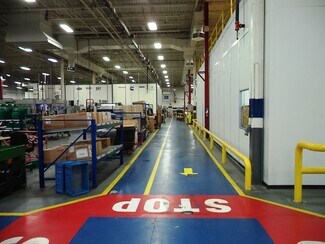
Originally designed and utilized for industrial manufacturing, the facility is particularly well suited for heavy and light manufacturing, advanced manufacturing, assembly, fabrication, distribution, logistics, warehousing, e-commerce fulfillment, and related industrial operations.
The facility offers substantial industrial infrastructure that distinguishes it from conventional warehouse space. The property is served by heavy industrial three-phase electrical service designed to support significant manufacturing equipment, machinery, and production requirements. Electrical infrastructure includes four (4) Square D and two (2) Cutler-Hammer 1,000 KVA switchgear units, transforming incoming 12,500-volt electrical service to 480/277 volts for distribution throughout the facility. This robust power infrastructure provides significant capacity for power-intensive manufacturing and industrial users and represents an important advantage for companies seeking an existing facility capable of supporting substantial production operations.
Concrete floor slabs are a minimum of approximately 6 inches thick, with heavier/thicker slab areas located in portions of the facility, making the building particularly attractive for industrial manufacturing operations requiring substantial machinery, production equipment, material-handling systems, or other concentrated floor loads. Warehouse and manufacturing areas feature clear heights of up to approximately 24 feet, providing excellent vertical capacity for tall pallet racking, manufacturing equipment, and high-density storage. The building also features approximately 40' × 50' column spacing, providing large and efficient operating areas for production and warehousing.
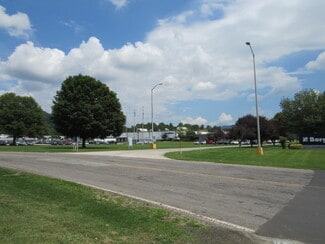
The property is designed to accommodate significant truck and freight activity, with multiple loading areas throughout the facility, including 13 dock-high loading doors and 8 drive-in doors. This combination provides considerable flexibility for tractor-trailer shipping and receiving, ground-level loading, manufacturing operations, and material movement. The campus includes large asphalt truck courts and maneuvering areas, dedicated truck-staging capability, trailer parking and storage, substantial yard space, and multiple large employee and visitor parking areas. The configuration allows employee, visitor, shipping, receiving, and production traffic to be separated as operational requirements dictate.
Unlike many large industrial facilities, approximately 95% of the existing building has HVAC, providing heated and air-conditioned manufacturing and warehouse environments. This makes the property particularly attractive for advanced manufacturing, precision manufacturing, assembly, and other operations where employee comfort or environmental consistency is important. The building is equipped with wet and dry fire-suppression systems and is served by municipal water and sewer.
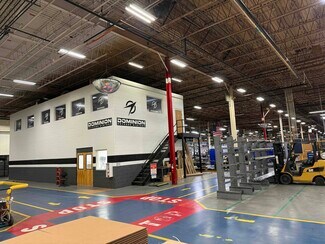
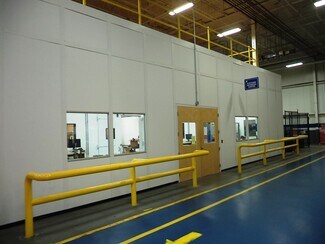
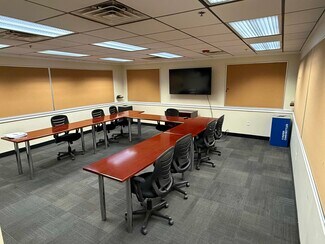
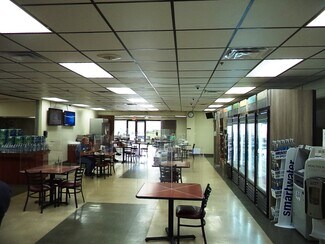
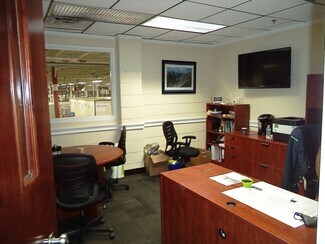
In addition to industrial space, up to approximately 20,000 square feet of Class A office space can be made available within the facility. This provides users the opportunity to consolidate executive, administrative, engineering, sales, operations, and manufacturing personnel at a single location. The office component can support corporate or regional headquarters, engineering and technical teams, customer-facing operations, or traditional administrative functions.
One of the property's most significant advantages is the amount of land surrounding the existing facility. The approximately 60-acre campus provides substantial flexibility for long-term growth. In addition to maximizing use of the existing approximately 200,000-square-foot facility, the property offers the potential to expand the existing building or develop multiple additional build-to-suit industrial facilities, creating hundreds of thousands of additional square footage under roof. This creates a compelling opportunity for a company to establish an operation today while preserving substantial room for future manufacturing, warehouse, distribution, or corporate expansion on the same campus.
Located approximately 4 miles from Interstate 26, the facility provides convenient access to one of Western North Carolina's principal transportation corridors. The location offers efficient connectivity to the Asheville/Hendersonville market and the broader interstate network serving the Carolinas and Southeastern United States. The combination of interstate accessibility, substantial electrical capacity, heavy-manufacturing infrastructure, extensive loading capabilities, conditioned industrial space, truck and trailer areas, and significant expansion potential makes 40 Cane Creek Industrial Park Road particularly well suited for companies seeking a long-term regional manufacturing, distribution, or logistics campus. Leased space is currently available with substantially larger spaces becoming available on April 1, 2027.
±200,000 SF existing industrial facility | ±60-acre campus | Flexible configurations from ±10,000 SF to 125,000 SF | Up to ±200,000 SF available within existing building | Potential for ±200,000 additional SF of expansion/build-to-suit development | Approximately 4 miles to I-26 | Heavy industrial three-phase electrical service | Four (4) Square D and two (2) Cutler-Hammer 1,000 KVA switchgear units | 12,500V incoming service transformed to 480/277V | Minimum 6" concrete floors with heavier slab areas | Up to ±24' clear height | ±40' × 50' column spacing | 13 dock-high loading doors | 8 drive-in doors | Large truck courts and staging areas | Trailer parking and outdoor yard/storage areas | Extensive surface parking | Approximately 95% HVAC coverage | Wet and dry fire-suppression systems | Municipal water and sewer | Up to ±20,000 SF of Class A office space
RENTAL DETAILS
SPACE AVAILABLE
10,000-125,000 SF
# OF SPACES
1
RENT/MONTH
$9,458+ USD /mo
RENT RATE (MO)
$0.95 USD /SF/mo
RENT RATE (YR)
$11.35 USD /SF/yr
LEASE TYPE
Triple Net
LEASE LENGTH
Negotiable
AVAILABLE
Now
BUILDING DETAILS
PROPERTY TYPE
Industrial
PROPERTY SUBTYPE
Manufacturing
TOTAL BUILDING SIZE
125,000 SF
YEAR BUILT
1976
UTILITIES
Lighting, Gas, Water, Sewer, Heating
CLEAR CEILING HT
-
DOCKS
13
DRIVE INS
8
PARKING SPACES
325
LAND DETAILS
LAND ACRES
60 AC
LAND SF
2,613,600 SF
ZONING
M1 FL
ASK ABOUT THIS PROPERTY
Please correct the highlighted field(s).
828-398-3953
By clicking the button, you agree to Showcase's Terms of Use and Privacy Notice.
Please correct the highlighted field(s).
828-398-3953
By clicking the button, you agree to Showcase's Terms of Use and Privacy Notice.