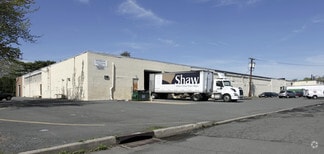
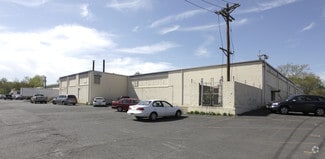
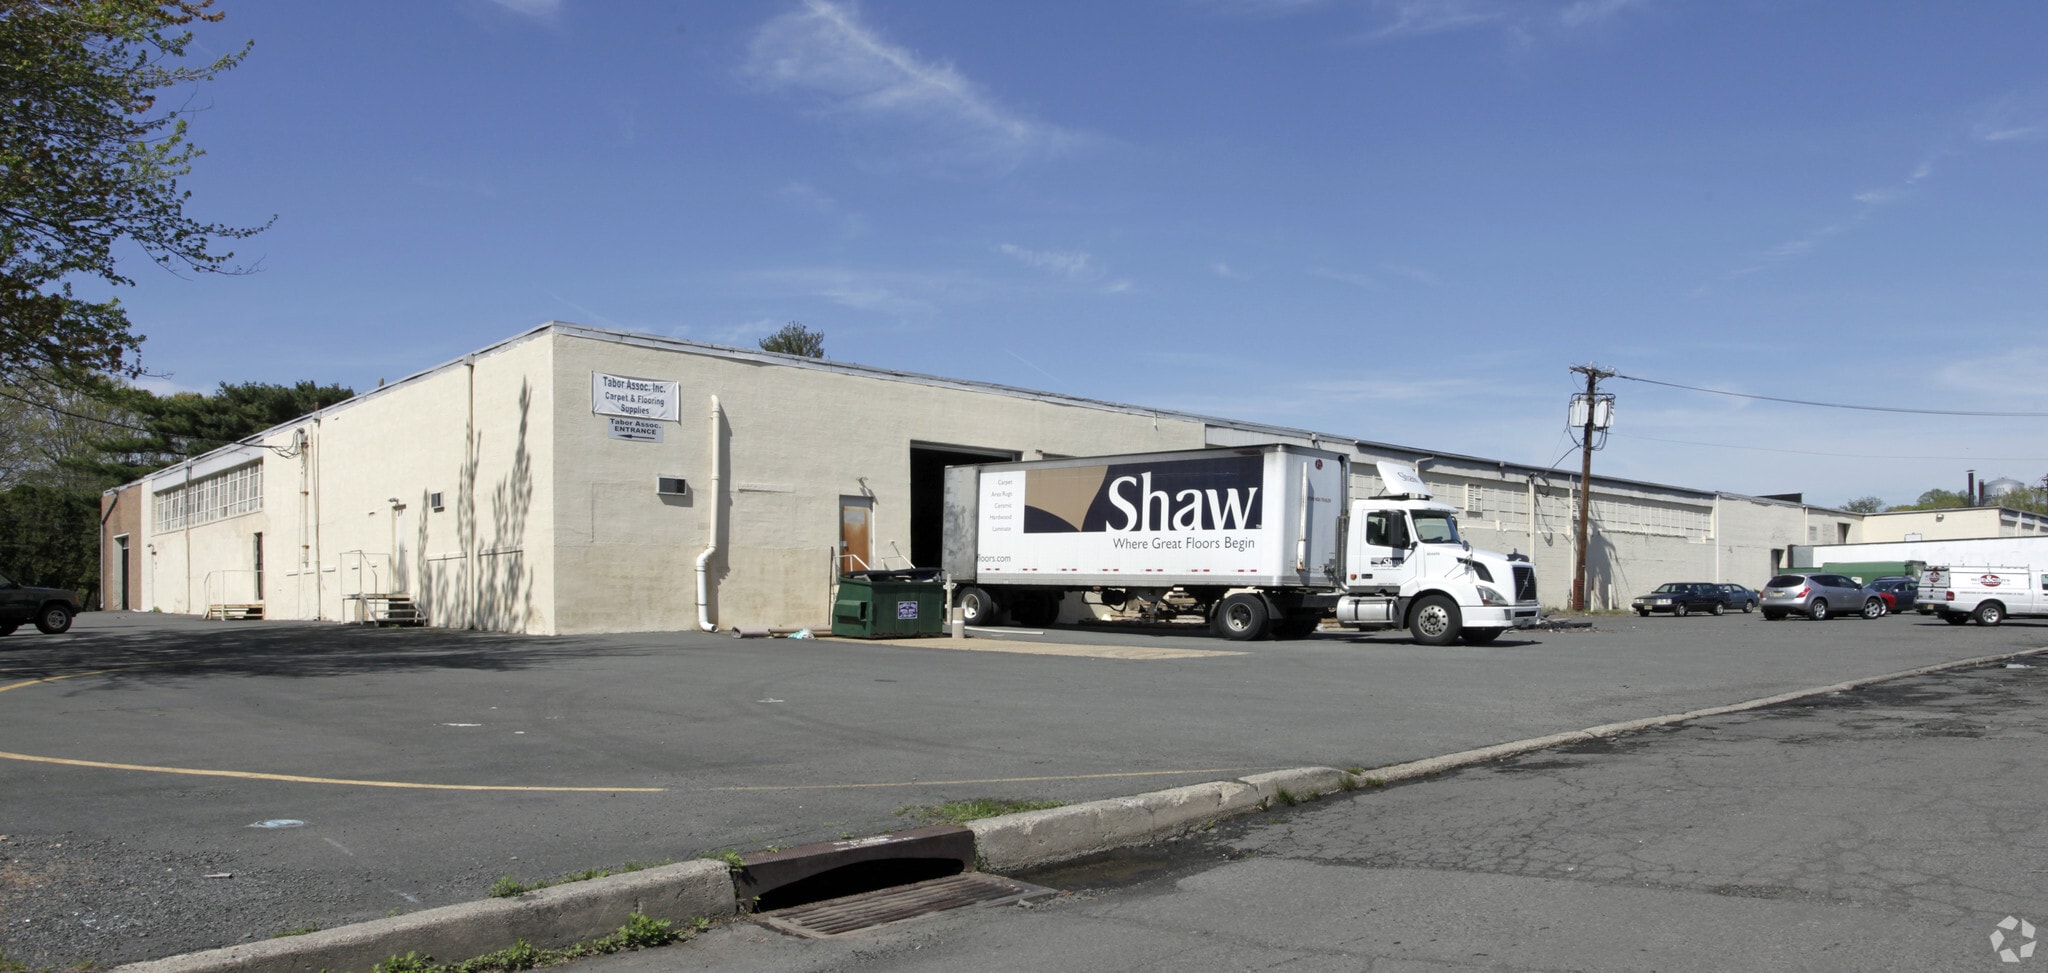
40 Boright Ave - Industrial For Rent
Kenilworth, NJ 07033 | 24,229 SF

973-457-4444

Oct '26
40 Boright Ave
Kenilworth, NJ 07033
OVERVIEW
Building size: 73,813 sf
Zoning: Industrial Zone
Road Frontage: 409 feet.
Site Layout: See plan below.
Car Parking: 32 Parking Spaces.
Loading: 2 - 12’ wide x 12’ high
tailgate overhead doors. 1- 8’ x 8’
tailgate overhead door and 1 drive-in
door 10” wide x 10’6” high.
Utilities: Gas, city water and sewer.
Structure: Concrete foundation,
Cinderblock wall construction, steel
columns, GAF TPO roof - 27 years
on the warranty left.
Ceiling Height: 15’.
Ventilation: 2 large fans along
Boright Ave. provide air flow.
Warehouse Area Available: 24,229
sf. / 32.82% of the building.
Column Spacing: 30’ x 20’ 8”
Bathrooms: 1 women’s bathroom
and 1 men’s bathroom.
Heating / Cooling: Gas fired ceiling
mounted units provide heat in the
warehouse area.
Electric Power: 600 amps 120/240 v
3 phase to a 200 amps 120/208
panel forwarded to both a 200 amp
and a 100 amp subpanel.
Lighting: Switch LED & fluorescent
fixtures.
Taxes: $60,166.58 or $1.70 / psf.
CAM : $0.79
RENTAL DETAILS
SPACE AVAILABLE
24,229 SF
# OF SPACES
1
RENT/MONTH
$32,305 USD /mo
RENT RATE (MO)
$1.33 USD /SF/mo
RENT RATE (YR)
$16.00 USD /SF/yr
LEASE TYPE
Triple Net
LEASE LENGTH
Negotiable
AVAILABLE
Oct 01, 2026
BUILDING DETAILS
PROPERTY TYPE
Industrial
PROPERTY SUBTYPE
Warehouse
TOTAL BUILDING SIZE
69,277 SF
YEAR BUILT
1960
UTILITIES
Gas, Water, Sewer, Heating
CLEAR CEILING HT
15 Ft
DOCKS
3
DRIVE INS
1
PARKING SPACES
40
LAND DETAILS
LAND ACRES
3.10048 AC
LAND SF
135,056.996 SF
ZONING
HI
ASK ABOUT THIS PROPERTY
Please correct the highlighted field(s).

973-457-4444
By clicking the button, you agree to Showcase's Terms of Use and Privacy Notice.
Please correct the highlighted field(s).
973-457-4444
By clicking the button, you agree to Showcase's Terms of Use and Privacy Notice.