3945 S Blue Star Dr - Industrial For Rent
Traverse City, MI 49685 | 6,729 SF

231-941-4500

3945 S Blue Star Dr
Traverse City, MI 49685
HIGHLIGHTS
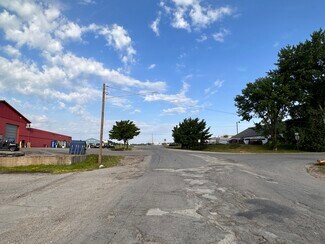
- Located within an established industrial park environment serving the greater Traverse City market.
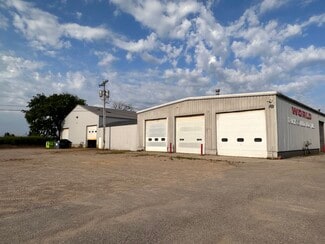
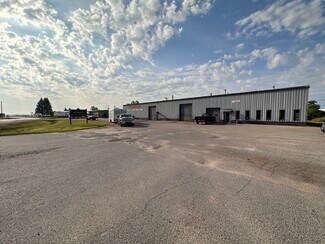
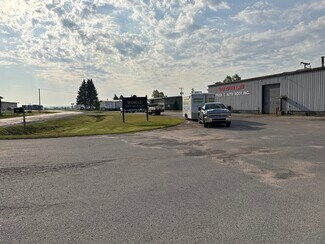
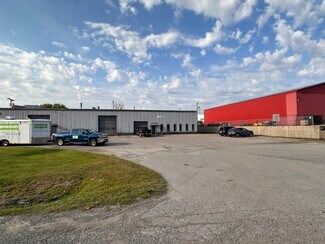
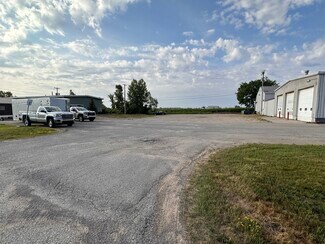
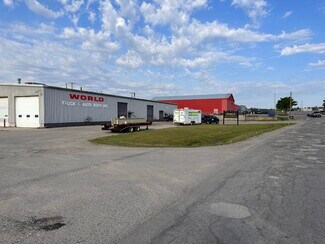
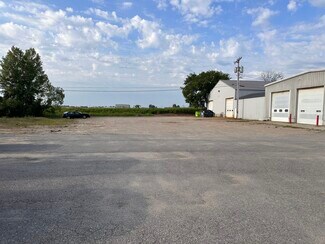
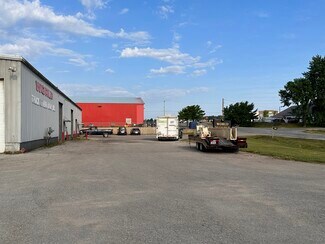
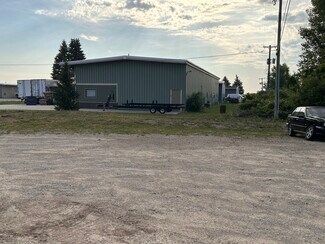

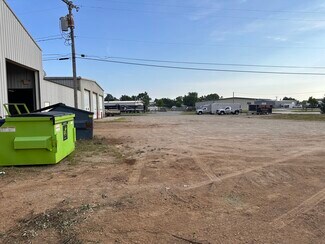
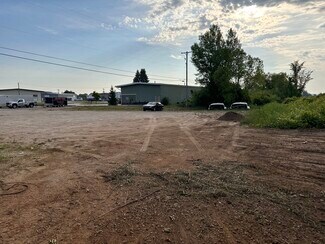
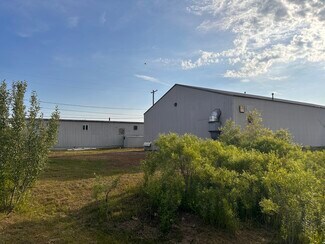
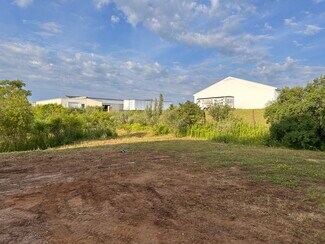
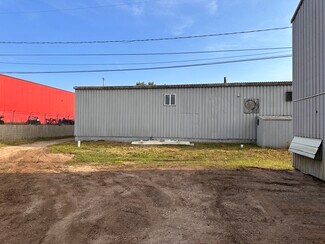
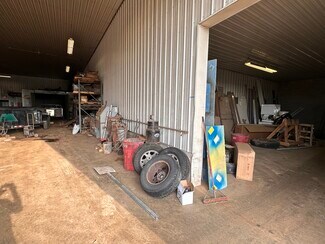
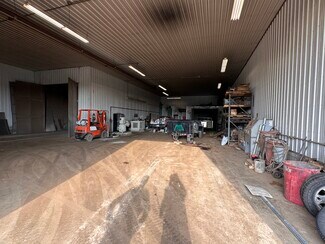
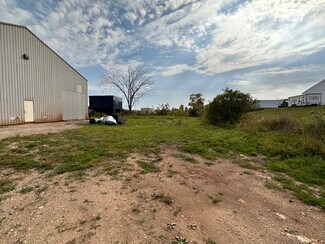
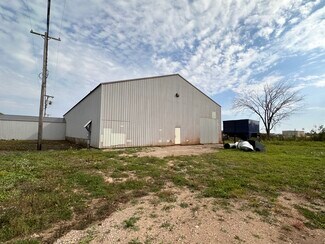
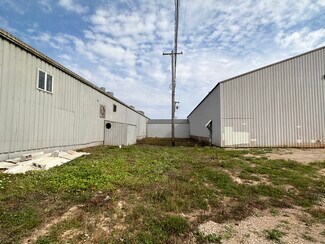
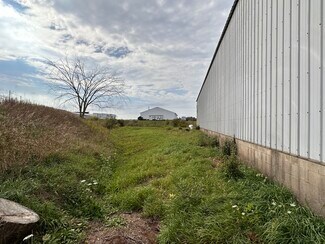
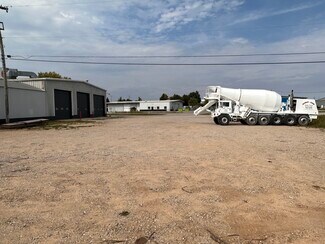
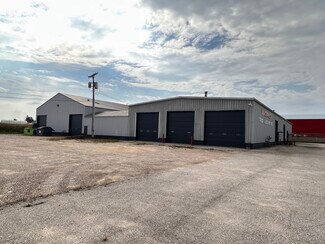
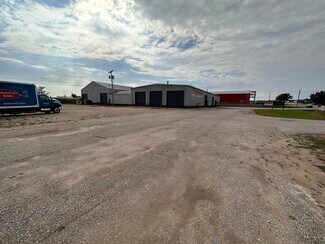
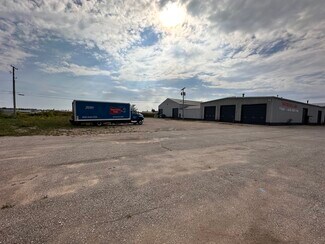
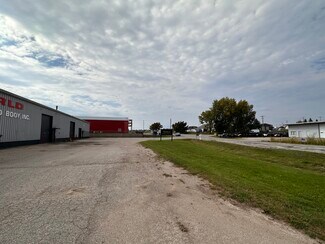
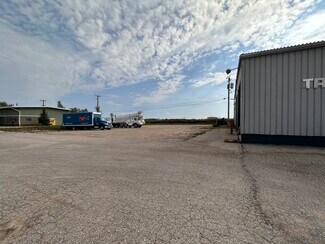
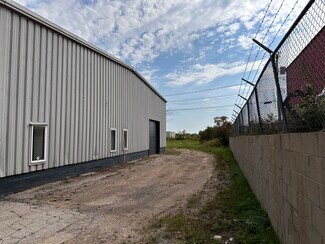
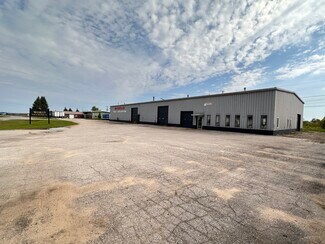
- Over two acres of land provide yard space, equipment storage capability, and vehicle parking flexibility.
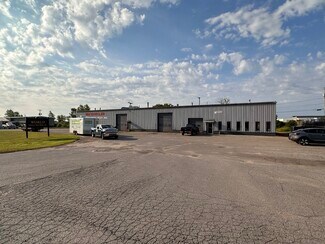
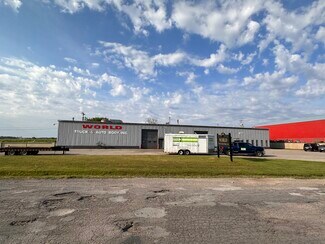
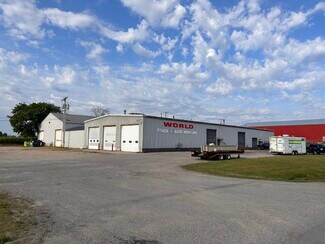
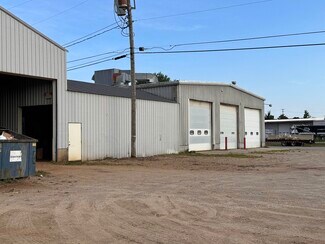
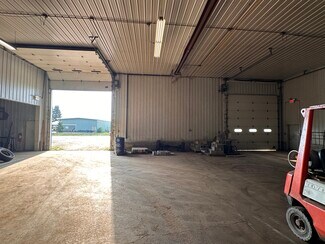
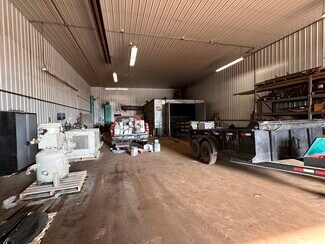
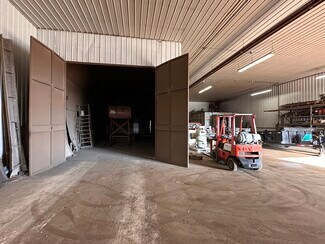
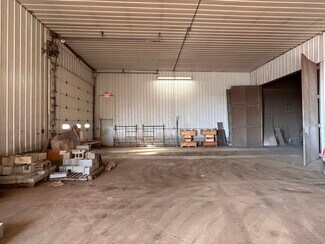
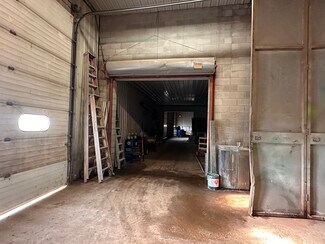
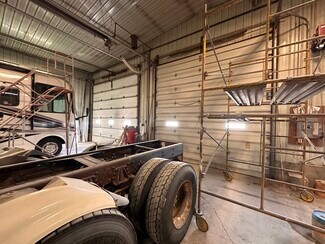
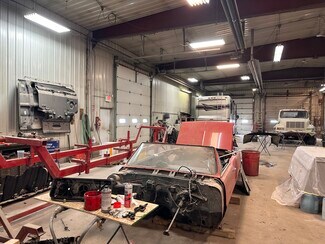
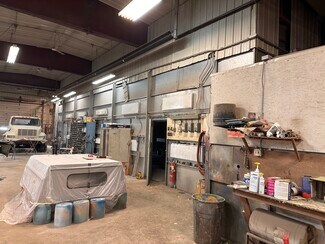
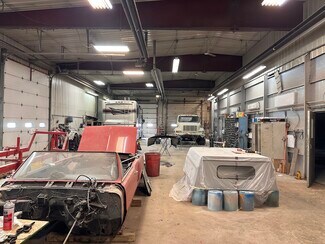
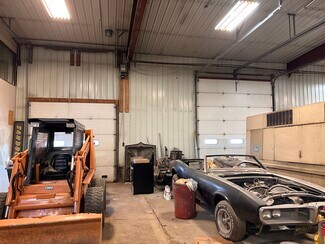
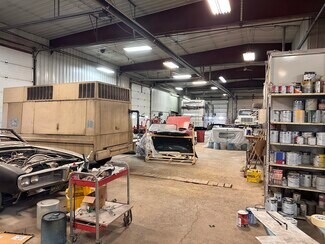
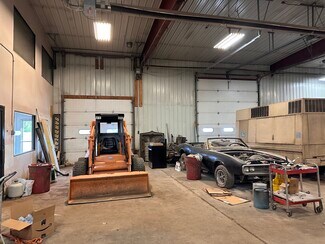
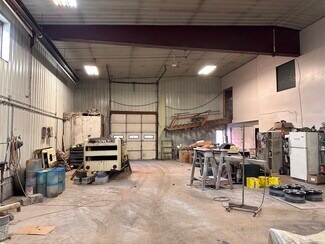
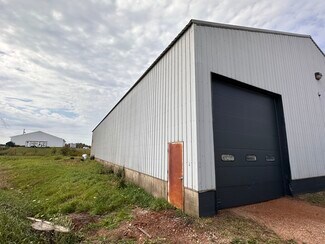
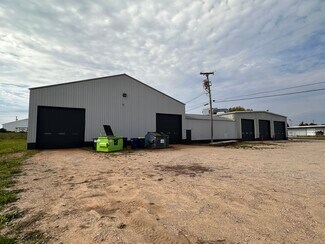
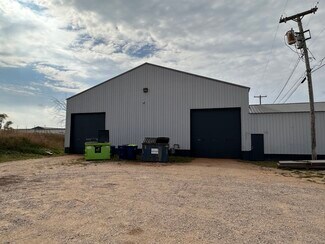
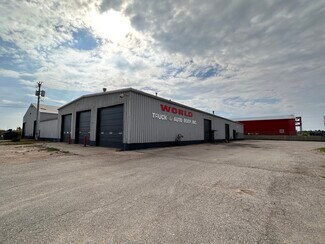
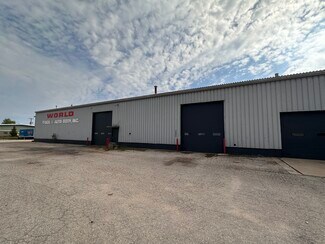
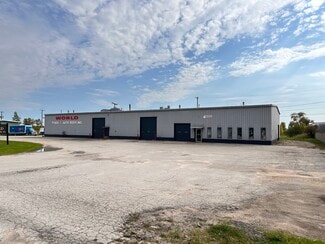
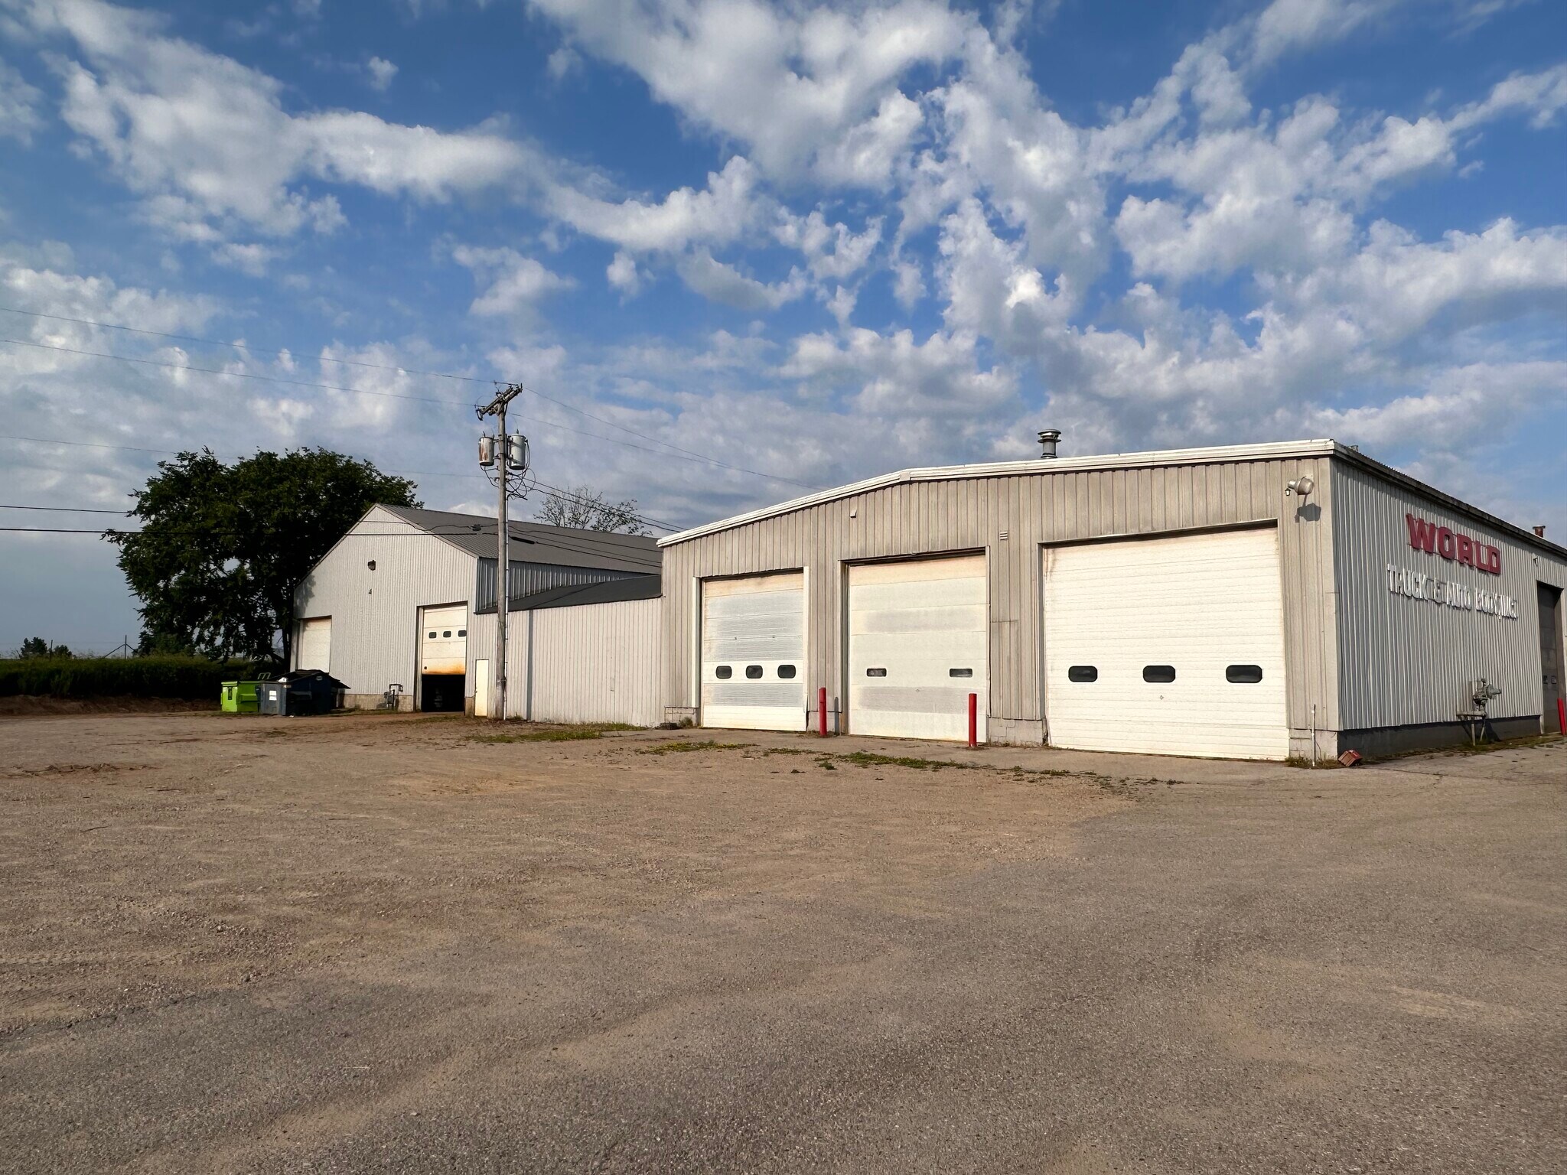
- Multiple overhead doors support efficient loading, unloading, and operational flow.
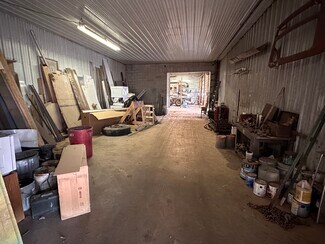
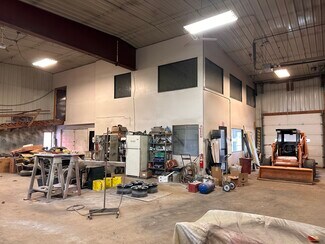
- Approximately 16-foot and 18-foot clear heights accommodate a variety of industrial and warehouse requirements.
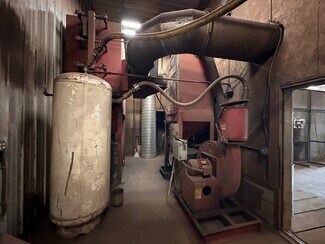
- 240V three-phase electrical service supports manufacturing, distribution, and industrial operations.
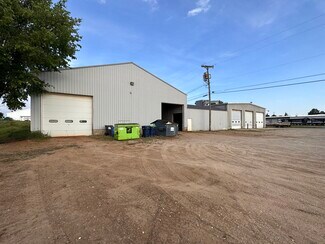
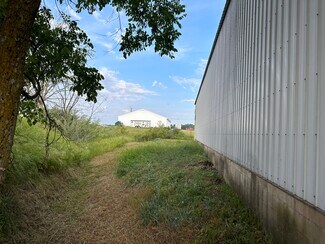
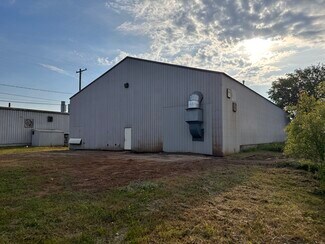
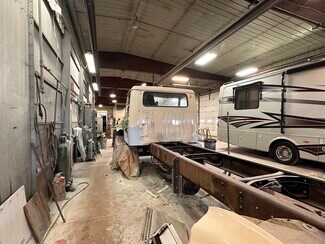
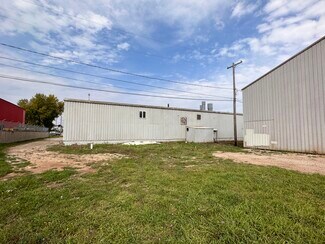
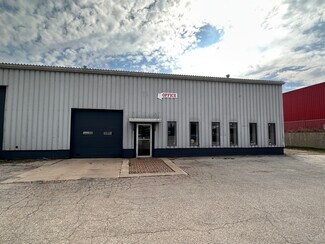
- Building layout includes connected structures that offer flexibility for a range of operational configurations.
OVERVIEW
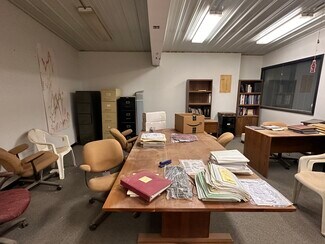
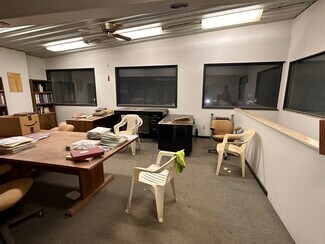
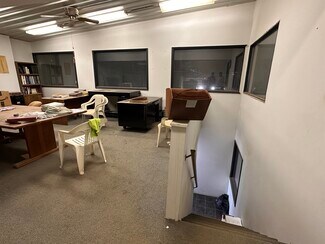
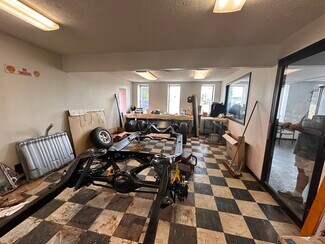
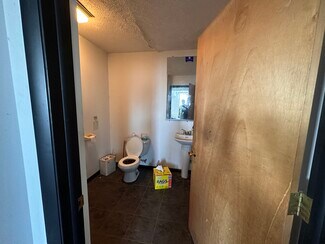
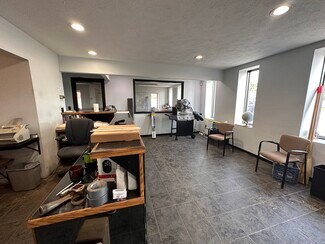
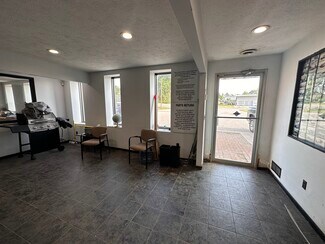
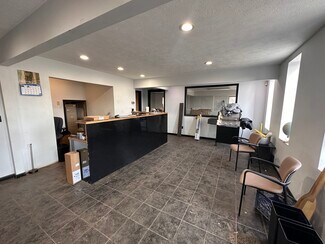
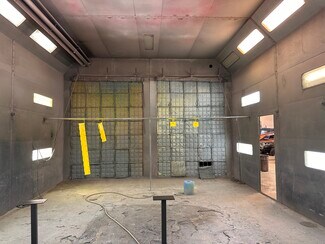
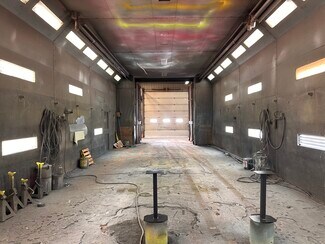
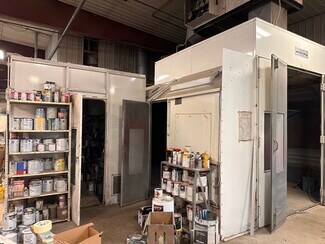
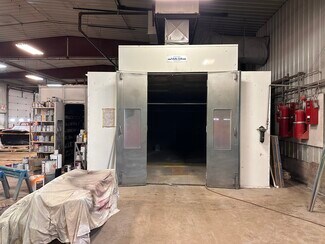
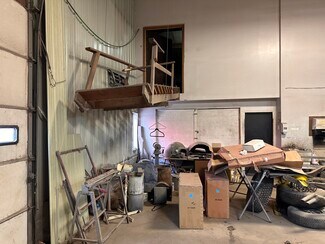
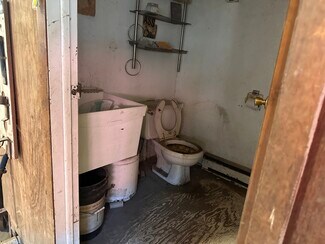
3945 S Blue Star Drive offers a functional industrial facility within an established business and industrial area just south of downtown Traverse City. The property includes a substantial yard area and parking capacity, supporting equipment storage, fleet operations, warehousing, manufacturing, and distribution uses. The building configuration features multiple overhead doors that facilitate loading, circulation, and operational efficiency. Interior clear heights of approximately 16 to 18 feet, along with 240V three-phase electrical service, support a variety of industrial users. The improvements consist of connected building components that provide operational flexibility while maintaining efficient workflow between work areas. Its location provides convenient access to the Traverse City market, regional transportation routes, and the area's workforce base, making it suitable for businesses seeking a combination of industrial functionality and accessibility.
RENTAL DETAILS
SPACE AVAILABLE
6,729 SF
# OF SPACES
1
RENT/MONTH
$5,002 USD /mo
RENT RATE (MO)
$0.74 USD /SF/mo
RENT RATE (YR)
$8.92 USD /SF/yr
LEASE TYPE
Triple Net
LEASE LENGTH
3-5 Years
AVAILABLE
Now
BUILDING DETAILS
PROPERTY TYPE
Industrial
PROPERTY SUBTYPE
Service
TOTAL BUILDING SIZE
17,580 SF
YEAR BUILT
1973
UTILITIES
Gas, Water, Sewer, Heating
CLEAR CEILING HT
-
DOCKS
-
DRIVE INS
9
PARKING SPACES
20
LAND DETAILS
LAND ACRES
2 AC
LAND SF
87,120 SF
ZONING
Industrial
ASK ABOUT THIS PROPERTY
Please correct the highlighted field(s).

231-941-4500
By clicking the button, you agree to Showcase's Terms of Use and Privacy Notice.
Please correct the highlighted field(s).
231-941-4500
By clicking the button, you agree to Showcase's Terms of Use and Privacy Notice.