248-417-4118

3901-3913 Varsity Dr
Ann Arbor, MI 48108
Pittsfield Lodi
HIGHLIGHTS
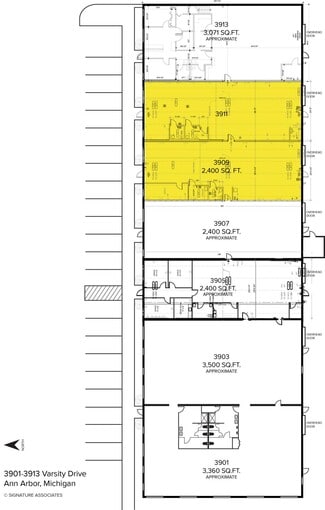
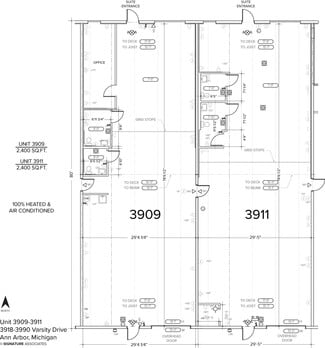
- Available units can be leased individually or combined for a larger occupancy.
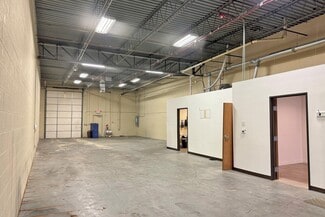
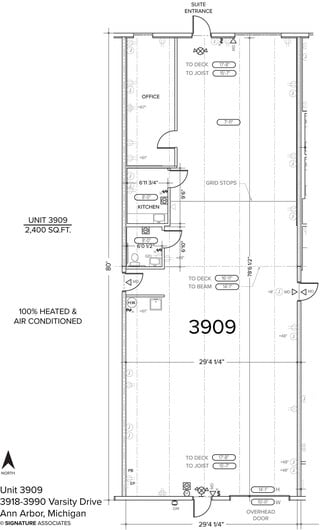
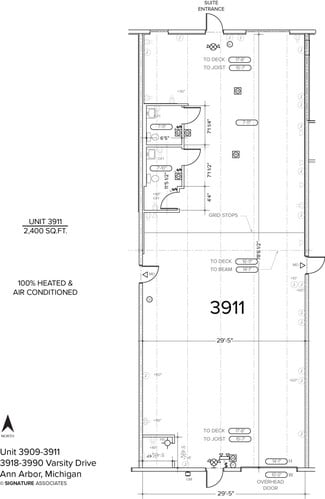
- Each unit includes office and warehouse components for operational flexibility.
- Features 16-foot clear height for warehousing and industrial operations.
- One 12' x 14' grade-level loading door serves each available unit.
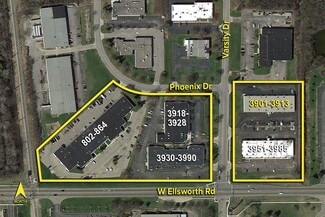
- Located within the Ann Arbor Commerce Center industrial development.
- Building provides 78 on-site parking spaces.
OVERVIEW
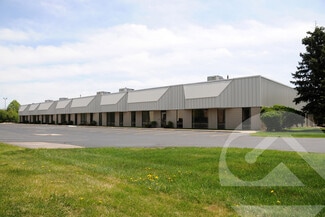
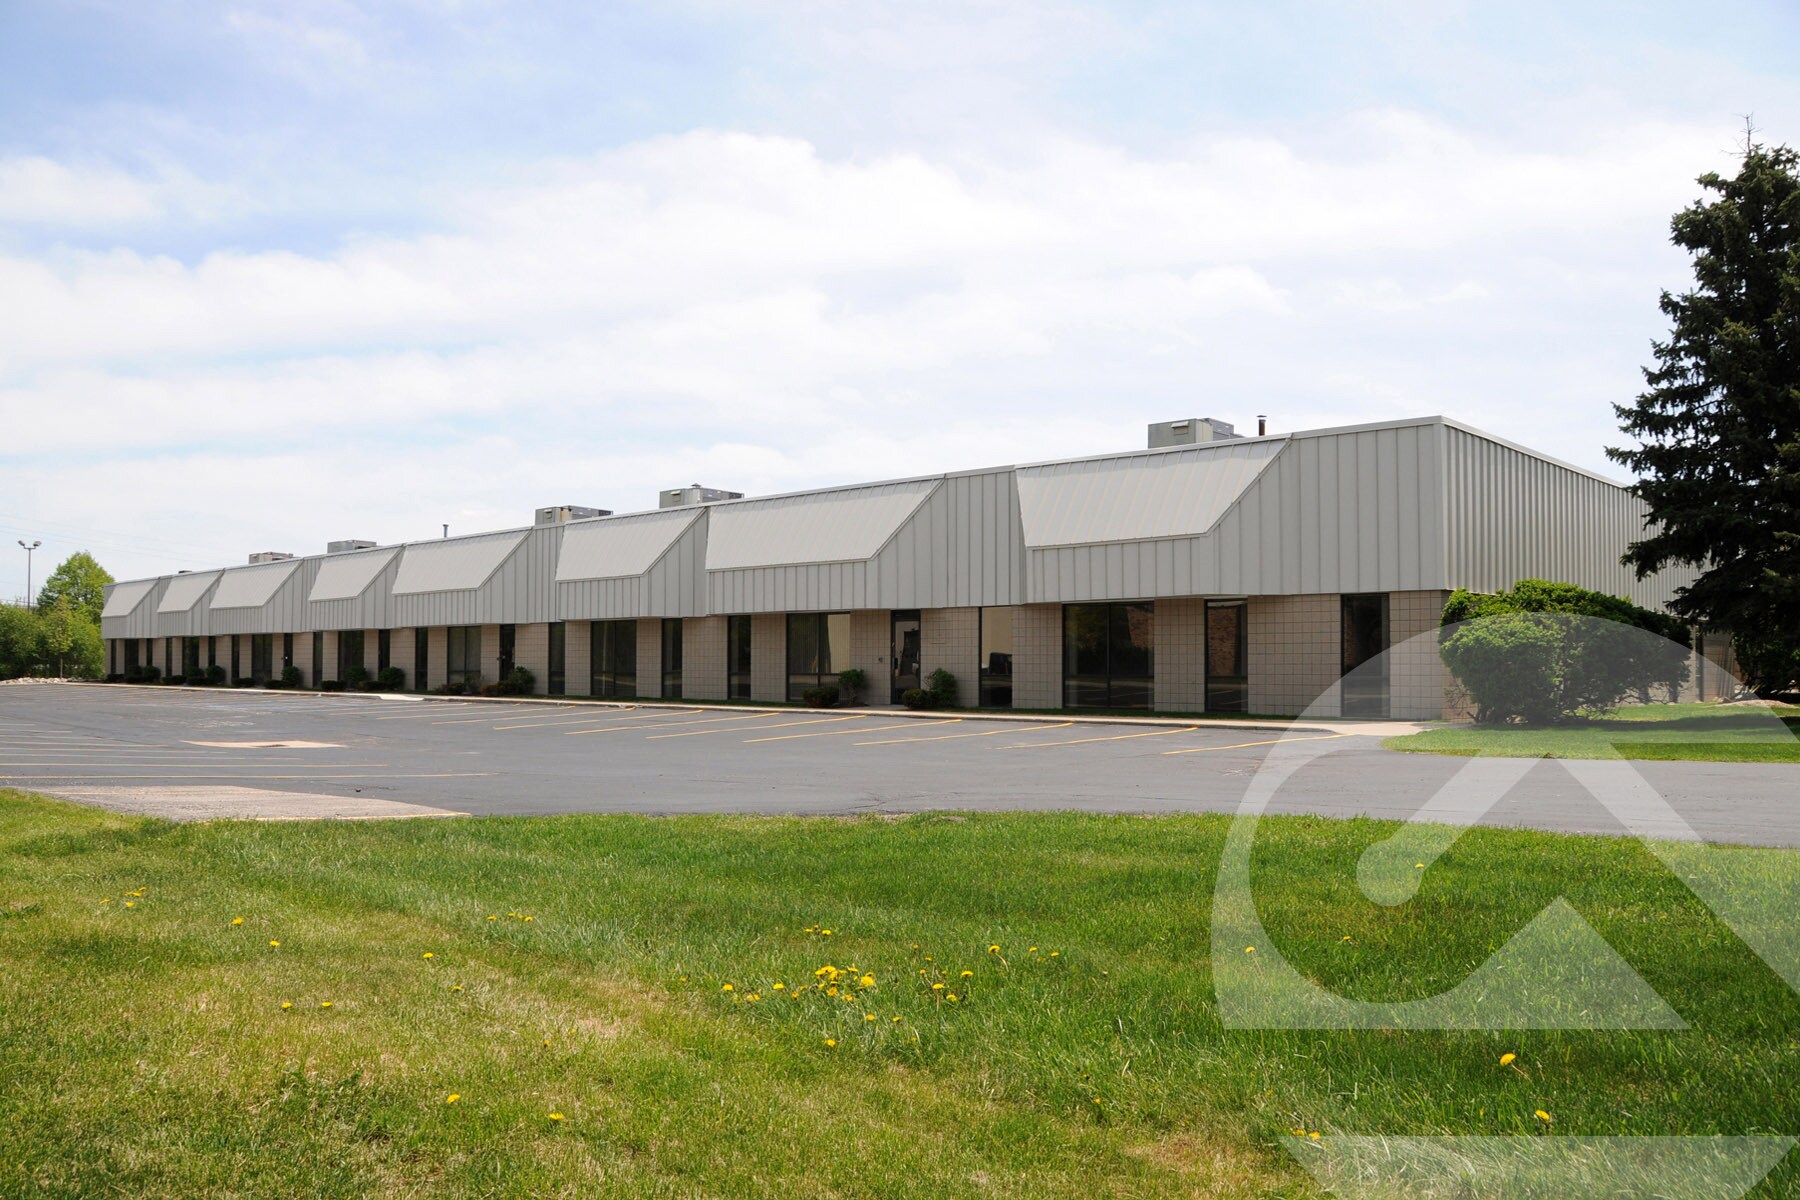
3901-3913 Varsity Drive offers industrial space within the Ann Arbor Commerce Center, providing businesses with a functional warehouse configuration and direct access to one of Southeast Michigan's most established commercial markets. Available units 3909 and 3911 each feature a combination of office and warehouse space, creating an efficient layout for distribution, storage, light industrial operations, contractor services, and similar users requiring both administrative and operational areas.
The property features 16-foot clear height and a 12-foot by 14-foot grade-level loading door for each available unit, supporting efficient loading and operational flexibility. Users may lease an individual unit or combine Units 3909 and 3911 to create a larger contiguous occupancy. The building is situated on a 1.17-acre site and is zoned Limited Industrial, accommodating a variety of industrial business uses. On-site parking is available throughout the property, with 78 parking spaces serving the building.
Its Ann Arbor location places tenants within a well-established business environment with access to major regional transportation routes, employment centers, suppliers, and customers throughout Washtenaw County and the greater Detroit metropolitan area. The combination of functional industrial features, flexible occupancy options, and established industrial zoning makes the property well suited for a range of occupier requirements.
RENTAL DETAILS
SPACE AVAILABLE
2,400-4,800 SF
MAX CONTIG. (BLDG)
4,800 SF
# OF SPACES
1
RENT/MONTH
$2,790+ USD /mo
RENT RATE (MO)
$1.16 USD /SF/mo
RENT RATE (YR)
$13.95 USD /SF/yr
LEASE TYPE
Modified Gross
LEASE LENGTH
Negotiable
AVAILABLE
Now
BUILDING DETAILS
PROPERTY TYPE
Industrial
PROPERTY SUBTYPE
Warehouse
TOTAL BUILDING SIZE
20,027 SF
YEAR BUILT
1974
UTILITIES
Lighting, Heating
CLEAR CEILING HT
16 Ft
DOCKS
-
DRIVE INS
8
PARKING SPACES
78
LAND DETAILS
LAND ACRES
1.7 AC
LAND SF
74,052 SF
ZONING
Limited Industrial
ASK ABOUT THIS PROPERTY
Please correct the highlighted field(s).

248-417-4118
By clicking the button, you agree to Showcase's Terms of Use and Privacy Notice.
Please correct the highlighted field(s).
248-417-4118
By clicking the button, you agree to Showcase's Terms of Use and Privacy Notice.