$875,000 USD

850-292-2840

3814 W Fairfield Dr
Pensacola, FL 32505
Brent-NW Pensacola
OVERVIEW
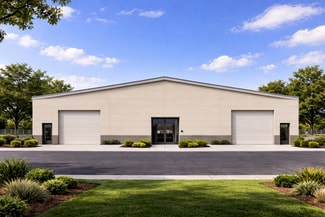
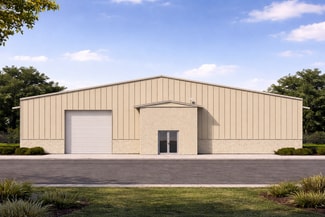
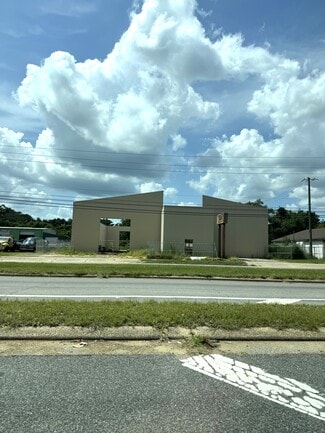
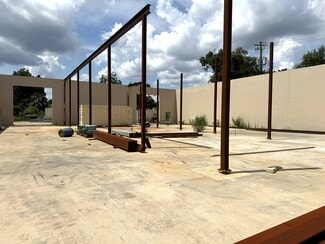
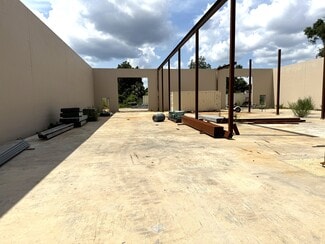
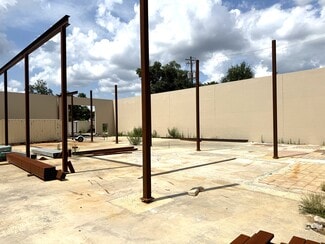
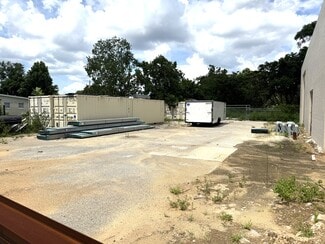
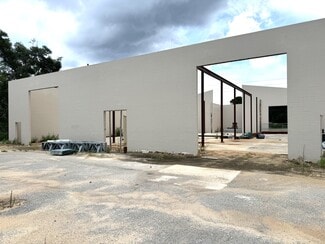
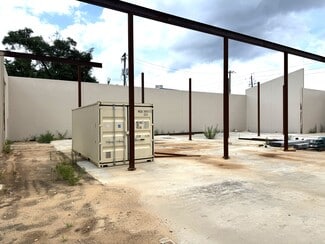
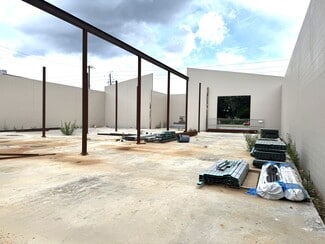
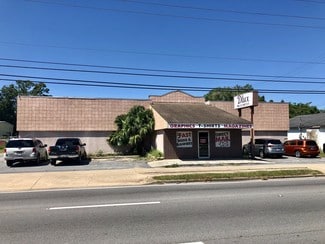
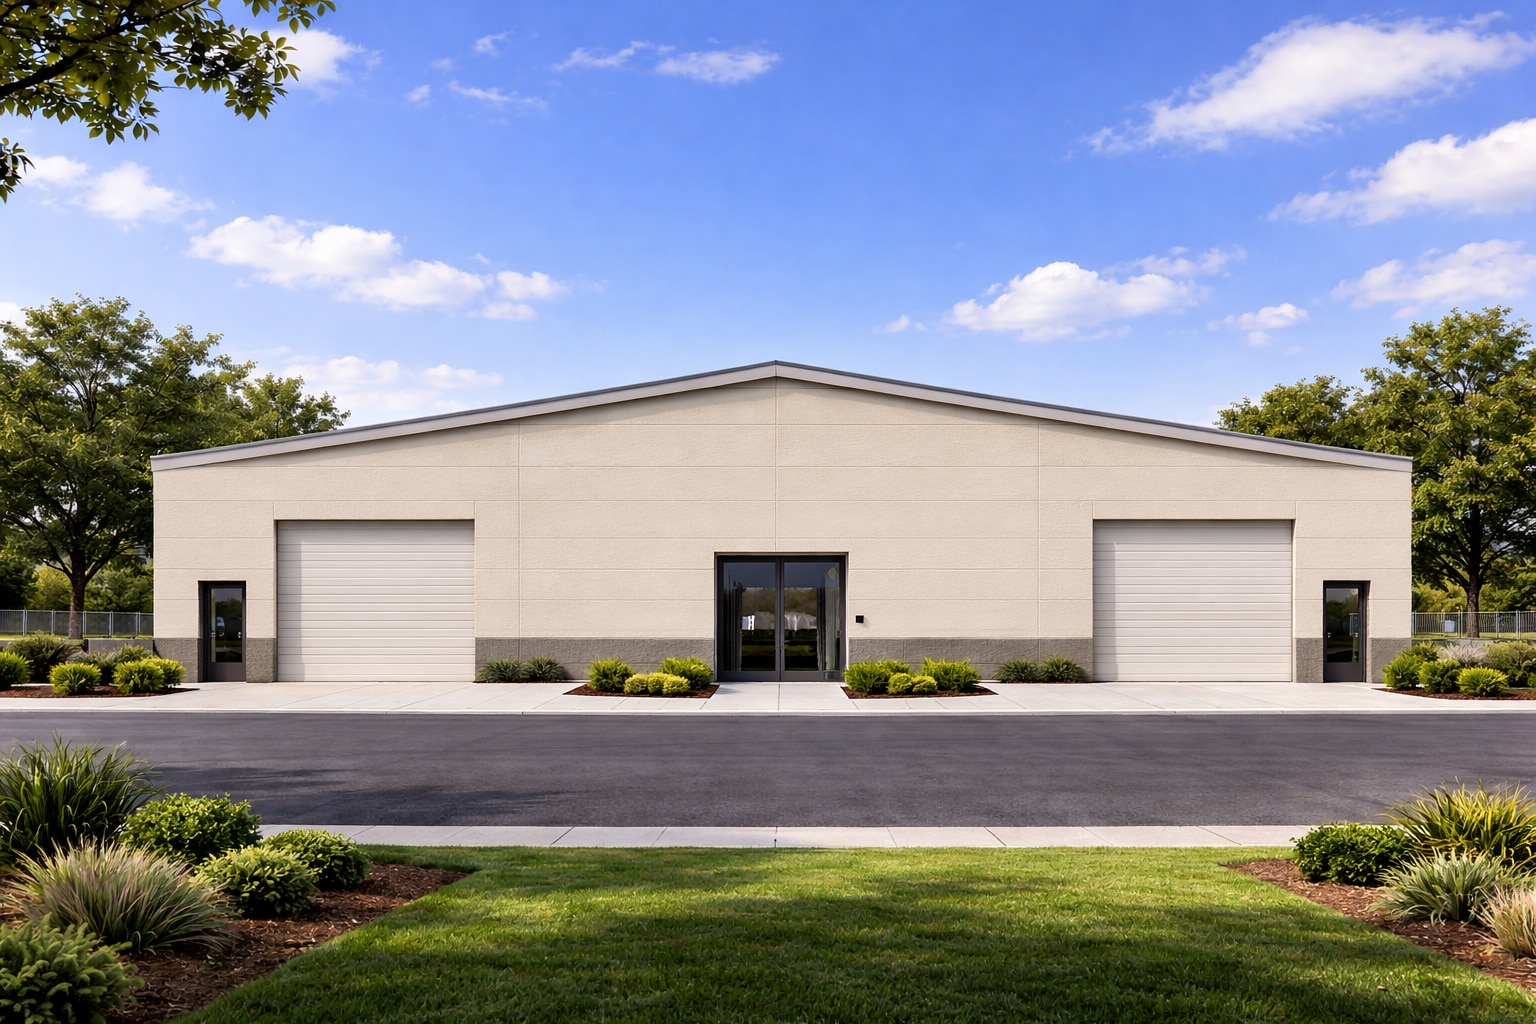
Modern, Flexible Warehouse Facility- 10,300 SF warehouse under total reconstruction. Zoned HC/LI and positioned on heavy travel corridor Fairfield Drive (45,000 CPD) with 20 FT ceiling heights, wind-rated overhead doors, storefront entry, and build-to-suit flexibility. There is potential to add approximately 6,000 SF of mezzanine area for expanded operational capacity.
The building is being constructed with durable CMU filled block construction and is designed to support a range of commercial, industrial, service, distribution, or contractor-oriented operations. HC/LI — Heavy Commercial / Light Industrial, offering strong flexibility for business users seeking a modernized facility with efficient access and functional building design. The warehouse features 20-foot ceiling heights, two 16-foot wind-rated overhead doors, commercial glass storefront entry doors, two steel man doors, a light-gauge steel stud truss system, and a standing seam roof currently being installed.
The building also offers the ability to be completed as a build-to-suit opportunity, allowing a purchaser to tailor the interior layout to specific operational needs. Additionally, the structure offers potential to add an approximately 6,000 SF mezzanine area, creating added value and expanded usable square footage.
FOR SALE DETAILS
PRICE
$875,000 USD
PRICE/SF
$94 USD /SF
CAP RATE
Request Cap Rate
% LEASED
-
TENANCY
-
SALE TYPE
Owner User
BUILDING DETAILS
PROPERTY TYPE
Industrial
PROPERTY SUBTYPE
Service
ADD'L SUBTYPES
undefined, Showroom, Light Distribution
TOTAL BUILDING SIZE
-
STORIES
1
YEAR BUILT
1957
UTILITIES
-
CLEAR CEILING HT
20 Ft
DOCKS
-
DRIVE INS
2
PARKING SPACES
-
LAND DETAILS
LAND ACRES
0.55
LAND SF
24,080
ZONING
HC/LI
APN/PARCEL ID
16-2S-30-2400-152-023
ASK ABOUT THIS PROPERTY
Please correct the highlighted field(s).

850-292-2840
By clicking the button, you agree to Showcase's Terms of Use and Privacy Notice.
Please correct the highlighted field(s).
850-292-2840
By clicking the button, you agree to Showcase's Terms of Use and Privacy Notice.