617-997-1557

380 2nd St
Everett, MA 02149
Everett Harborwalk
HIGHLIGHTS
- Twenty-one-story residential tower within Everett's Commercial Triangle District.
- Includes 624 residential units within a large-scale mixed-use urban development.
- Designed to support a pedestrian-oriented live-work neighborhood environment.
- Features public spaces and streetscape elements that encourage connectivity.
- Planned with 10% affordable housing to align with community objectives.
- Positioned within an area targeted for continued redevelopment and growth.
OVERVIEW
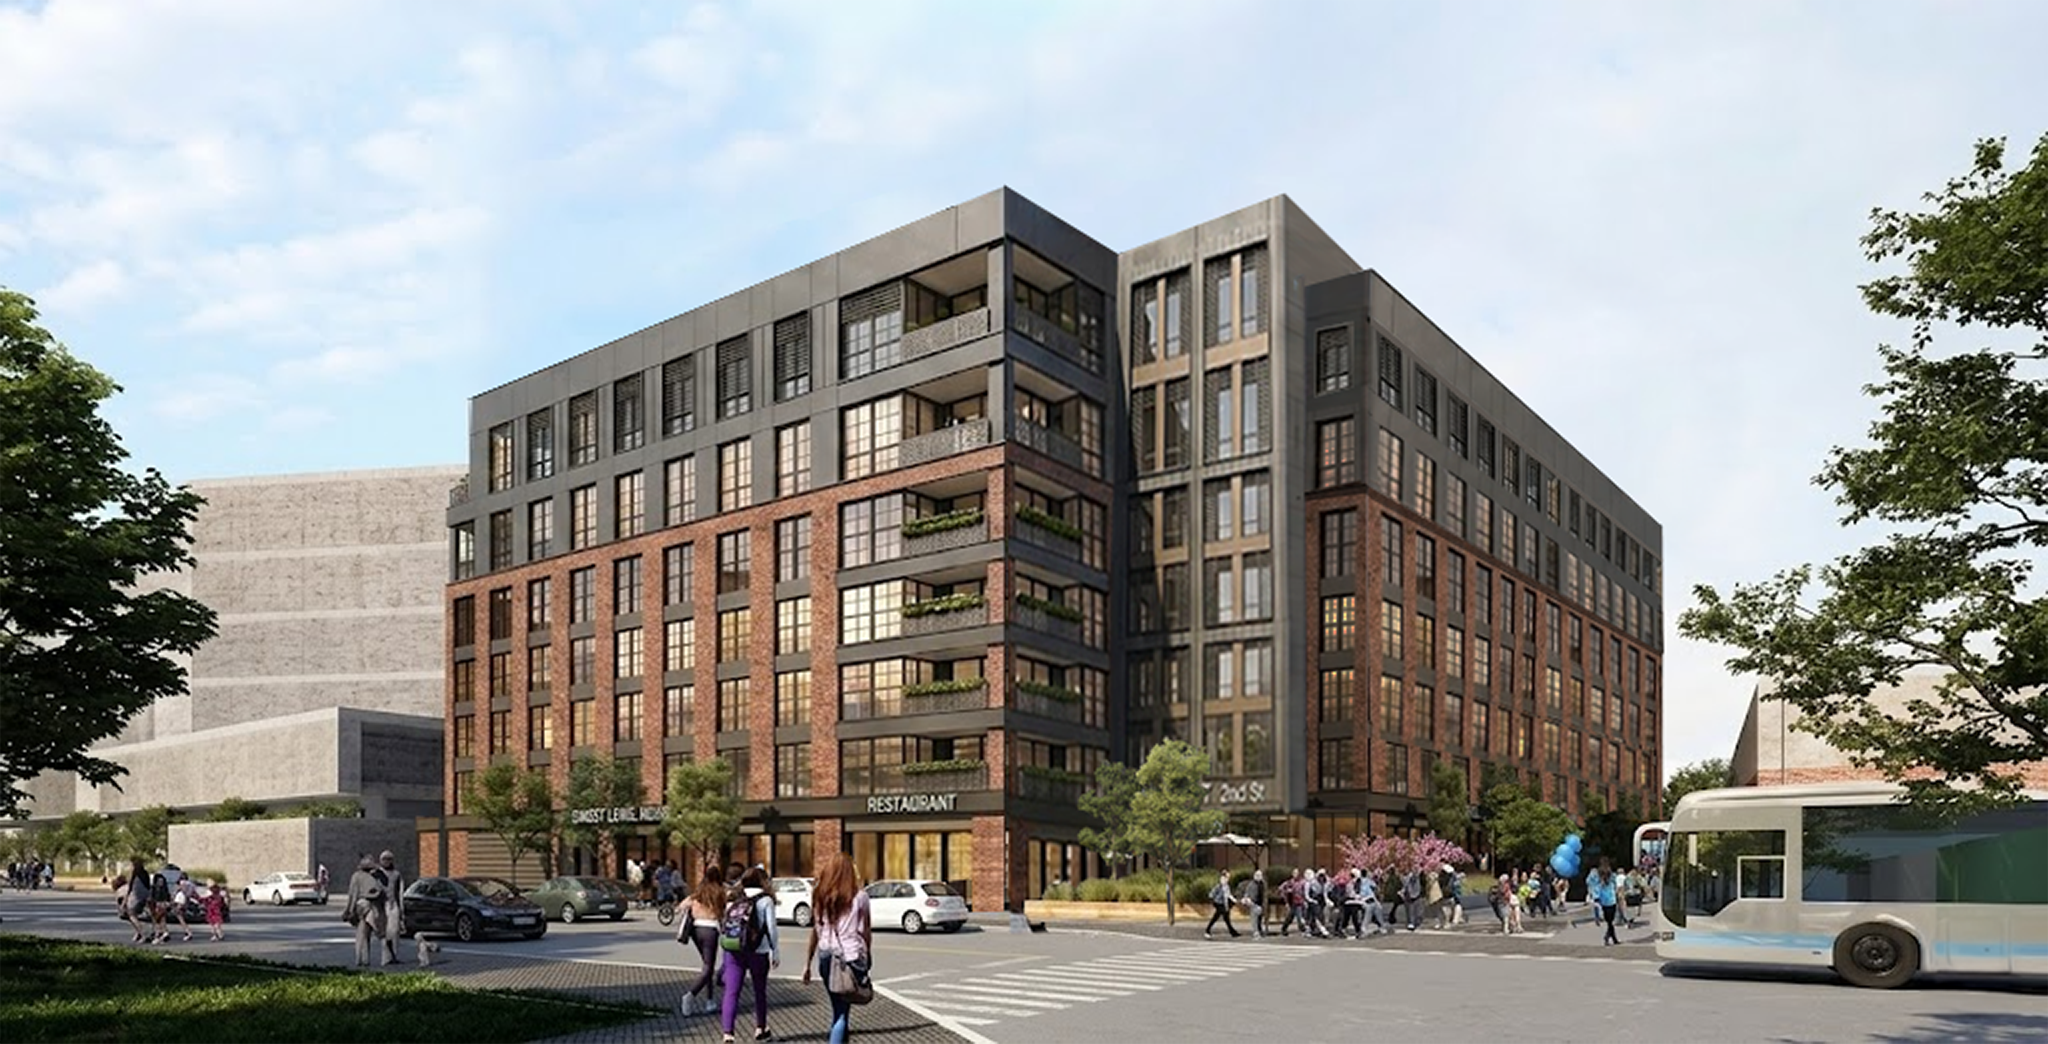
The Sofia is a landmark multifamily residential development positioned within Everett's emerging Commercial Triangle District, an area planned for higher-density mixed-use growth and enhanced multimodal connectivity. The 21-story tower contains 624 residential units and was designed to support the city's long-term vision for a vibrant live-work environment that integrates housing, commercial activity, and pedestrian-oriented public spaces.
The property's design emphasizes connectivity and urban activation through thoughtful site planning, enhanced streetscape engagement, and public gathering areas that contribute to the neighborhood's ongoing transformation. Ground-level commercial integration and a pedestrian-focused environment help create an active urban setting while supporting future growth envisioned for the district. The project is among the early large-scale developments helping shape the area's evolution and includes plans for 10% affordable housing, further supporting community objectives and long-term neighborhood sustainability.
Located within a district targeted for continued redevelopment and infrastructure investment, The Sofia benefits from its role in a growing urban corridor positioned to accommodate future residential and commercial demand. The development's scale, mixed-use orientation, and alignment with municipal planning objectives create a significant residential asset within one of Everett's evolving urban neighborhoods.
FOR SALE DETAILS
PRICE
Request Info for Price
# OF UNITS
620
CAP RATE
Request Cap Rate
% LEASED
-
STATUS
Proposed
SALE TYPE
Investment
BUILDING DETAILS
PROPERTY NAME
The Sofia
PROPERTY TYPE
Multi-Family
APARTMENT STYLE
Mid-Rise
PROPERTY SUBTYPE
Apartments
TOTAL BUILDING SIZE
-
STORIES
21
YEAR BUILT
-
PARKING SPACES
-
LAND DETAILS
LAND ACRES
1.62 AC
LAND SF
70,567 SF
ZONING
CTED
APN/PARCEL ID
EVER-000000-K000006-000041
ASK ABOUT THIS PROPERTY
Please correct the highlighted field(s).

617-997-1557
By clicking the button, you agree to Showcase's Terms of Use and Privacy Notice.
Please correct the highlighted field(s).
617-997-1557
By clicking the button, you agree to Showcase's Terms of Use and Privacy Notice.