38 FM 289 - Industrial For Rent
Comfort, TX 78013 | 2,240-2,987 SF

210-213-6886

38 FM 289
Comfort, TX 78013
HIGHLIGHTS
- Base Rent: $12.00 PSF + $1.68 PSF NN | Combined Monthly Rent (Units B & C): $5,960/mo | Unit B Monthly Rent: $2,555/m | Unit C Monthly Rent: $3,405/mo
- 5,227 SF available between Units B and C
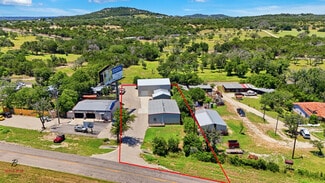
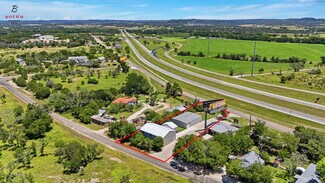
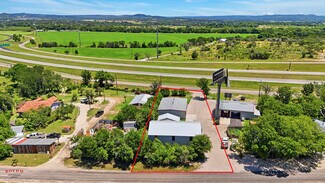
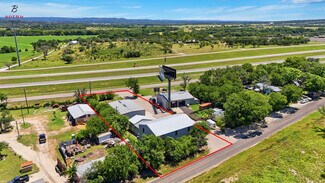
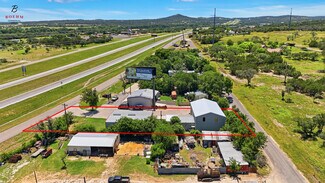
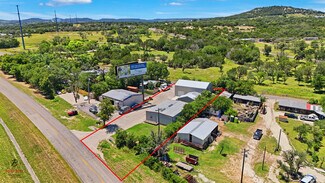
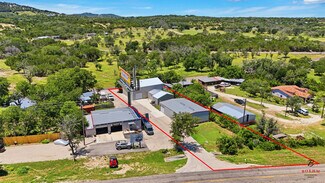
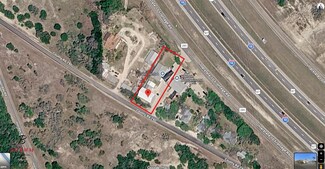
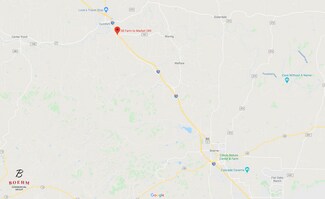
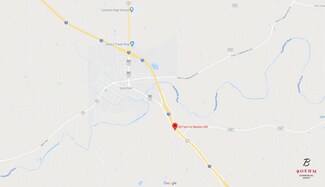
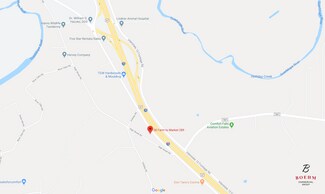
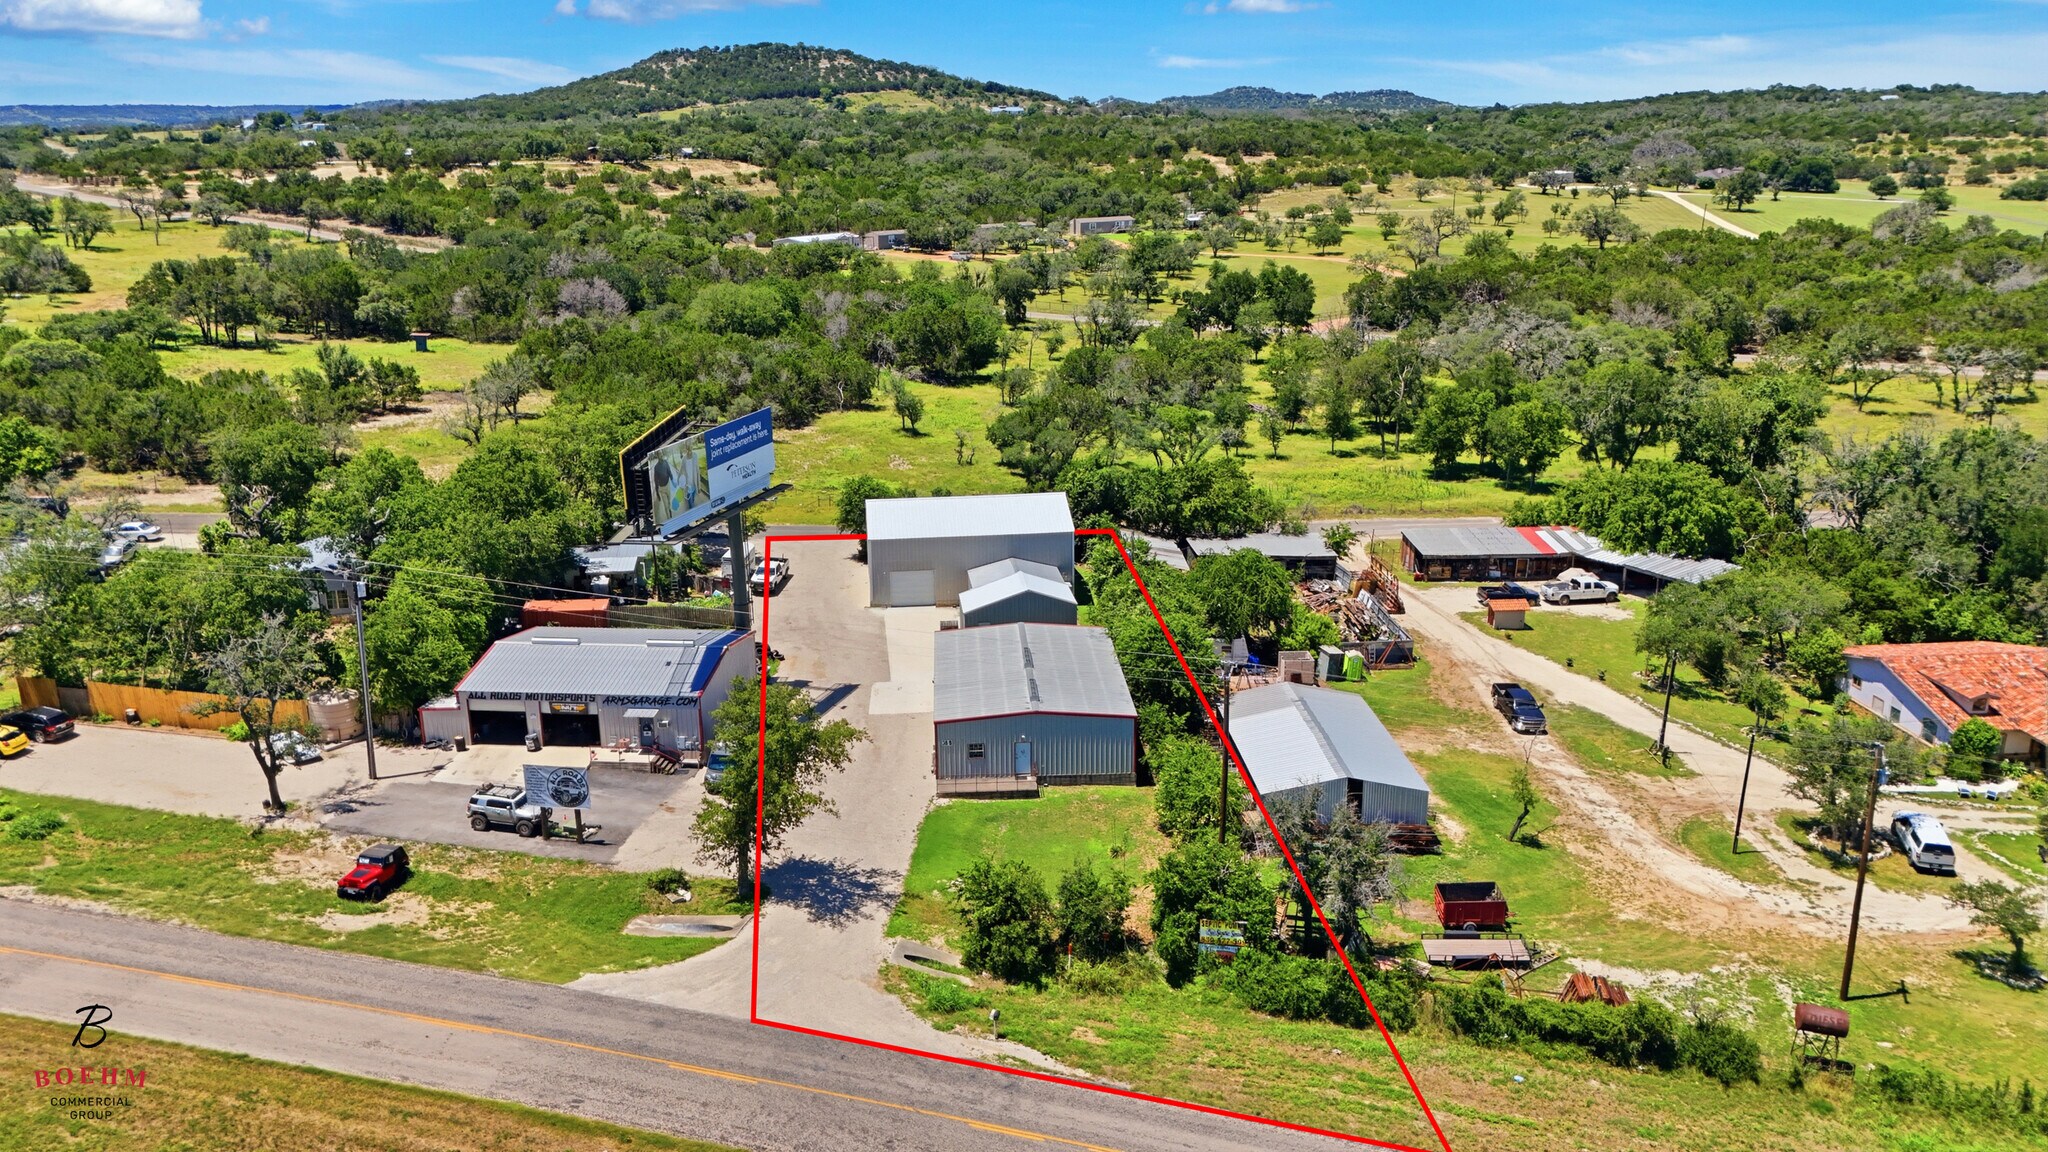
- Interstate 10 frontage in Comfort, Texas | Excellent visibility and accessibility | Two points of ingress and egress
- Single-phase power | Well and septic utilities
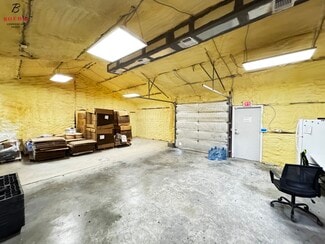
- Flexible warehouse and office configurations | Spray foam insulation in Unit C
- Suitable for a variety of commercial and industrial users
OVERVIEW
Warehouse and flex industrial space available for lease with Interstate 10 frontage in Comfort, Texas. This property offers excellent visibility, convenient access, and flexible configurations for a variety of business operations, including contractors, distribution, light industrial, manufacturing, storage, service businesses, and trade-related users.
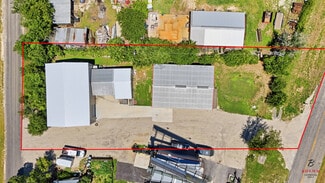
The combined available square footage for Unit B and Unit C totals 5,227 SF. The property features two points of ingress and egress, providing easy access via the Interstate 10 access road and County Road 290.
The property is serviced by well and septic systems, and both units are equipped with single-phase power.
Lease Information
Base Rent: $12.00 PSF + $1.68 PSF NN
Combined Monthly Rent (Units B & C): $5,960/month
Unit B Monthly Rent: $2,555/month
Unit C Monthly Rent: $3,405/month
Lease Structure
This is a Double Net (NN) lease, meaning the tenant reimburses the landlord for:
Property taxes
Property insurance
The tenant is responsible for all property maintenance and operational upkeep.
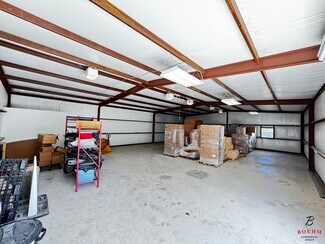
Unit B | 2,240 SF Warehouse Space
Unit B offers a functional warehouse layout with direct visibility along Interstate 10.
Features:
2,240 SF
Frontage on Interstate 10
Overhead door
Main entry door
Private restroom
Flexible warehouse configuration
Unit C | 2,987 SF Flex Industrial Space
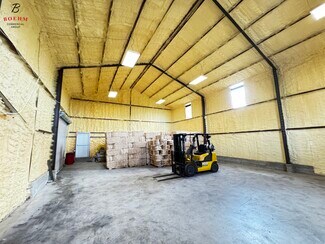
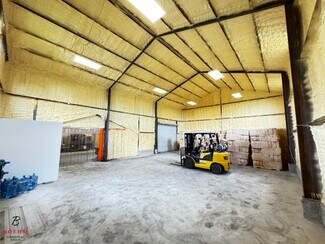
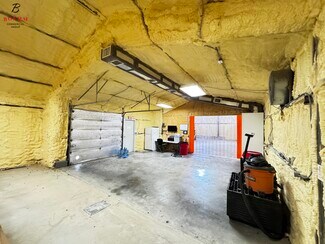
Unit C provides a combination of office, conditioned warehouse space, and high-clear warehouse space. The entire building is insulated with spray foam insulation for improved energy efficiency.
Office Area | 504 SF
HVAC
Private restroom
Overhead door
Functional office workspace
Small Warehouse | 448 SF
HVAC
No restroom
Designed to accommodate a future overhead door if needed
Large Warehouse | 2,035 SF
18-foot wall height
Overhead door
Private restroom
No HVAC
Ideal for equipment, storage, fabrication, or industrial operations
RENTAL DETAILS
SPACE AVAILABLE
2,240-2,987 SF
# OF SPACES
2
RENT RATE (MO)
$1.00 USD /SF/mo
RENT RATE (YR)
$12.00 USD /SF/yr
LEASE TYPE
Double Net
LEASE LENGTH
Negotiable
AVAILABLE
Now
BUILDING DETAILS
PROPERTY TYPE
Industrial
PROPERTY SUBTYPE
Warehouse
TOTAL BUILDING SIZE
8,500 SF
YEAR BUILT
2014
UTILITIES
-
CLEAR CEILING HT
-
DOCKS
-
DRIVE INS
1
PARKING SPACES
25
LAND DETAILS
LAND ACRES
1.27 AC
LAND SF
55,321.2 SF
ZONING
Unrestricted
ASK ABOUT THIS PROPERTY
Please correct the highlighted field(s).

210-213-6886
By clicking the button, you agree to Showcase's Terms of Use and Privacy Notice.
Please correct the highlighted field(s).
210-213-6886
By clicking the button, you agree to Showcase's Terms of Use and Privacy Notice.