801-578-5522
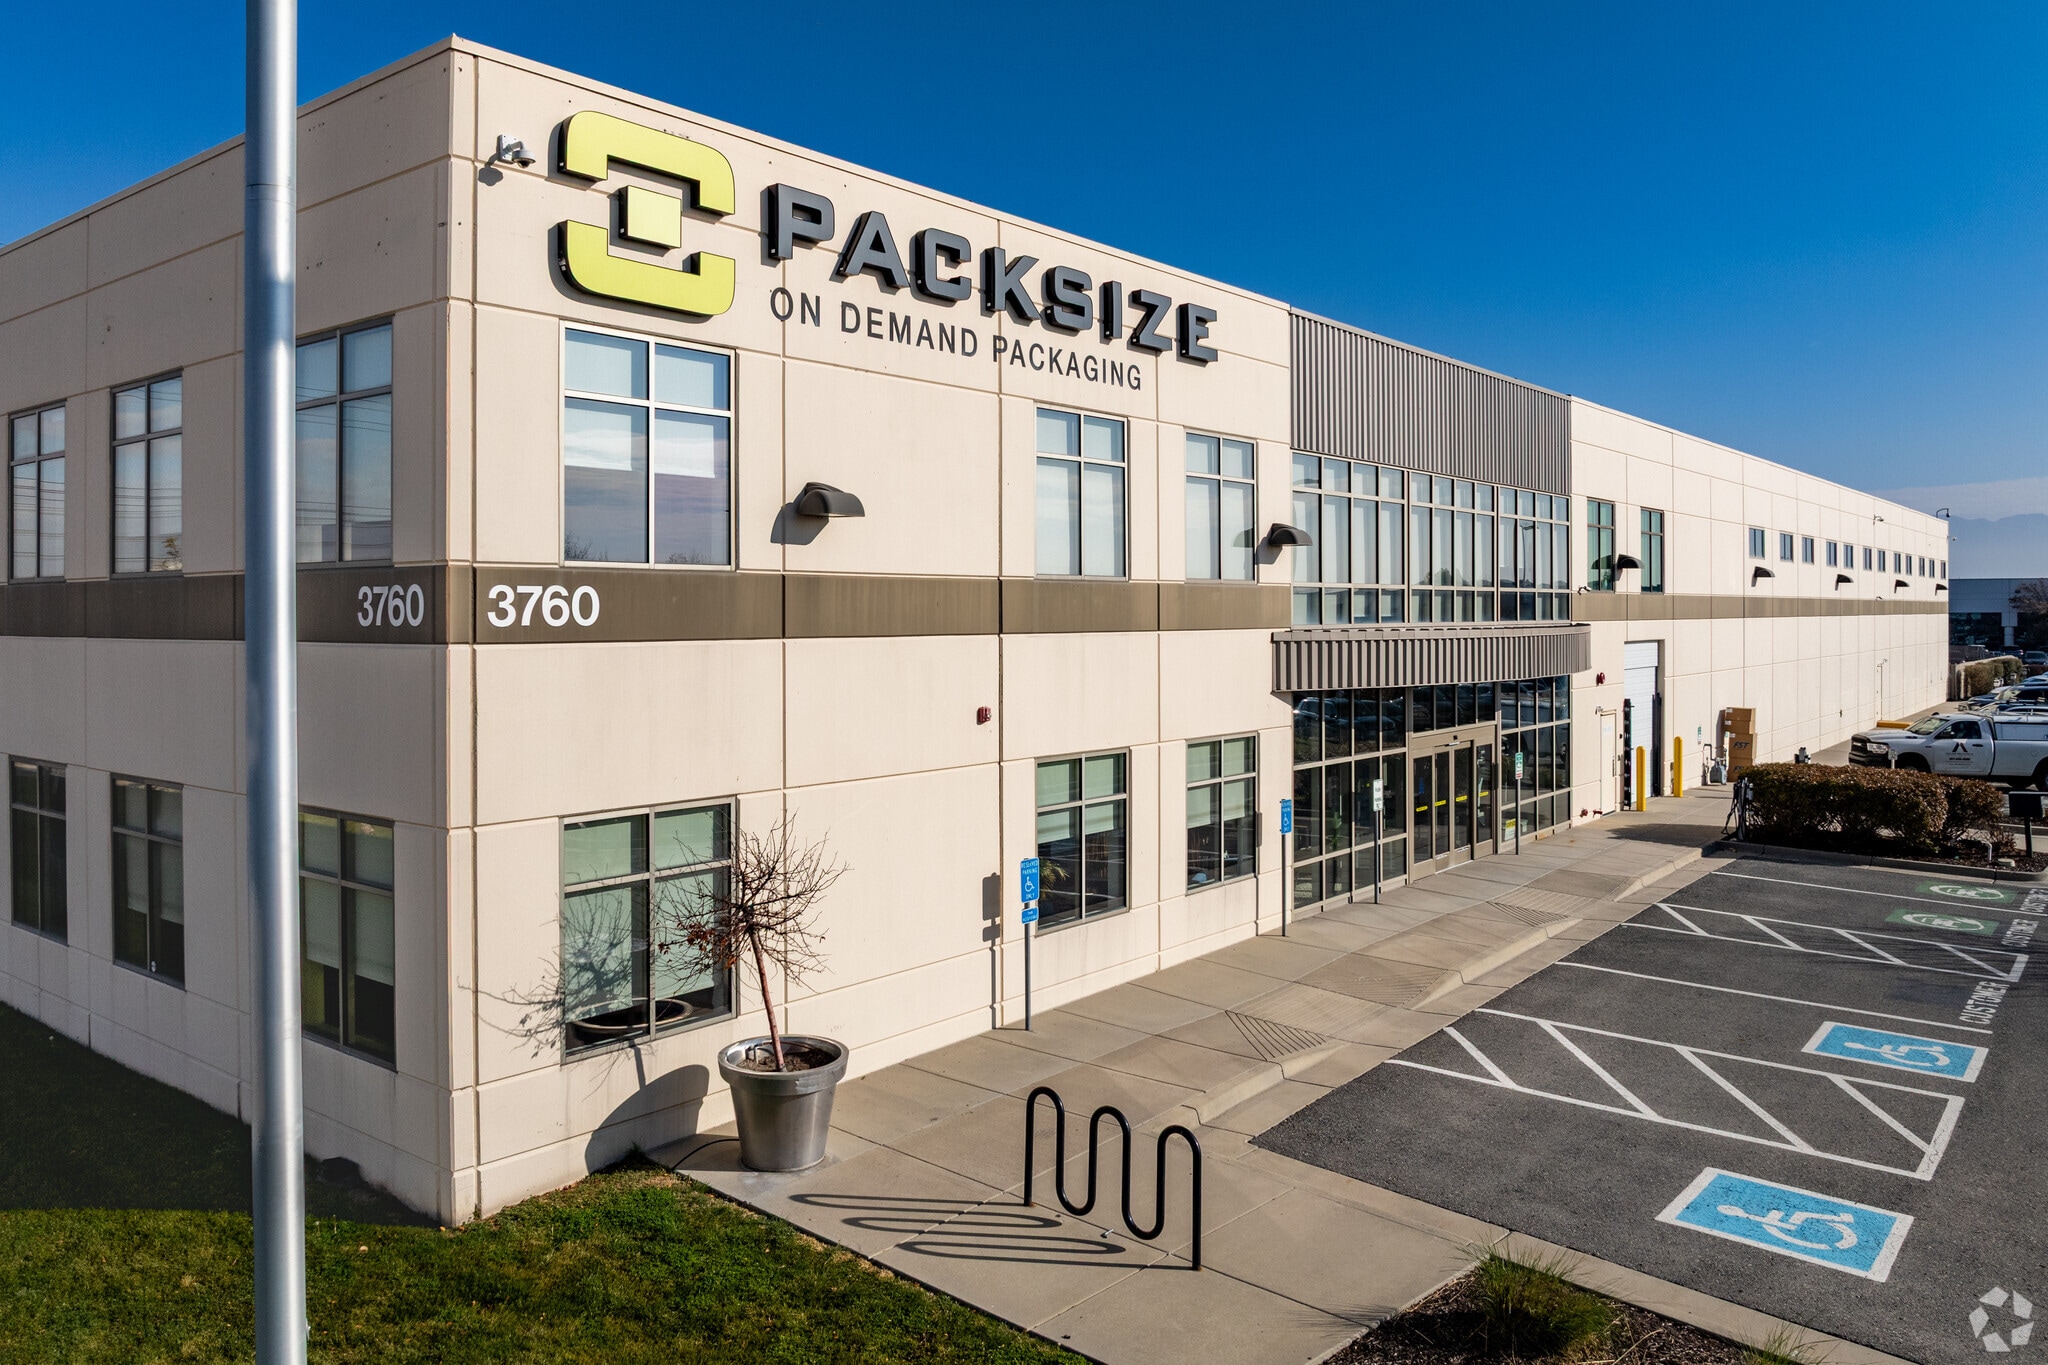

OVERVIEW
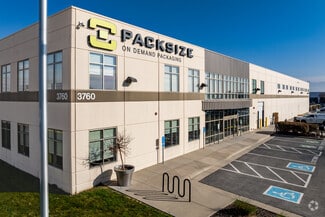
– 74,620 Total Square Feet
- 48,277 Warehouse Square Feet
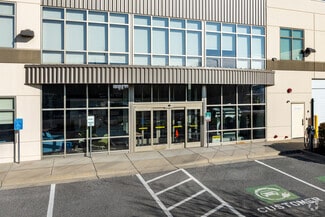
- 26,343 Office Square Feet
- 13,171 Main Level Office Square Feet
- 13,172 Second Level Office Square Feet
– Elevator
– Oversized Restrooms with Locker Room and Showers
– Warehouse Office with Restrooms
– Three (3) Dock High Doors Equipped with Mechanical Pit Levelers, Seals and Bumpers
– One (1) Van Height Dock Door
– Three (3) 12’ x 14’ Ground Level Doors with Automatic Openers
– One (1) 12’ x 12’ Ground Level Door with Automatic Opener
– One (1) 10’ x 10’ Ground Level Door
– 24’ Clear Height
– 1,200 Amps 480 /277 3 Phase Power Supply
– 44’ x 50’ Column Spacing
– Floor Drains in the Warehouse
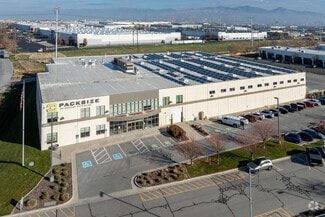
– Skylights and Clerestory Windows in the Warehouse
– Generator
– Nine (9) “Big Ass” Fans in the Warehouse
– Dedicated Trash Compactor Door and Trash Compactor
– Fenced Truck Court
– Electric Car Charging Stations
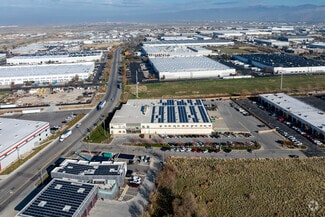
– Roof Solar Panels (reduces overall electricity costs)
– Heat Pumps in the Warehouse: transfer heat instead of generating it, making them 3-4 times more efficient than boilers, leading to lower utility bills; provide heating, cooling, and hot water from one system, reducing overall energy demand
– 3.18 Acres of Excess Land (Negotiable)
– Excellent access to Bangerter Highway, California Ave, I-80, I-215, I-15 and Hwy 201
– Minutes from Salt Lake International Airport
RENTAL DETAILS
SPACE AVAILABLE
13,172-74,620 SF
MAX CONTIG. (BLDG)
74,620 SF
# OF SPACES
1
RENT RATE (MO)
Request Info for Rent
RENT RATE (YR)
Request Info for Rent
LEASE TYPE
Triple Net
LEASE LENGTH
Negotiable
AVAILABLE
Now
BUILDING DETAILS
PROPERTY TYPE
Industrial
PROPERTY SUBTYPE
Distribution
TOTAL BUILDING SIZE
74,620 SF
YEAR BUILT
2008
UTILITIES
-
CLEAR CEILING HT
-
DOCKS
4
DRIVE INS
3
PARKING SPACES
44
LAND DETAILS
LAND ACRES
6.65 AC
LAND SF
289,674 SF
ZONING
M-1
ASK ABOUT THIS PROPERTY
Please correct the highlighted field(s).

801-578-5522
By clicking the button, you agree to Showcase's Terms of Use and Privacy Notice.
Please correct the highlighted field(s).
801-578-5522
By clicking the button, you agree to Showcase's Terms of Use and Privacy Notice.