513-509-8463

OVERVIEW
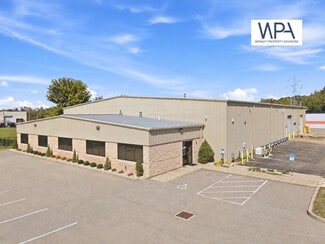
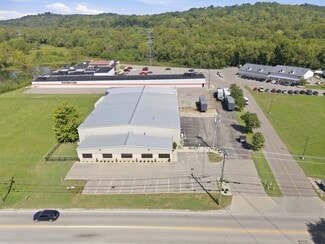
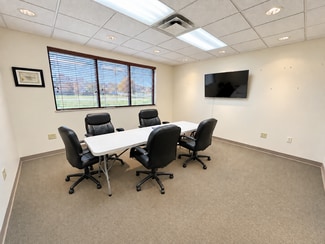
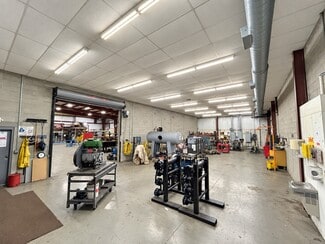
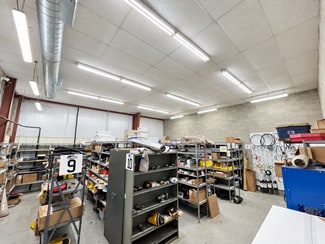
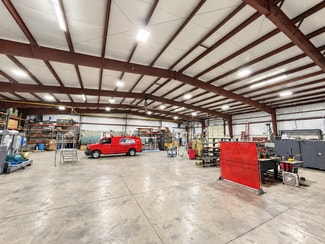
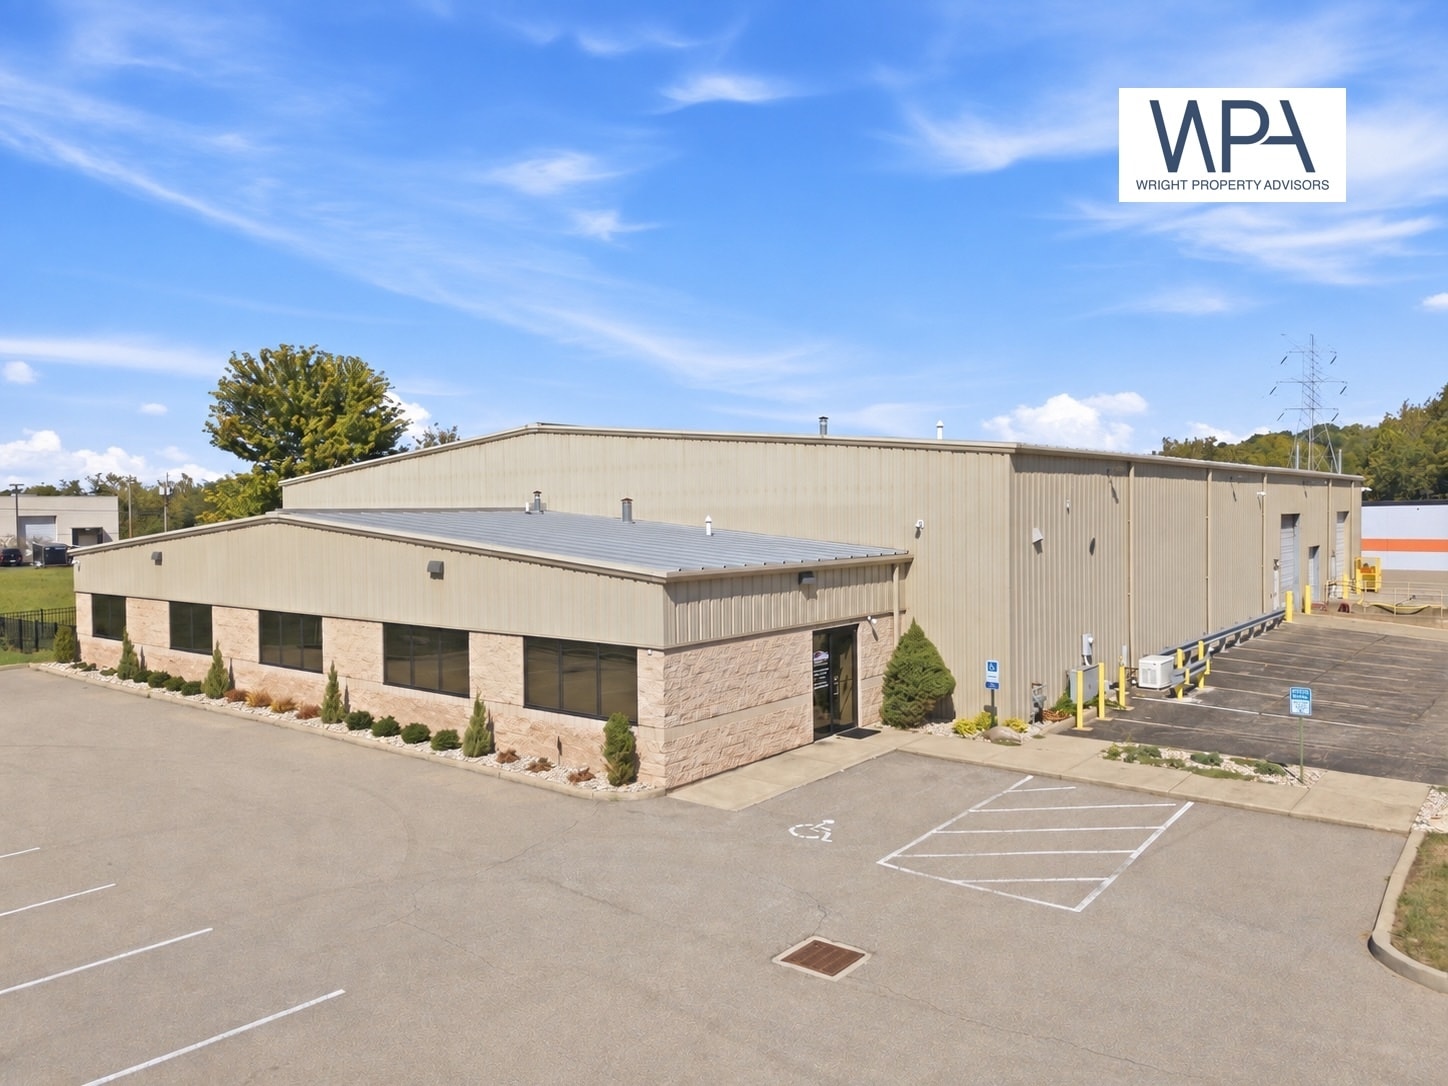
3753 Round Bottom Road offers a rare single-tenant office and warehouse opportunity on Cincinnati’s east side within the I-275 loop. The property combines office accommodations with a clear-span warehouse configuration, providing flexibility for manufacturing, distribution, service operations, and contractor users seeking a functional, efficient facility.
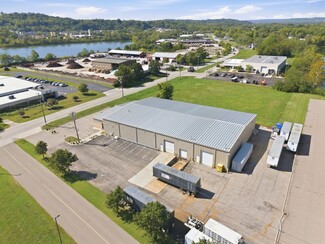
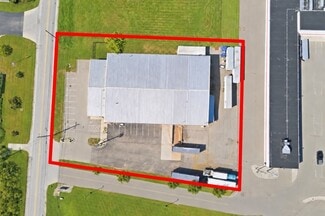
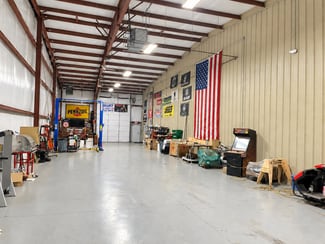
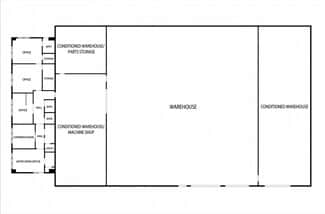
The building contains approximately 17,268 square feet and sits on approximately 1.35 acres. Warehouse areas include clear-span construction, partially air-conditioned space, LED lighting, and clear heights ranging from approximately 16.5 to 21 feet. Loading capabilities include two drive-in doors and one dock door with leveler, supporting a variety of operational and logistical requirements. The facility is served by 400-amp, 208-volt, 3-phase electrical service and features a standing seam metal roof.
Located in the Village of Newtown within Hamilton County, the property benefits from convenient regional access via the I-275 beltway, allowing efficient connectivity to employment centers, industrial users, and business districts throughout the Cincinnati metropolitan area. The site includes 23 marked parking spaces with additional parking capacity available. HVAC service includes conditioned office space and heated warehouse areas, with portions of the warehouse also cooled. The property is zoned G-B General Business.
RENTAL DETAILS
SPACE AVAILABLE
17,268 SF
# OF SPACES
1
RENT/MONTH
$12,951 USD /mo
RENT RATE (MO)
$0.75 USD /SF/mo
RENT RATE (YR)
$9.00 USD /SF/yr
LEASE TYPE
Triple Net
LEASE LENGTH
Negotiable
AVAILABLE
-
BUILDING DETAILS
PROPERTY TYPE
Industrial
PROPERTY SUBTYPE
Warehouse
TOTAL BUILDING SIZE
17,268 SF
YEAR BUILT
2007
UTILITIES
Lighting, Gas, Water, Sewer, Heating
CLEAR CEILING HT
-
DOCKS
1
DRIVE INS
2
PARKING SPACES
23
LAND DETAILS
LAND ACRES
1.3494 AC
LAND SF
58,779.995 SF
ZONING
G-B
ASK ABOUT THIS PROPERTY
Please correct the highlighted field(s).

513-509-8463
By clicking the button, you agree to Showcase's Terms of Use and Privacy Notice.
Please correct the highlighted field(s).
513-509-8463
By clicking the button, you agree to Showcase's Terms of Use and Privacy Notice.