901-229-1280
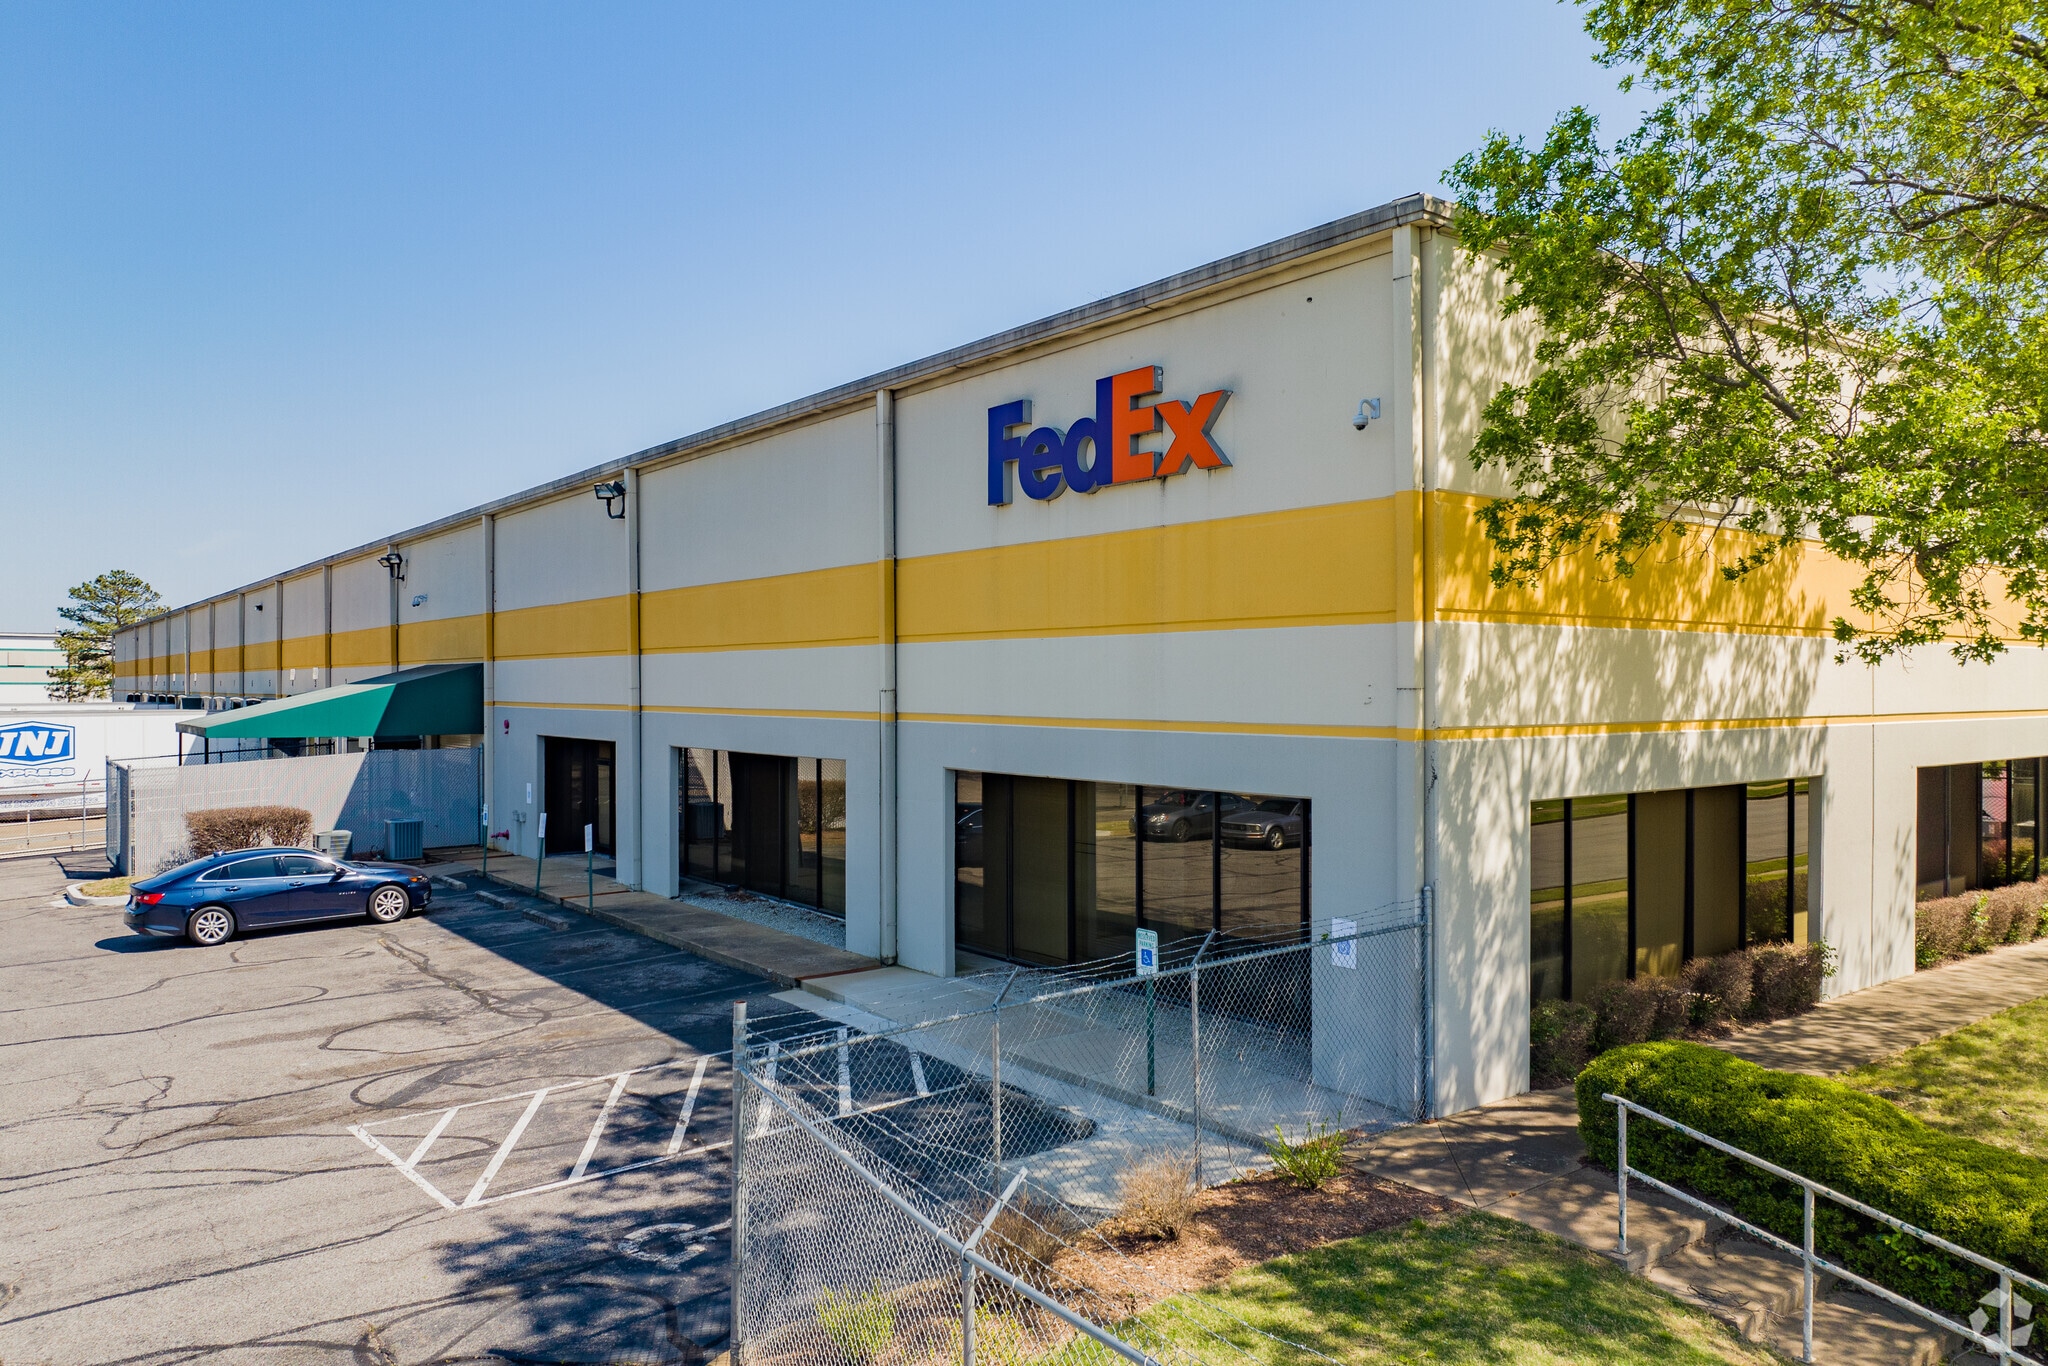

HIGHLIGHTS
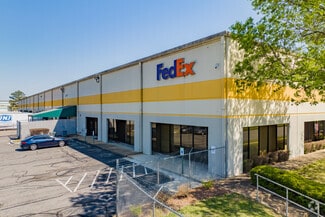
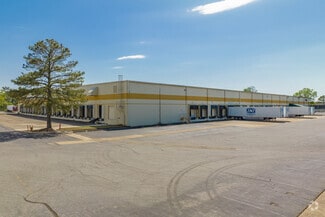
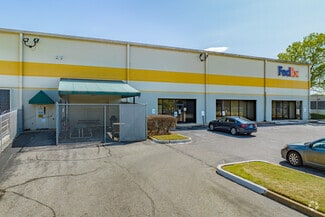
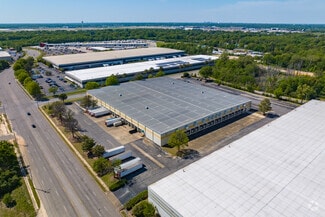
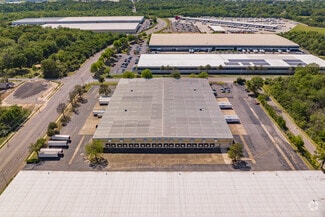
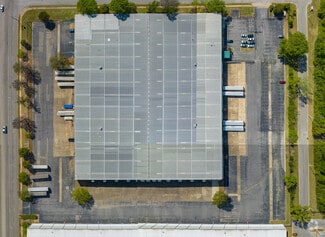
- Expansive industrial facility situated on an 8.80-acre fully fenced-in site 20 miles southeast of Downtown Memphis.
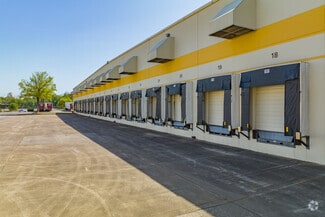
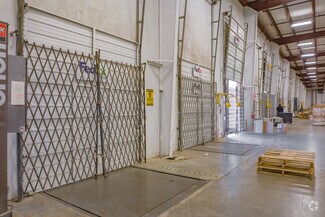
- Property features include light industrial zoning, dock-high doors with levelers, a 172-foot-deep truck court, and more.
- Near the Memphis International Airport, the BNSF intermodal yard, and FedEx and UPS distribution centers.
- Accessible to a skilled employee base with over 21% of the surrounding labor force employed in warehousing.
OVERVIEW
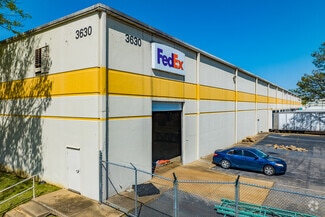
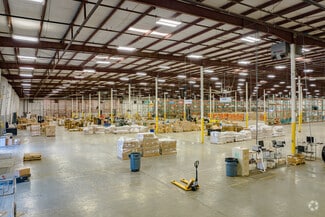
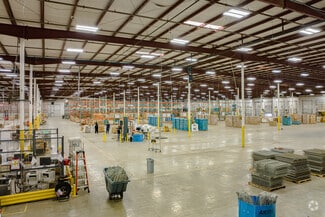
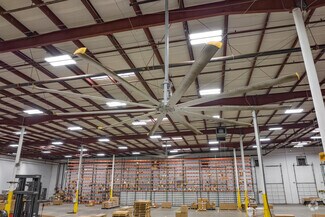
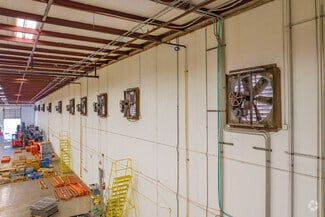
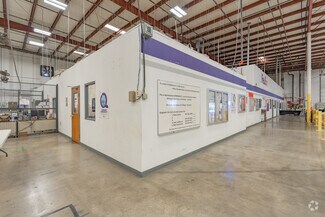
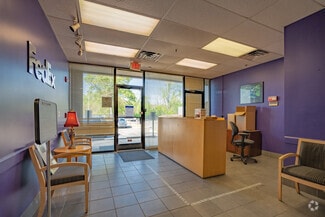
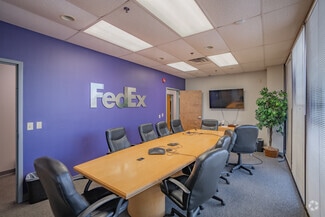
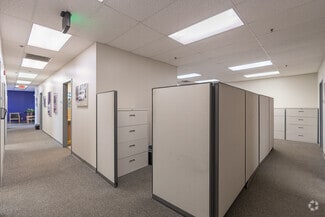
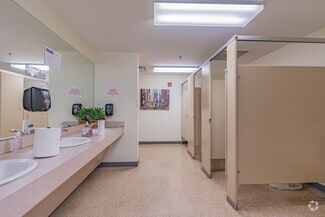
Centerpoint #2 at 3630 Raines Road E is an expansive industrial facility in Memphis, Tennessee. The building contains 150,000 square feet and is situated on a light industrial zoned 8.80-acre site. Experience easy property ingress, 72 standard vehicle parking spaces for staff and on-site personnel, 30 trailer parking spaces, and a truck court with a 120-foot to 172-foot depth. Up to 26-foot clear ceiling heights, a drive-in bay, and 50 exterior dock doors with levelers perfectly suit all warehousing and distribution needs. Additional building features include 7,696 of dedicated office space, T-5 lighting, a Class IV sprinkler system, and 1200-amp, 277/480 volt, 3-phase power. The entire facility will be available for lease with negotiable terms at the end of Q2 2023. Centerpoint #2 at 3630 Raines Road E is located near the BNSF intermodal yard near easy Highway 78 access.
The Memphis International Airport, FedEx, and UPS distribution hubs are only a short distance from the property. Additionally, benefit from a highly skilled employee base with over 21% of the total labor force living within a 10-mile radius employed in the warehousing sector.
RENTAL DETAILS
SPACE AVAILABLE
150,000 SF
# OF SPACES
1
RENT/MONTH
$64,376 USD /mo
RENT RATE (MO)
$0.43 USD /SF/mo
RENT RATE (YR)
$5.15 USD /SF/yr
LEASE TYPE
Triple Net
LEASE LENGTH
Negotiable
AVAILABLE
-
BUILDING DETAILS
PROPERTY TYPE
Industrial
PROPERTY SUBTYPE
Distribution
TOTAL BUILDING SIZE
150,000 SF
YEAR BUILT
1991
UTILITIES
Lighting
CLEAR CEILING HT
27 Ft
DOCKS
50
DRIVE INS
2
PARKING SPACES
71
LAND DETAILS
LAND ACRES
8.87998 AC
LAND SF
386,812.016 SF
ZONING
EMP
ASK ABOUT THIS PROPERTY
Please correct the highlighted field(s).

901-229-1280
By clicking the button, you agree to Showcase's Terms of Use and Privacy Notice.
Please correct the highlighted field(s).
901-229-1280
By clicking the button, you agree to Showcase's Terms of Use and Privacy Notice.