$699,000 USD

941-544-1020
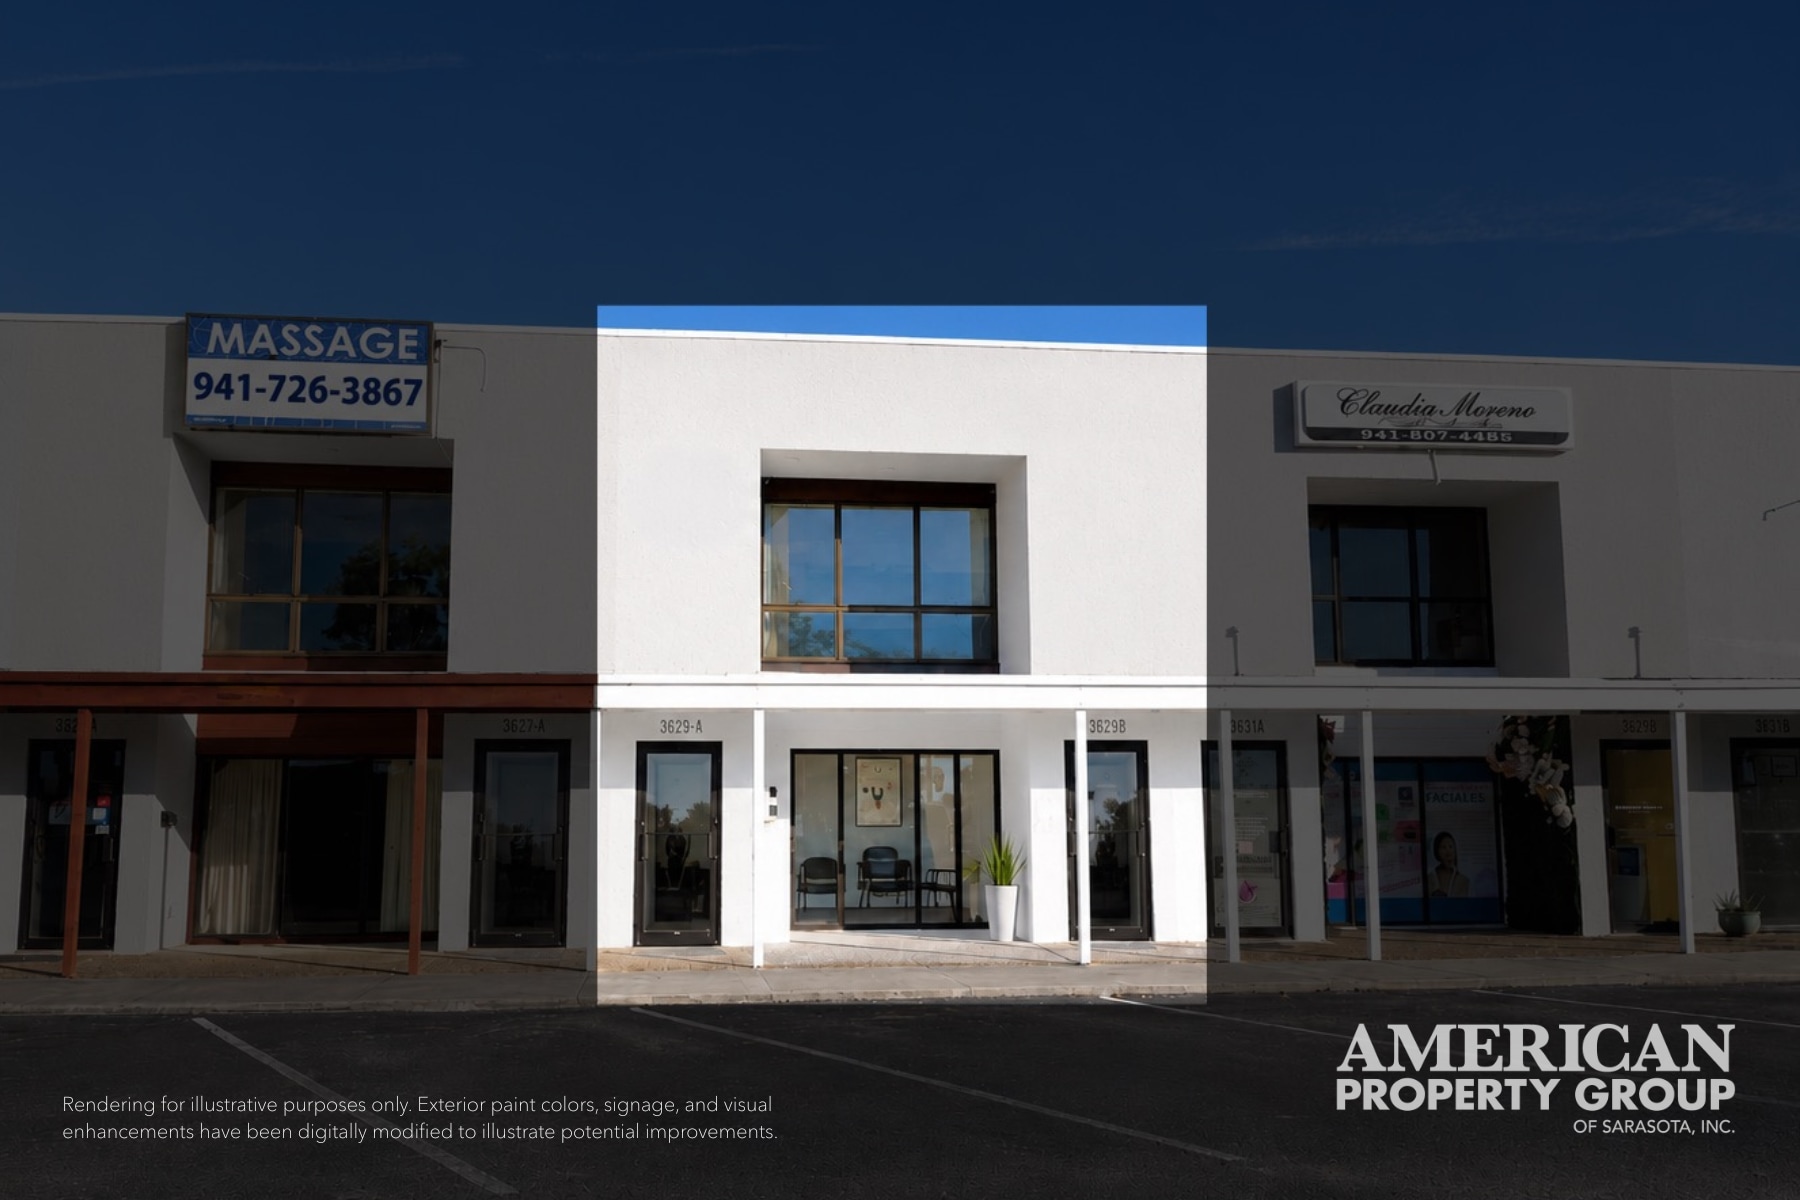

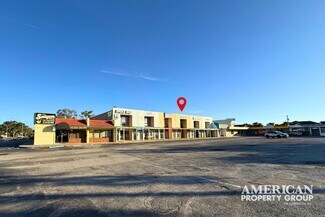
3627 Webber St
Sarasota, FL 34232
South Sarasota
HIGHLIGHTS
OVERVIEW
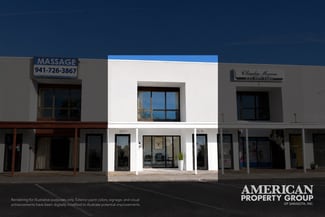
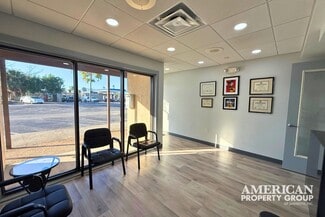
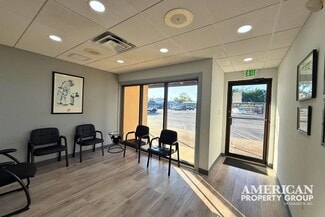
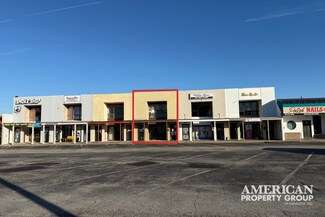
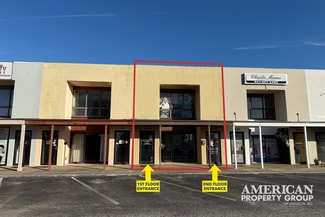
First Floor – Class A Medical Office | ±1,459 SF
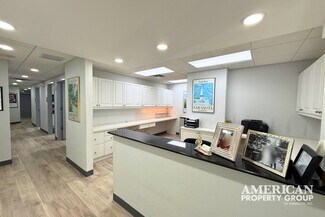
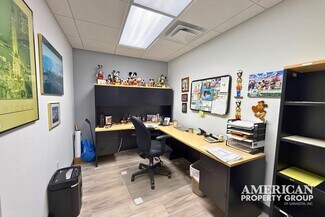
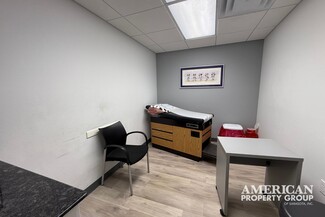
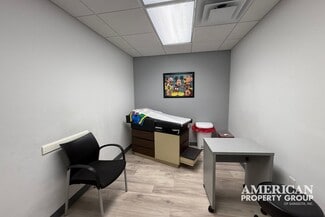
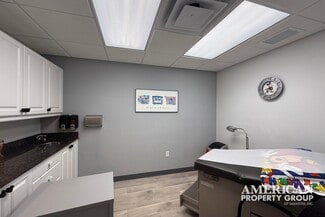
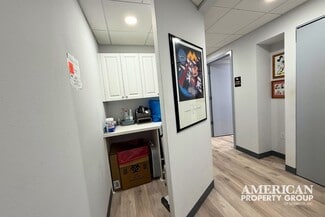
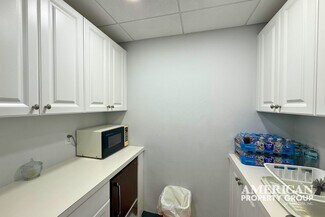
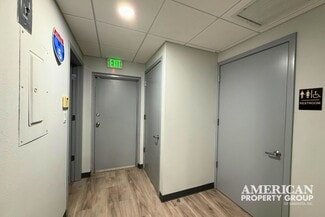
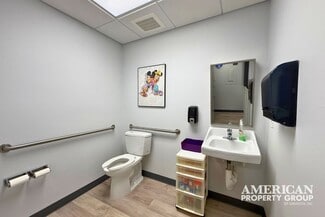
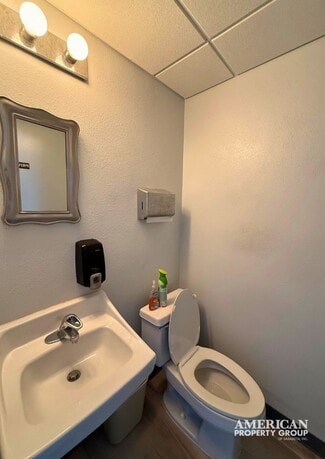
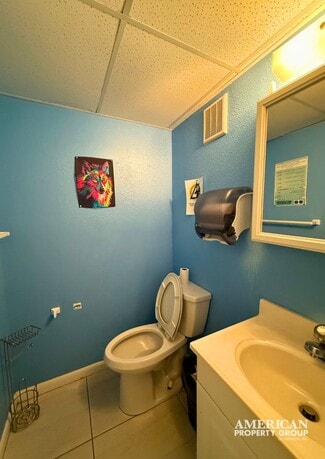
The first-floor medical office will be delivered vacant at closing, providing immediate occupancy for an owner-user. The turnkey medical buildout features a welcoming reception and waiting area, three treatment/exam rooms with sinks, a private office, kitchenette, two restrooms, and rear access. Ideal for medical, dental, aesthetics, wellness, therapy, or other professional healthcare users, this Class A space is ready for your practice.
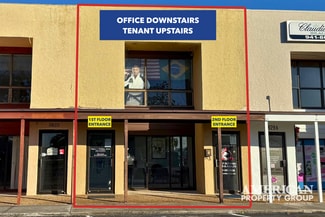
Second Floor – Office/Retail Suite | ±1,459 SF
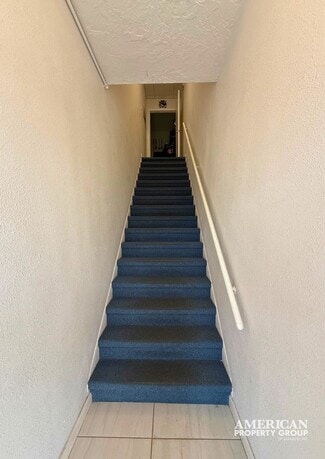
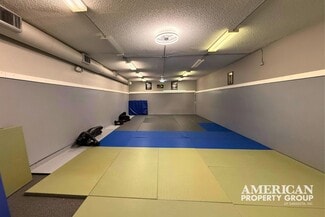
Accessible via a private exterior entrance, the second floor offers a spacious open-concept layout with a private restroom, making it suitable for a variety of office or retail uses. The upstairs space is occupied by a long-term tenant who has leased the suite since 2017 and is currently on a month-to-month lease. If the buyer does not require the second-floor space, the tenant has expressed interest in remaining, providing immediate rental income. Alternatively, the month-to-month lease offers flexibility for an owner-user who wishes to occupy the entire building.
FOR SALE DETAILS
PRICE
$699,000 USD
PRICE/SF
$240 USD /SF
CAP RATE
Request Cap Rate
% LEASED
-
TENANCY
Multiple
SALE TYPE
Investment Or Owner User
BUILDING DETAILS
PROPERTY TYPE
Retail
PROPERTY SUBTYPE
Storefront Retail/Office
TOTAL BUILDING SIZE
-
STORIES
2
YEAR BUILT
1982
SPRINKLERS
-
PARKING SPACES
8
LAND DETAILS
LAND ACRES
0.06 AC
LAND SF
2,614 SF
ZONING
CG
APN/PARCEL ID
0060-13-0007
ASK ABOUT THIS PROPERTY
Please correct the highlighted field(s).

941-544-1020
By clicking the button, you agree to Showcase's Terms of Use and Privacy Notice.
Please correct the highlighted field(s).
941-544-1020
By clicking the button, you agree to Showcase's Terms of Use and Privacy Notice.